
Address
2003 Saltwater Bend, Beech Island, SC
Price
$ 279,900
Property Attributes
- MLS#100574564
- TypeSingle Family
- Listing Status Active
- CountyAIKEN
- CityBeech Island
- AreaThe Islands
- NeighborhoodBeech Island
- Zip29842
- StyleSingle Family Residence
- Year Built2023
- Taxes$ 4394
- Price$ 279,900
- Bedrooms4
- Full Bathrooms2
- Half Bathrooms1
- Sqr Footage2046
- Lot Size0.19 Acres
Data Source:
North Carolina Regional MLS (NCRMLS)
Property Description
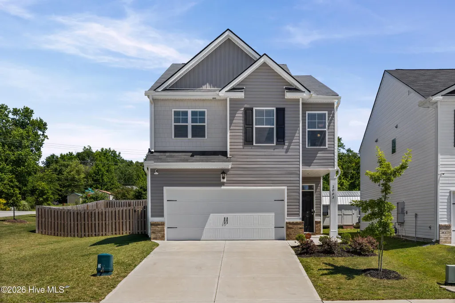
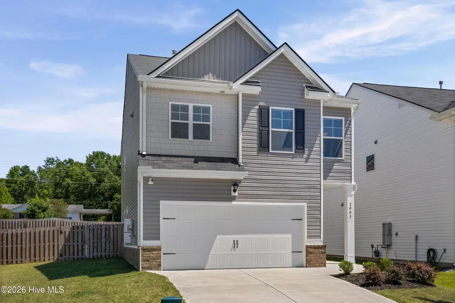
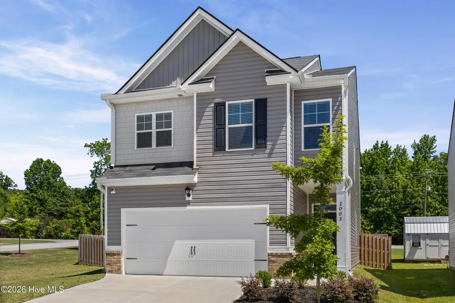
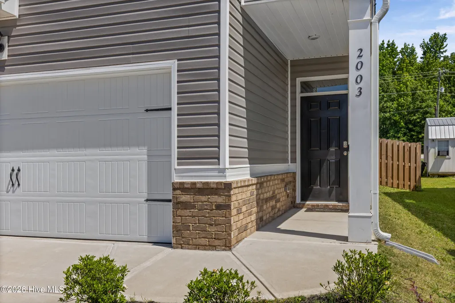
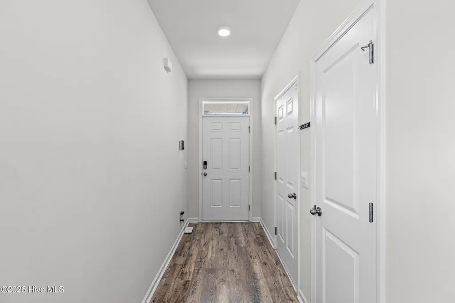
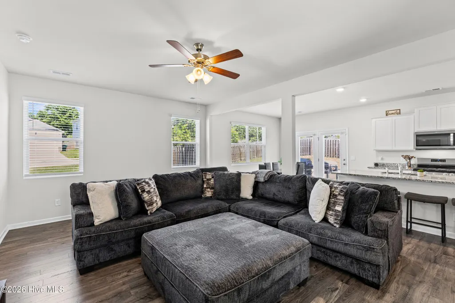
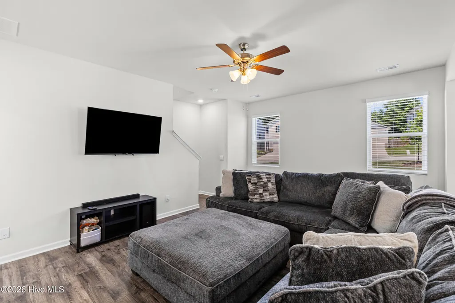
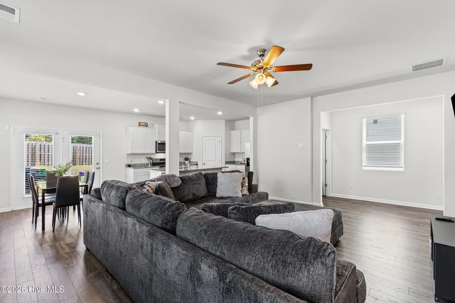
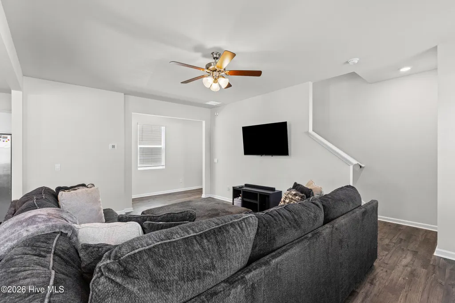
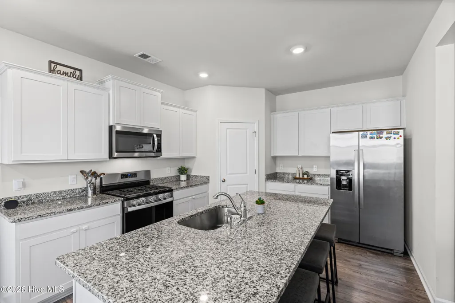
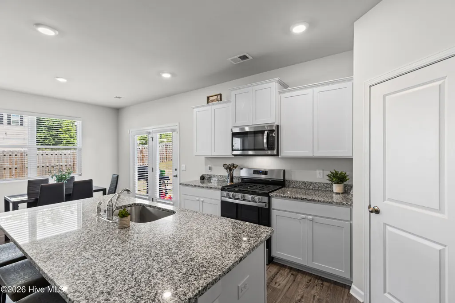
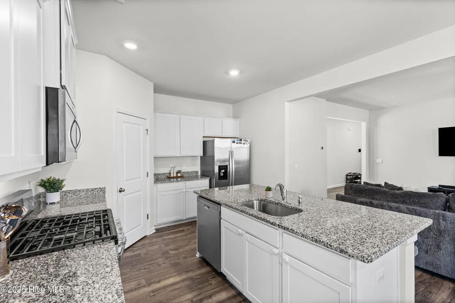
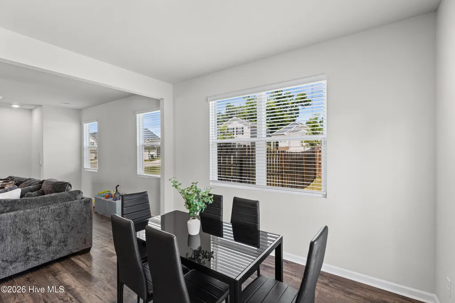
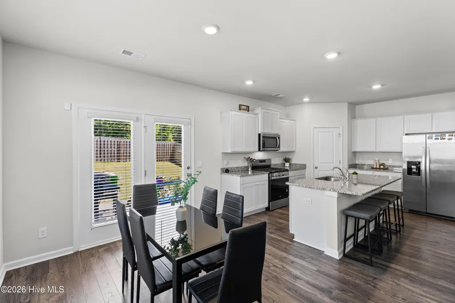
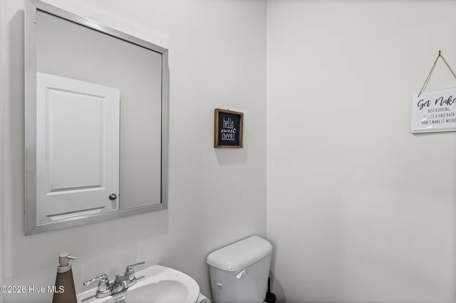
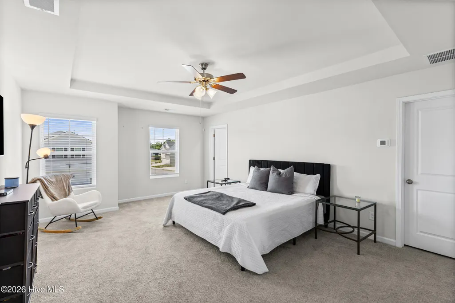
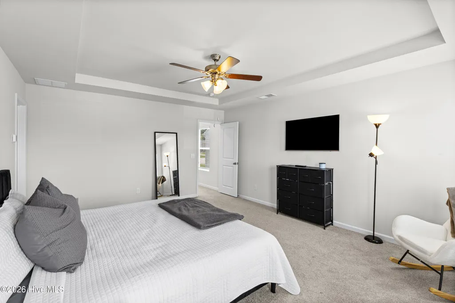
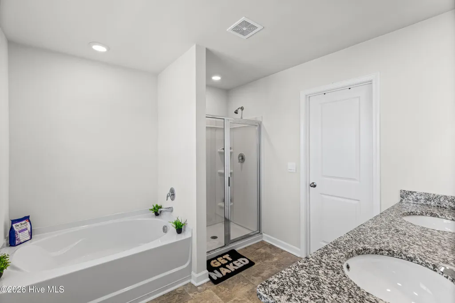
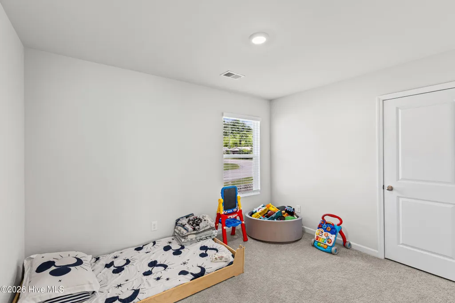
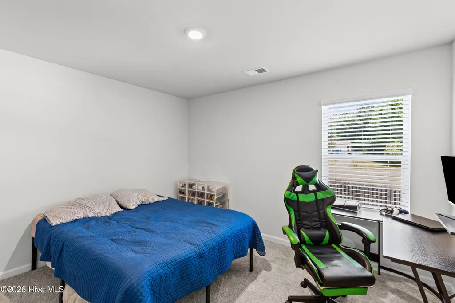
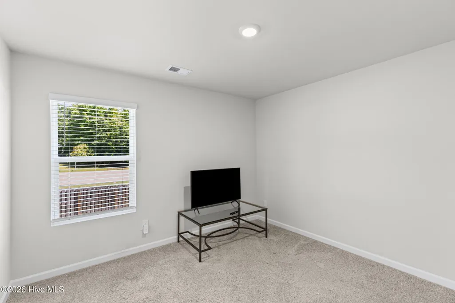
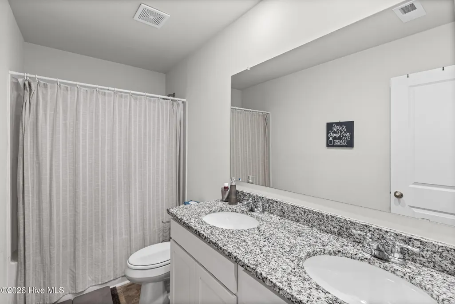
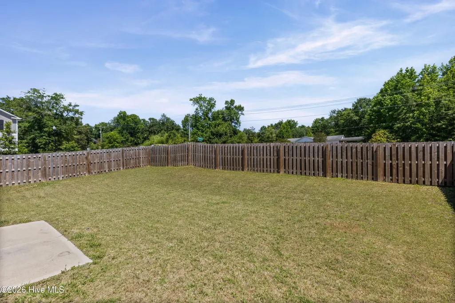
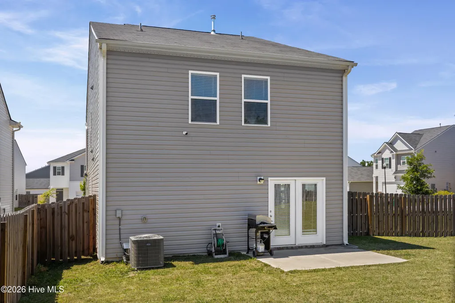
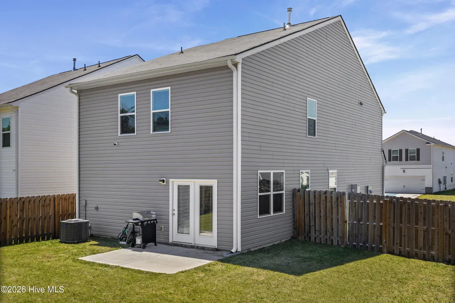
Better than new construction in the Islands with 4.99% VA assumable loan and additional cost items already included for you (Fence, blinds, fridge) AND its a corner lot. Welcome to 2003 Saltwater Bend, featuring an open-concept layout, soft contemporary white and gray tones, recessed lighting, and abundant natural light throughout. The main level offers a bright living area, half bath, dining nook overlooking the landscaped backyard, and a stylish kitchen with stainless steel appliances, crisp white cabinetry, granite countertops, and a large island for meal prep, dining, and entertaining. Upstairs, the primary suite includes a spa-inspired bath with double vanities, walk-in shower, and soaking tub. Three additional bedrooms and a full bath with double granite vanity complete the second floor. Enjoy move-in-ready upgrades including tankless water heater, blinds throughout, gutters, sprinkler system, fully landscaped lot, smart home features, and a fenced backyard already in place. Convenient to Kimberly Clark, Fort Eisenhower, SRS, Bridgestone, Augusta Medical District, Downtown Augusta, North Augusta, and the VA. Welcome home! **Verify if room sizes and schools are important to you**
| Elementary School | Middle School | High School |
|---|---|---|
| Redcliffe Elementary School | Jackson Middle | Silver Bluff High School |
| Price History | |
|---|---|
| 5/18/2026 | Listed $284,900 |
| 6/25/2026 | 2$279,900 |
General Features
| Living Area | 2046.0 |
|---|---|
| Heating | Gas Pack,Forced Air,Natural Gas |
| Cooling | Central Air,Ceiling Fan(s),Multi Units |
| Utilities | Cable Available |
| Possession | Close Of Escrow,At Closing |
| Roof | Composition |
| Appliances | Built-In Microwave,See Remarks,Disposal,Dishwasher,Other |
| Zoning | Residential |
| HOA Fee | 350.0 |
| Garage Spaces | 2.0 |
| Patio/Porch Features | Patio |
| Security Features | Smoke Detector(s) |
| Construction Materials | Brick,Vinyl Siding,Wood Frame |
| Year Built | 2023 |
| View | See Remarks |
| Levels | Two |
| Property Subtype | Single Family Residence |
| Tax Year | 2025 |
| Taxes | 4394.09 |
| Parcel Number | 0270811001 |
| Assoc Fee Paid Per | Annually |
| County | Aiken |
| Operating Expense | 0.0 |
| New Construction | No |
| Property Type | Residential |
| In City Limits? (Y/N) | Yes |
| Association Amenities | Sidewalks,Street Lights |
| HOA | Yes |
| Attached Garage | Yes |
| Subdivision Name | The Islands |
| Garage Y/N | Yes |
| Total Rooms | 7 |
| Full Baths | 2 |
| Status | Active |
| Directions | From Augusta,travel I-20 east and take exit 199,Broad St/GA-28. Cross into South Carolina. GA-28 becomes Sand Bar Ferry Rd/SC-28. Next,merge onto Atomic Rd/SC-125 south. Then take the 3rd right onto |
| High School | Silver Bluff |
| City | Beech Island |
| Association Name | Community Connect |
| Lot Size Units | Acres |
| Lot Size Square Feet | 8276.0 |
| Carport Spaces | 0.0 |
| Carport Y/N | No |
| Elementary School | Redcliffe |
| Property Attached Y/N | No |
| Land Lease Y/N | No |
| Home Warranty Y/N | No |
| Middle/Junior High School | JACKSON MIDDLE |
| Lease Considered Y/N | No |
| Structure Type | Wood Frame,Stick Built |
| Living Area Units | Square Feet |
| Standard Status | Active |
| Tax Assessed Value | 16380 |
| Legal Description | THE ISLANDS PAHSE 2 LOT 99 |
| IslandOrMainland | Mainland |
Interior Features
| Interior Amenities | Walk-in Closet(s),Entrance Foyer,Kitchen Island,Pantry,Blinds/Shades,Eat-in Kitchen,Walk-In Closet(s),Other,See Remarks |
|---|---|
| Basement | None |
| Flooring | Carpet,Laminate,Vinyl |
| Water Heater | Natural Gas,Tankless |
| Master Bed Level | Non Primary Living Area |
| Total Stories | 2 |
| Basement (Y/N) | No |
| Air Conditioning Y/N | Yes |
| Heating Y/N | Yes |
| Fireplace Y/N | No |
| Half Baths | 1 |
| Laundry Features | Dryer Hookup,Washer Hookup |
| Total Bedrooms | 4 |
| Attic Features | Scuttle |
| Entry Level | 1 |
| Room Type | Breakfast Room,Family Room,Dining Area,Bedroom 4,Bedroom 3,Bedroom 2,Master Bedroom |
| Total Baths | 3 |
| Living Area Range | 2000 - 2199 |
| SmokingYN | No |
Exterior Features
| Exterior Amenities | Other,See Remarks |
|---|---|
| Exterior Finish | Brick,Vinyl Siding |
| Fencing | Wood,Fenced |
| Parking Features | Attached,Concrete,Garage |
| Lot Features | See Remarks,Landscaped,Sprinklers in Front,Sprinklers in Rear,Other |
| Water Source | Public |
| Total Parking | 2.0 |
| Lot Size Area | 0.19 |
| Foundation Details | Slab |
| Spa | No |
| Building Area Total | 2046.0 |
| Lot Dimensions | 8,327 SF |
| Lot Size Acres | 0.19 |
| Road Surface Type | Paved |
| Frontage Type | See Remarks |
| Waterfront Y/N | No |
| Road Frontage Type | Paved |
| Crops Included Y/N | No |
| Horse Y/N | No |
Amenities
- Foreclosure
- Views
- Short Sale
- New Construction
- Adult 55+
- Lease To Own
- No HOA Fees
- Furnished
- Primary On Main
- Air Conditioning
- Seller Finance
- Green
- Fixer Upper
- Horse
- Golf
- Fireplace
- Deck
- Garage
- Basement
- Pool
Property vs Single Family Average in 29842
Price
Taxes
Year Built
Visits
 Aiken Board of Realtors® All information deemed reliable but not guaranteed. All properties are subject to prior sale, change or withdrawal. Neither listing broker(s) or information provider(s) shall be responsible for any typographical errors, misinformation, misprints and shall be held totally harmless. Listing(s) information is provided for consumer's personal, non-commercial use and may not be used for any purpose other than to identify prospective properties consumers may be interested in
 The data relating to real estate on this web site comes in part from the Internet Data Exchange program of Hive MLS LLC, and is updated as of September 9, 2026 6:07 PM UTC All information is deemed reliable but not guaranteed and should be independently verified. All properties are subject to prior sale, change, or withdrawal. Neither listing broker(s) nor Weichert, Realtors® - Cornerstone - Martinez shall be responsible for any typographical errors, misinformation, or misprints, and shall be held
