
Address
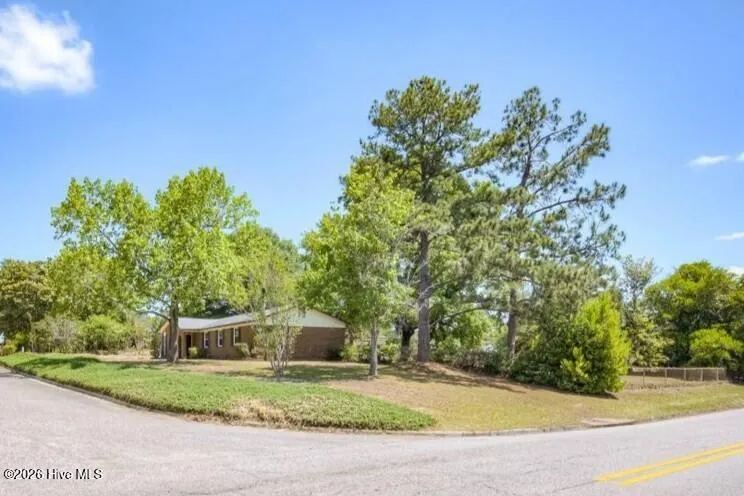
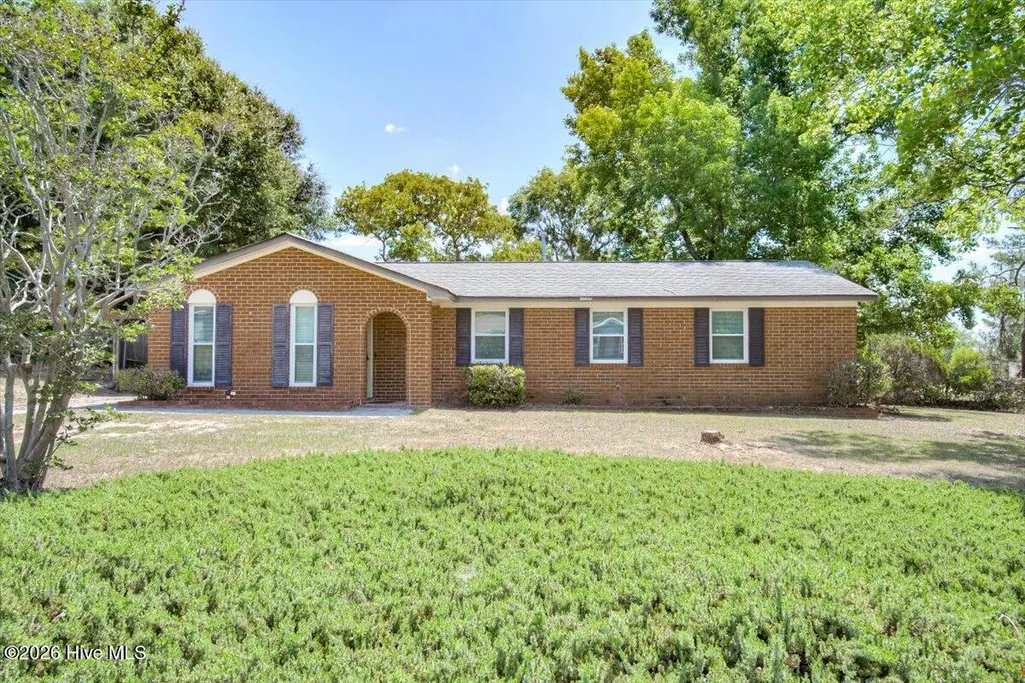
4198 Kevin Road, Hephzibah, GA
Price
$ 185,000
Property Attributes
- MLS#100577444
- TypeSingle Family
- Listing Status Active
- CountyRICHMOND
- CityHephzibah
- AreaTown and Country
- NeighborhoodHephzibah
- Zip30815
- StyleSingle Family Residence
- Year Built1977
- Taxes$ 1570
- Price$ 185,000
- Bedrooms4
- Full Bathrooms2
- Half Bathrooms0
- Sqr Footage1410
- Lot Size0.35 Acres
Data Source:
North Carolina Regional MLS (NCRMLS)
Property Description
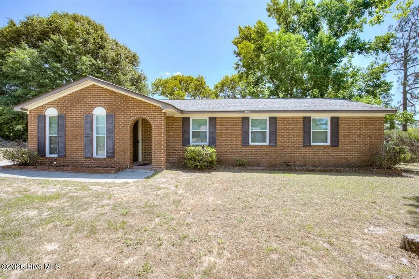
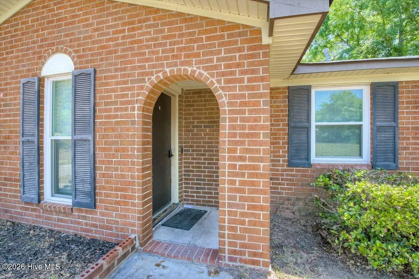
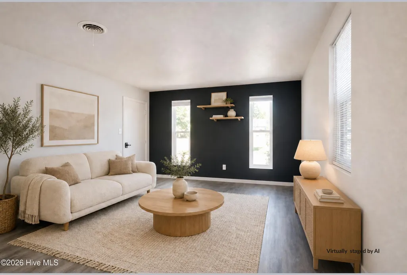
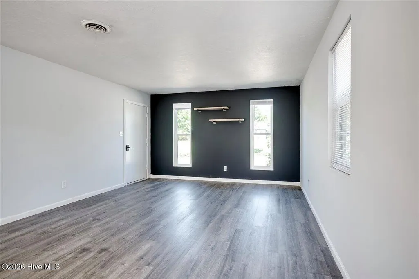
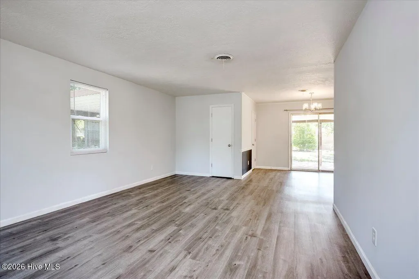
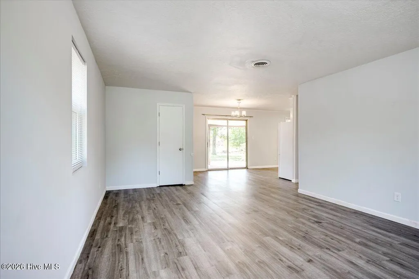
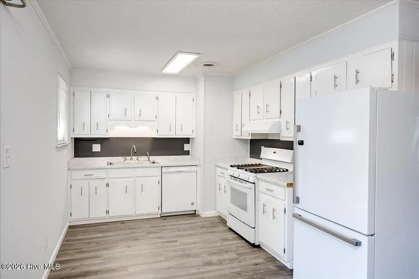
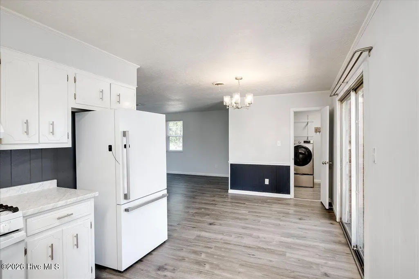
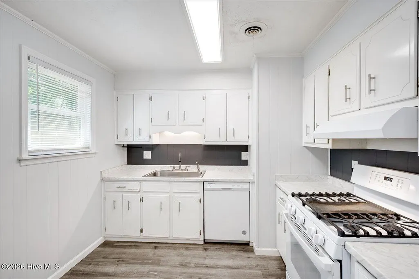
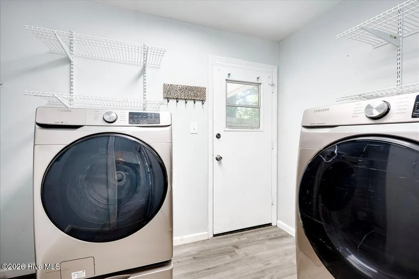
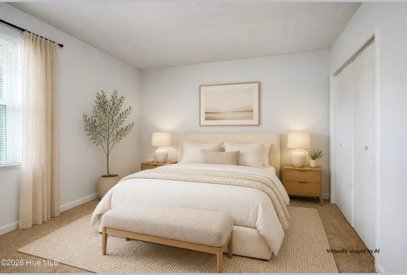
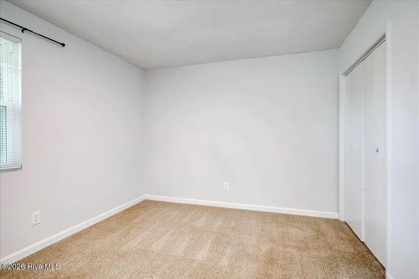
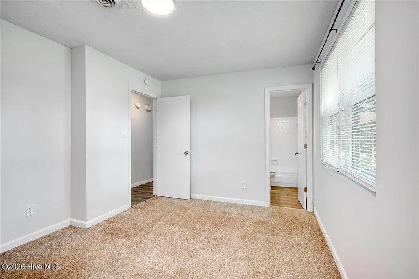
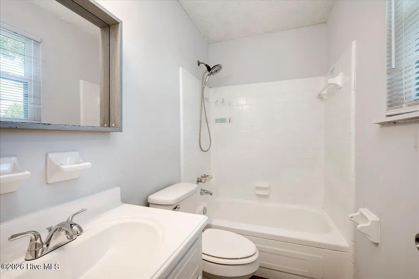
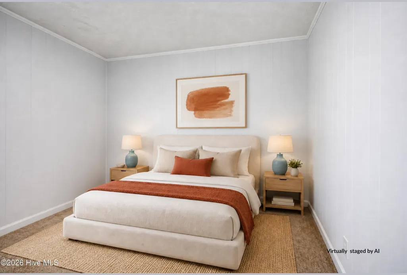
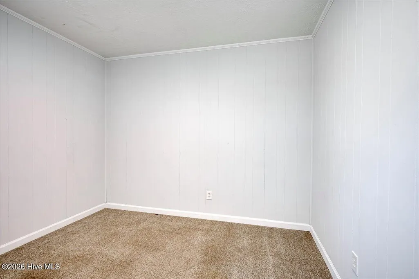
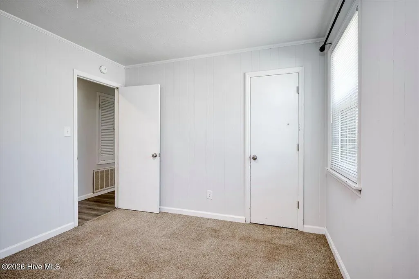
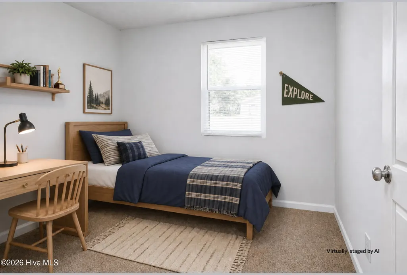
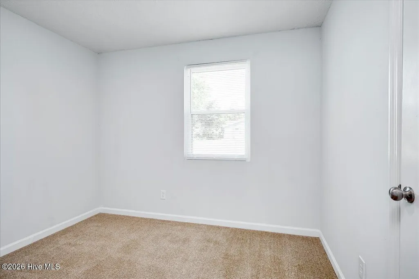
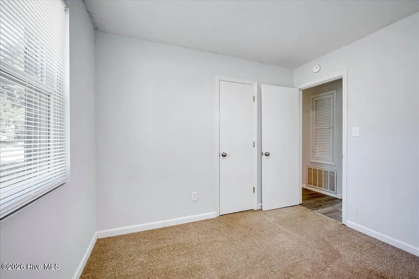
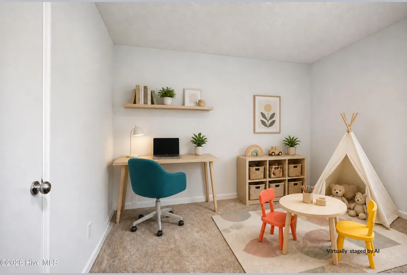
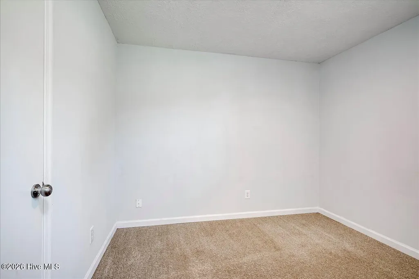
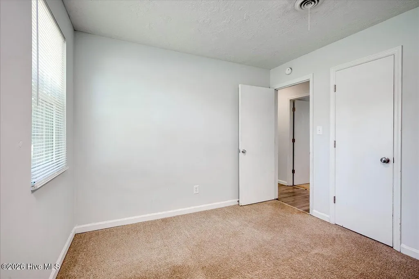
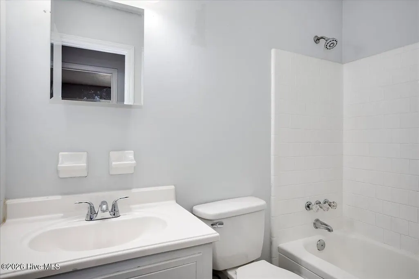
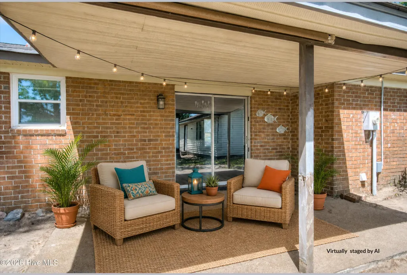
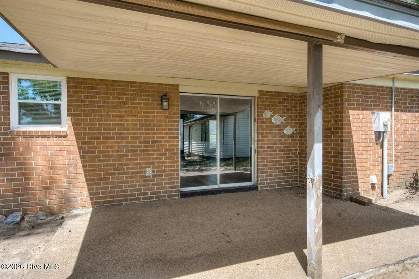
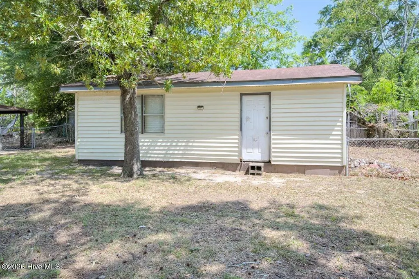
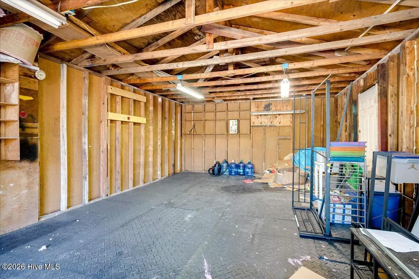
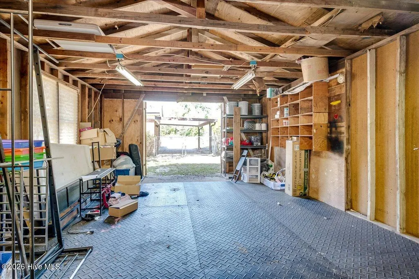
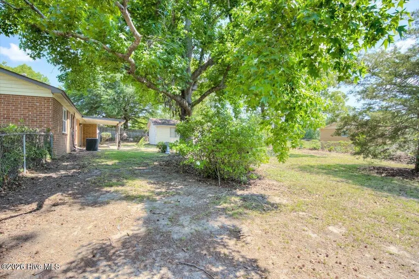
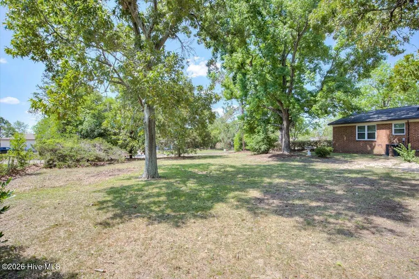
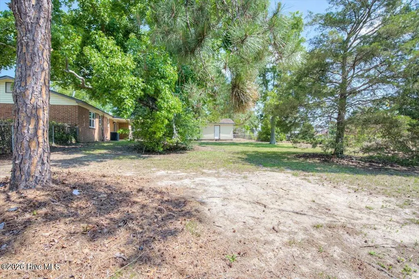
Ready to stop renting and start building equity? Special financing may be available for qualified buyers, including a potential 100% financing option with no private mortgage insurance (PMI). Add in a spacious powered workshop, four bedrooms, and a fenced corner lot, and 4198 Kevin Road offers practical value inside and out. This single level home offers 1,410 square feet with four bedrooms and two full bathrooms on approximately 0.35 acres. Inside, freshly painted walls create a clean and welcoming feel. The kitchen, dining area, and living room flow together, providing comfortable space for everyday meals, gatherings, and relaxing at home. Patio doors bring in natural light and offer a view of the backyard. The eat-in kitchen includes a gas range, dishwasher, disposal, and refrigerator, while luxury vinyl plank flooring and carpet provide a comfortable mix throughout the home. The primary bedroom includes a private bathroom, deep closet, and double windows. Three additional bedrooms offer flexibility for sleeping space, a home office, hobbies, exercise equipment, or storage. A separate laundry room adds everyday convenience. Several of the home's major components have been updated, with the roof, windows, and major systems approximately five years old. Outside, the level fenced yard includes a covered patio, attached carport, and room for gardening, recreation, or outdoor seating. The detached 18 x 30 workshop is equipped with electricity and a concrete floor, making it well suited for tools, equipment, projects, or additional storage. With no HOA, the property also offers added flexibility and no regular association dues. Conveniently located near shopping, schools, major employers, Fort Gordon, and routes connecting Hephzibah with Augusta and the surrounding area. Ask for lender details, eligibility requirements, and program terms for the available financing option.
| Elementary School | Middle School | High School |
|---|---|---|
| Diamond Lakes Elementary School | Spirit Creek Middle School | Crosscreek High School |
| Price History | |
|---|---|
| 5/29/2026 | Listed $200,000 |
| 6/27/2026 | 3$195,000 |
| 7/14/2026 | 3$190,000 |
| 9/3/2026 | 3$185,000 |
General Features
| Living Area | 1410.0 |
|---|---|
| Heating | Forced Air,Natural Gas |
| Cooling | Central Air |
| Utilities | Cable Available,Natural Gas Connected,Sewer Connected,Water Connected,Cable High Speed |
| Possession | Close Of Escrow,At Closing |
| Roof | Architectural Shingle,Composition |
| Appliances | Washer,Refrigerator,Dryer,Disposal,Dishwasher,Gas Range |
| Zoning | R-1 |
| Patio/Porch Features | Covered,Patio |
| Pool Features | None |
| Security Features | Smoke Detector(s) |
| Construction Materials | Brick,Vinyl Siding,Wood Frame |
| Year Built | 1977 |
| View | See Remarks |
| Levels | One |
| Property Subtype | Single Family Residence |
| Tax Year | 2025 |
| Taxes | 1570.37 |
| Parcel Number | 1530146000 |
| Waterfront Features | None |
| Accessibility | None |
| County | Richmond |
| Operating Expense | 0.0 |
| New Construction | No |
| Property Type | Residential |
| In City Limits? (Y/N) | Yes |
| Association Amenities | Street Lights |
| HOA | No |
| Attached Garage | Yes |
| Energy Efficient | Lighting,LED Lighting |
| Subdivision Name | Town and Country |
| Garage Y/N | No |
| Other Structures | Workshop |
| Total Rooms | 6 |
| Full Baths | 2 |
| Status | Active |
| Directions | From I-520,take Windsor Spring Road (Exit 7) south. Cross Tobacco Road. Turn right onto Anthony DeJuan Parkway. Turn left onto Kevin Road. Property is last parcel on left. |
| High School | Crosscreek |
| City | Hephzibah |
| Lot Size Units | Acres |
| Lot Size Square Feet | 15246.0 |
| Carport Spaces | 1.0 |
| Carport Y/N | No |
| Green Building Verification Type | None |
| Elementary School | Diamond Lakes |
| Property Attached Y/N | No |
| Land Lease Y/N | No |
| Home Warranty Y/N | No |
| Middle/Junior High School | Spirit Creek |
| Property Condition | UpdatedRemodeled |
| Lease Considered Y/N | No |
| Structure Type | Wood Frame,Stick Built |
| Living Area Units | Square Feet |
| Standard Status | Active |
| Tax Lot | 11 |
| Legal Description | Town And Country (00200) 011-C |
| IslandOrMainland | Mainland |
Interior Features
| Interior Amenities | Blinds/Shades,Eat-in Kitchen |
|---|---|
| Basement | None |
| Flooring | LVT/LVP,Carpet |
| Furnished Y/N | Unfurnished |
| Water Heater | Natural Gas |
| Master Bed Level | Primary Living Area |
| Total Stories | 1 |
| Basement (Y/N) | No |
| Air Conditioning Y/N | Yes |
| Heating Y/N | Yes |
| Fireplace Y/N | No |
| Laundry Features | Dryer Hookup,Washer Hookup,Laundry Room |
| Total Bedrooms | 4 |
| Attic Features | Scuttle |
| Entry Level | 1 |
| Room Type | Living Room,Dining Area,Breakfast Room,Master Bedroom,Bedroom 2,Bedroom 3,Bedroom 4,Laundry |
| Unit Type | 4 Bedroom Or More |
| Total Baths | 2 |
| Living Area Range | 1400 - 1599 |
| SmokingYN | No |
Exterior Features
| Exterior Finish | Brick,Vinyl Siding |
|---|---|
| Fencing | Chain Link,Back Yard,Fenced |
| Parking Features | Attached,Concrete |
| Lot Features | Level,Corner Lot,Rectangular Lot,Other |
| Water Source | Public |
| Total Parking | 0.0 |
| Lot Size Area | 0.35 |
| Foundation Details | Slab |
| Spa | No |
| Building Area Total | 1410.0 |
| Lot Dimensions | 25x132x134x11x111x127 |
| Lot Size Acres | 0.35 |
| Road Surface Type | Paved |
| Frontage Type | See Remarks |
| Waterfront Y/N | No |
| Road Frontage Type | City Street,State Road,Paved |
| Crops Included Y/N | No |
| Horse Y/N | No |
Amenities
- Foreclosure
- Views
- Short Sale
- New Construction
- Adult 55+
- Lease To Own
- No HOA Fees
- Furnished
- Primary On Main
- Air Conditioning
- Seller Finance
- Green
- Fixer Upper
- Horse
- Golf
- Fireplace
- Deck
- Garage
- Basement
- Pool
Property vs Single Family Average in 30815
Price
Taxes
Year Built
Visits
 Aiken Board of Realtors® All information deemed reliable but not guaranteed. All properties are subject to prior sale, change or withdrawal. Neither listing broker(s) or information provider(s) shall be responsible for any typographical errors, misinformation, misprints and shall be held totally harmless. Listing(s) information is provided for consumer's personal, non-commercial use and may not be used for any purpose other than to identify prospective properties consumers may be interested in
 The data relating to real estate on this web site comes in part from the Internet Data Exchange program of Hive MLS LLC, and is updated as of September 11, 2026 6:02 PM UTC All information is deemed reliable but not guaranteed and should be independently verified. All properties are subject to prior sale, change, or withdrawal. Neither listing broker(s) nor Weichert, Realtors® - Cornerstone - Martinez shall be responsible for any typographical errors, misinformation, or misprints, and shall be held
