


Address
729 Ronaldsay Road, Grovetown, GA
Price
$ 449,900
Property Attributes
- MLS#100578320
- TypeSingle Family
- Listing Status Active
- CountyCOLUMBIA
- CityGrovetown
- AreaMisty Meadows
- NeighborhoodGrovetown
- Zip30813
- StyleSingle Family Residence
- Year Built2026
- Taxes$ 627
- Price$ 449,900
- Bedrooms4
- Full Bathrooms3
- Half Bathrooms1
- Sqr Footage2466
- Lot Size0.12 Acres
Data Source:
North Carolina Regional MLS (NCRMLS)
Property Description
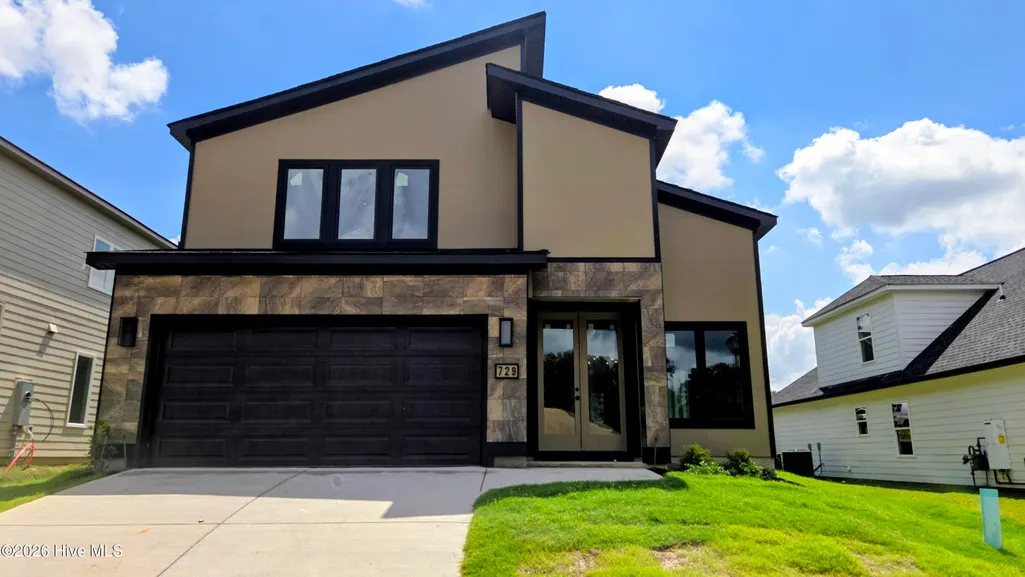
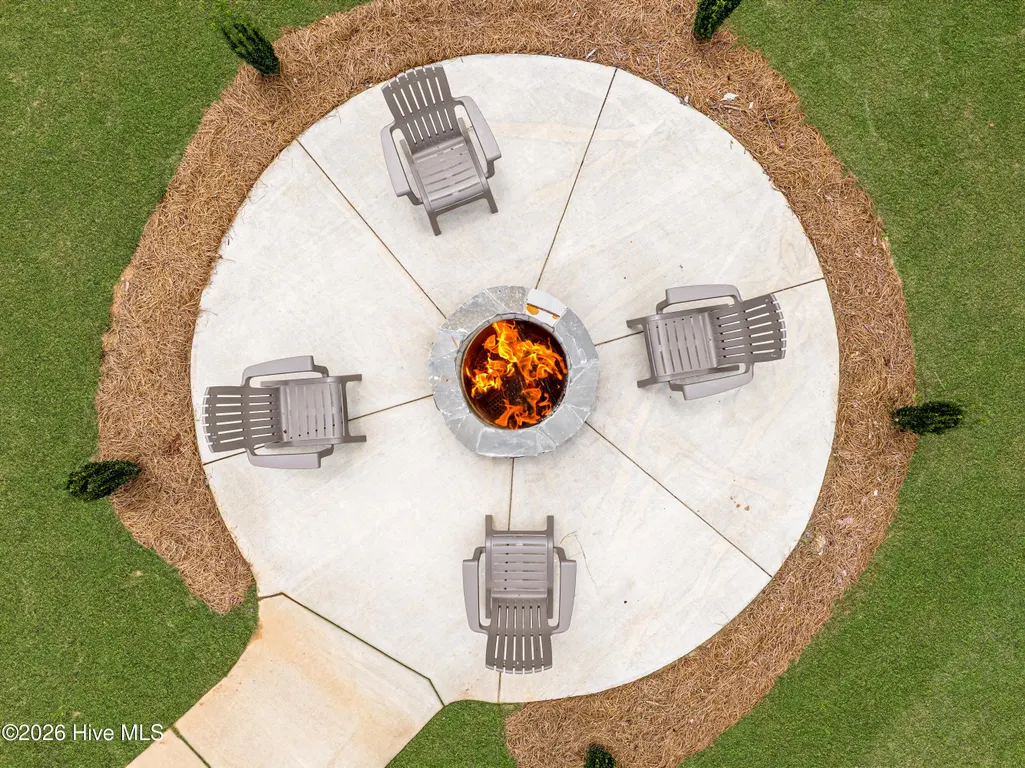
Seller to include privacy fence and refrigerator, plus a 7000 dollar builder incentive to be used towards closing costs and upgrades. Seller also is offering a permanent buy down interest rate of as low as 4.99% with preferred lending partner on VA & FHA loans until September 30, 2026.'' Welcome to The Deegan Plan by Crawford Construction, a thoughtfully designed modern home featuring an impressive collection of upgraded finishes and smart-home technology throughout. The striking great room showcases a soaring 19ft tall vaulted ceiling and a dramatic 10-foot fireplace surround, creating a stunning focal point for the open-concept living space. The main level flows seamlessly from the living area into the dining space and designer kitchen, highlighted by a quartz waterfall island, custom cabinetry, with under-cabinet lighting, pot filler, modern fixtures, and premium Forno appliances. A convenient mudroom, laundry area, and powder room are also located on the main floor. The primary suite is situated on the main level and includes a spacious walk-in shower, private water closet, LED Backlit Vanity Mirrors and large walk-in closet with custom wood shelving. Durable 20-mil waterproof luxury flooring extends throughout the main living areas & primary bedroom, complemented by ceramic tile in the bathrooms and carpet on the upper level. Custom wood shelving adds both style and functionality throughout the home. Upstairs, you'll find three additional generously sized bedrooms, each with its own walk-in closet and ceiling fan. One bedroom features a private en-suite bath, while another full bathroom offers convenient access from both the hallway and an adjoining bedroom. Modern living is enhanced with smart-home features including a smart thermostat, Smart Doorbell, Deako brand light switches, with some dimmers, smart and motion-sensor switches too. The upper-level media room is equipped with Bluetooth speakers as well for added entertainment options. Outdoor spaces include both covered and uncovered rear porch and patio areas, along with a pre-installed gas line for a future outdoor kitchen. The garage is equipped with an electric vehicle charging outlet and pegboard organization system. Additional features include an irrigation system and numerous upgraded finishes throughout. Located in the desirable Misty Meadows community, residents enjoy a unique setting where nearly half of the neighborhood is dedicated to green space. Community amenities include paved sidewalks, unpaved nature trails through green spaces, ponds, a pavilion, and a firepit gathering area. Conveniently situated in Columbia County with easy access to Euchee Creek Trailhead, Patriots Park, shopping, dining, medical facilities, and Fort Gordon. 625-MM-4412-00
| Elementary School | Middle School | High School |
|---|---|---|
| Baker Place Elementary | Columbia Middle School | Grovetown High |
| Price History | |
|---|---|
| 6/2/2026 | Listed $449,900 |
General Features
| Living Area | 2466.0 |
|---|---|
| Heating | Heat Pump,Fireplace Insert,Electric |
| Cooling | Central Air,Ceiling Fan(s),Heat Pump |
| Utilities | See Remarks |
| Possession | Close Of Escrow,At Closing |
| Roof | Architectural Shingle |
| Appliances | Vented Exhaust Fan,Gas Oven,Built-In Microwave,Self Cleaning Oven,Refrigerator,Disposal,Dishwasher,Tankless Water Heater,Gas Range |
| Zoning | Residential |
| HOA Fee | 624.0 |
| Garage Spaces | 2.0 |
| Patio/Porch Features | Covered,Front Porch,Rear Porch |
| Security Features | Smoke Detector(s) |
| Construction Materials | Fiber Cement,Wood Frame |
| Year Built | 2026 |
| View | See Remarks |
| Levels | Two |
| Property Subtype | Single Family Residence |
| Tax Year | 2025 |
| Taxes | 627.3 |
| Parcel Number | 050 660 |
| Waterfront Features | None |
| Assoc Fee Paid Per | Annually |
| County | Columbia |
| Operating Expense | 0.0 |
| New Construction | Yes |
| Property Type | Residential |
| In City Limits? (Y/N) | No |
| Association Amenities | Picnic Area,Sidewalks,Street Lights,Trail(s),See Remarks,Other |
| HOA | Yes |
| Attached Garage | Yes |
| Subdivision Name | Misty Meadows |
| Garage Y/N | Yes |
| Total Rooms | 8 |
| Full Baths | 3 |
| Status | Active |
| Directions | Turn onto Boreray Drive off of William Few,take the second exit at the roundabout to come to a stop sign. Turn right onto Ronaldsay Rd and the home will be the fourth home on the right. |
| High School | Grovetown High |
| City | Grovetown |
| Association Name | Association Link |
| Lot Size Units | Acres |
| Lot Size Square Feet | 5227.0 |
| Carport Spaces | 0.0 |
| Carport Y/N | No |
| Elementary School | Baker Place Elementary |
| Property Attached Y/N | No |
| Land Lease Y/N | No |
| Home Warranty Y/N | No |
| Middle/Junior High School | Columbia |
| Property Condition | New Construction,Under Construction |
| Lease Considered Y/N | No |
| Structure Type | Wood Frame,Stick Built |
| Living Area Units | Square Feet |
| Standard Status | Active |
| Tax Assessed Value | 23800 |
| Tax Lot | 4-C |
| Legal Description | Plat Book E2023,Page 171,Lot 4,Block C |
| AttributionContact | 706-863-1775 |
| IslandOrMainland | Mainland |
Interior Features
| Interior Amenities | Master Downstairs,Walk-in Closet(s),Vaulted Ceiling(s),High Ceilings,Entrance Foyer,Mud Room,Kitchen Island,Ceiling Fan(s),Walk-in Shower,Smart Thermostat,Walk-In Closet(s) |
|---|---|
| Basement | None |
| Flooring | LVT/LVP,Carpet,Tile,See Remarks |
| Furnished Y/N | Unfurnished |
| Total Fireplaces | 1 |
| Master Bed Level | Primary Living Area |
| Total Stories | 2 |
| Basement (Y/N) | No |
| Air Conditioning Y/N | Yes |
| Heating Y/N | Yes |
| Fireplace Y/N | Yes |
| Half Baths | 1 |
| Laundry Features | Dryer Hookup,Washer Hookup,Laundry Room |
| Total Bedrooms | 4 |
| Attic Features | Storage |
| Entry Level | 1 |
| Room Type | Living Room,Dining Room,Dining Area,Master Bedroom,Bedroom 2,Bedroom 3,Bedroom 4,Media Room |
| Unit Type | 4 Bedroom Or More |
| Total Baths | 4 |
| Living Area Range | 2400 - 2599 |
| SmokingYN | No |
Exterior Features
| Exterior Amenities | Irrigation System,Gas Log |
|---|---|
| Exterior Finish | Fiber Cement |
| Fencing | None |
| Parking Features | Electric Vehicle Charging Station(s),Attached,Garage Door Opener |
| Lot Features | Landscaped,Sprinklers in Front,Sprinklers in Rear |
| Water Source | Public |
| Total Parking | 2.0 |
| Lot Size Area | 0.12 |
| Foundation Details | Slab |
| Spa | No |
| Building Area Total | 2466.0 |
| Lot Dimensions | 99 x 51 x 99 x 51 |
| Lot Size Acres | 0.12 |
| Road Surface Type | Paved |
| Frontage Type | See Remarks |
| Waterfront Y/N | No |
| Road Frontage Type | Paved |
| Crops Included Y/N | No |
| Horse Y/N | No |
Amenities
- Foreclosure
- Views
- Short Sale
- New Construction
- Adult 55+
- Lease To Own
- No HOA Fees
- Furnished
- Primary On Main
- Air Conditioning
- Seller Finance
- Green
- Fixer Upper
- Horse
- Golf
- Fireplace
- Deck
- Garage
- Basement
- Pool
Property vs Single Family Average in 30813
Price
Taxes
Year Built
Visits
 Aiken Board of Realtors® All information deemed reliable but not guaranteed. All properties are subject to prior sale, change or withdrawal. Neither listing broker(s) or information provider(s) shall be responsible for any typographical errors, misinformation, misprints and shall be held totally harmless. Listing(s) information is provided for consumer's personal, non-commercial use and may not be used for any purpose other than to identify prospective properties consumers may be interested in
 The data relating to real estate on this web site comes in part from the Internet Data Exchange program of Hive MLS LLC, and is updated as of September 24, 2026 12:28 PM UTC All information is deemed reliable but not guaranteed and should be independently verified. All properties are subject to prior sale, change, or withdrawal. Neither listing broker(s) nor Weichert, Realtors® - Cornerstone - Martinez shall be responsible for any typographical errors, misinformation, or misprints, and shall be
