
Address
3122 Blackmon Court, Hephzibah, GA
Price
$ 229,900
Property Attributes
- MLS#100592217
- TypeSingle Family
- Listing Status Active
- CountyRICHMOND
- CityHephzibah
- AreaFair Woods
- NeighborhoodHephzibah
- Zip30815
- StyleSingle Family Residence
- Year Built1995
- Taxes$ 2108
- Price$ 229,900
- Bedrooms3
- Full Bathrooms2
- Half Bathrooms0
- Sqr Footage1300
- Lot Size0.51 Acres
Data Source:
North Carolina Regional MLS (NCRMLS)
Property Description
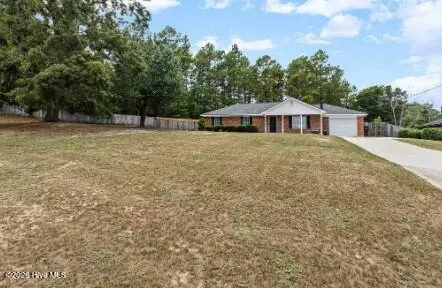
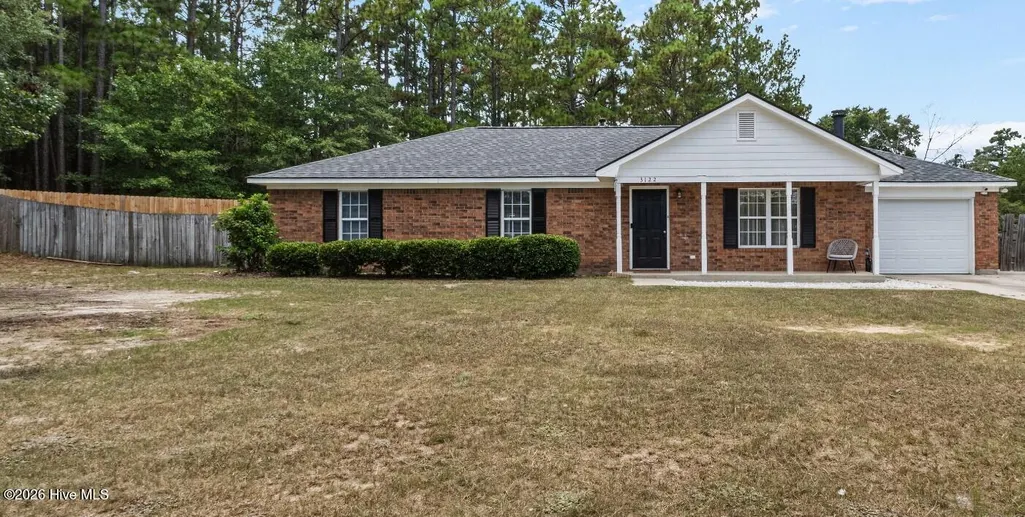
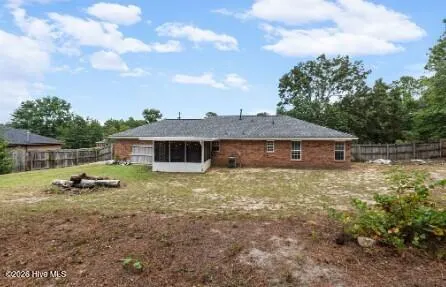
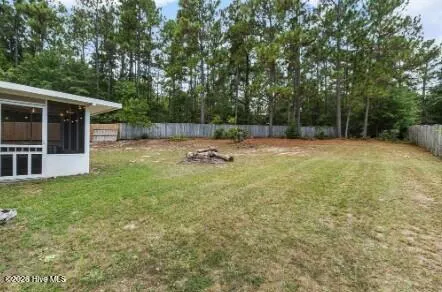
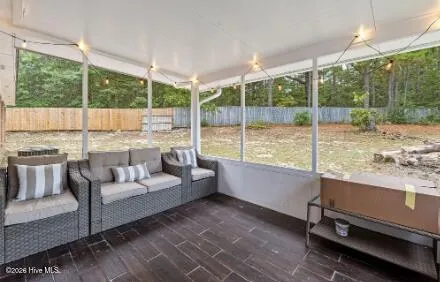
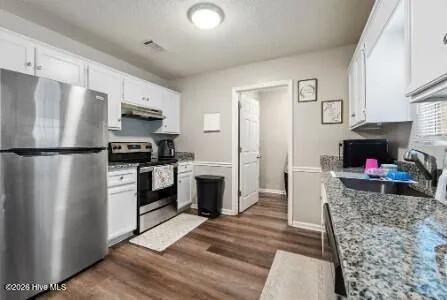
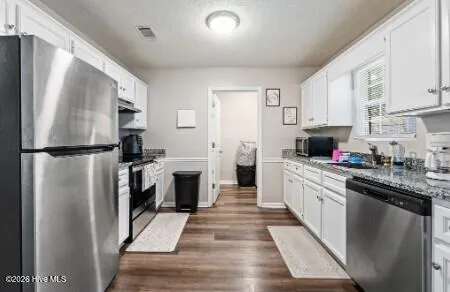
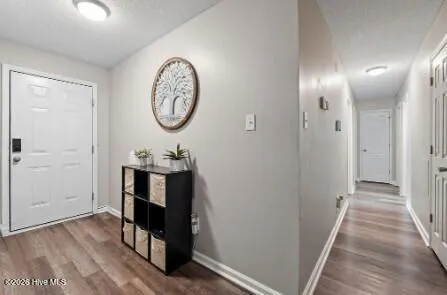
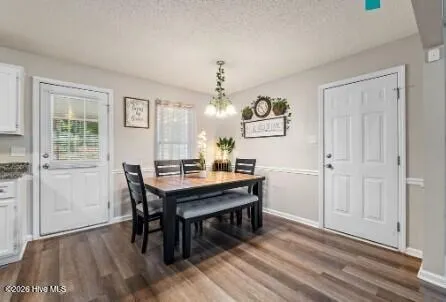
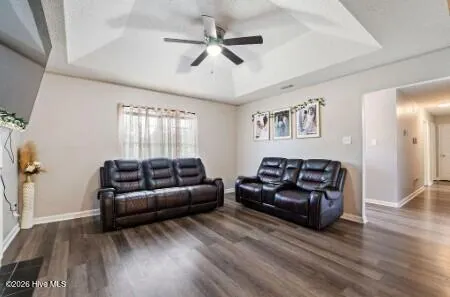
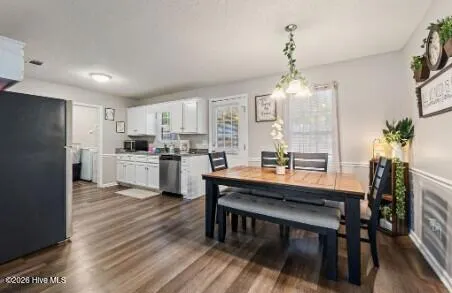
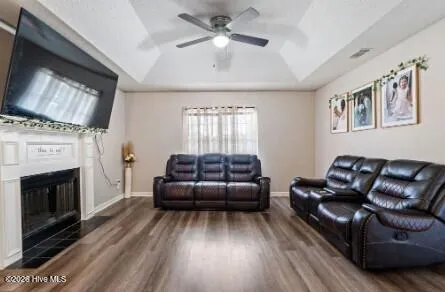
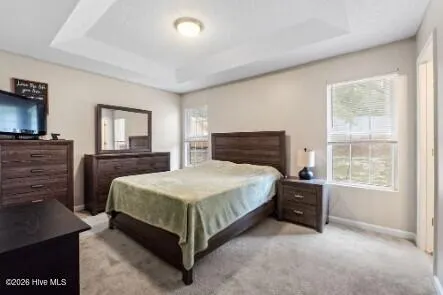
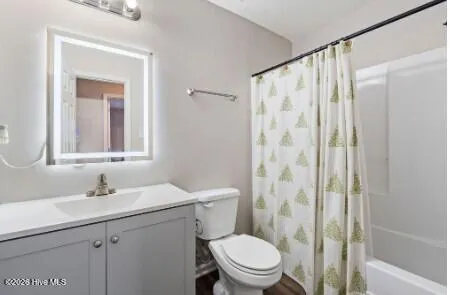
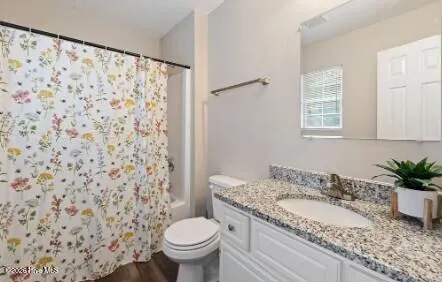
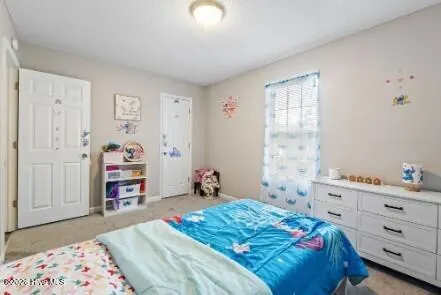
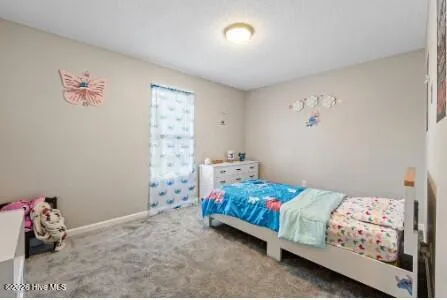
Welcome Home to South Augusta Living at Its Finest! Step inside this 3-bedroom, 2-bath brick ranch that blends classic Southern charm with modern comfort. From the moment you arrive, the rocking chair front porch sets the tone--perfect for slow mornings, sweet tea, and peaceful views of the spacious front yard. Once inside, you're greeted by a vaulted ceiling great room anchored by a cozy wood burning fireplace, creating the ideal gathering space for relaxing evenings or lively get togethers. The bright breakfast area, accented with elegant chair rail molding, is the perfect spot to enjoy your morning coffee. The kitchen shines with granite countertops, stainless steel appliances, and plenty of prep space for home cooked meals. The three bedrooms feature carpet for a fresh, comfortable feel. The primary suite offers a beautifully refreshed bathroom with a granite top vanity and a shower tub combo designed for unwinding at the end of the day. Step out back and discover your own private retreat--an expansive fenced in yard complete with a covered screened in patio, ideal for grilling, entertaining, or simply enjoying the Georgia sunshine. This adorable South Augusta gem is move in ready and waiting for its next chapter. Come see it, fall in love, and make it yours. Home will be vacant August 8th but just try to give a 24 hour notice for your private showing!
| Elementary School | Middle School | High School |
|---|---|---|
| Jamestown Elementary School | Morgan Road Middle School | Butler Comp. High School |
| Price History | |
|---|---|
| 7/29/2026 | Listed $229,900 |
General Features
| Living Area | 1300.0 |
|---|---|
| Heating | Fireplace(s),Natural Gas |
| Cooling | Central Air |
| Utilities | Cable Available,Natural Gas Connected,Water Connected |
| Possession | Close Of Escrow,At Closing |
| Roof | Composition |
| Appliances | Self Cleaning Oven,Refrigerator,Dishwasher,Electric Range |
| Zoning | 3R1 |
| Garage Spaces | 1.0 |
| Patio/Porch Features | Covered,Screened,Front Porch,Rear Porch |
| Pool Features | None |
| Security Features | Security System,Smoke Detector(s) |
| Construction Materials | See Remarks,Brick,Wood Siding |
| Year Built | 1995 |
| View | See Remarks |
| Levels | One |
| Property Subtype | Single Family Residence |
| Tax Year | 2025 |
| Taxes | 2108.69 |
| Parcel Number | 1390255000 |
| County | Richmond |
| Operating Expense | 0.0 |
| New Construction | No |
| Property Type | Residential |
| In City Limits? (Y/N) | No |
| HOA | No |
| Attached Garage | Yes |
| Subdivision Name | Fair Woods |
| Garage Y/N | Yes |
| Total Rooms | 5 |
| Full Baths | 2 |
| Status | Active |
| Directions | Take Tobacco Road,turn right onto Karleen Road,then left onto Barker Drive. Home sits at the corner/cul-de-sac |
| High School | Butler Comp. |
| City | Hephzibah |
| Lot Size Units | Acres |
| Lot Size Square Feet | 22216.0 |
| Carport Spaces | 0.0 |
| Carport Y/N | No |
| Elementary School | Jamestown |
| Property Attached Y/N | No |
| Land Lease Y/N | No |
| Home Warranty Y/N | No |
| Middle/Junior High School | Morgan Road |
| Property Condition | UpdatedRemodeled |
| Lease Considered Y/N | No |
| Structure Type | Stick Built,See Remarks |
| Living Area Units | Square Feet |
| Standard Status | Active |
| Tax Assessed Value | 78460 |
| Legal Description | Blk 000B Lot 00044 |
| IslandOrMainland | Mainland |
Interior Features
| Interior Amenities | Ceiling Fan(s),Pantry,Blinds/Shades |
|---|---|
| Basement | None |
| Flooring | LVT/LVP |
| Water Heater | Natural Gas |
| Total Fireplaces | 1 |
| Master Bed Level | Primary Living Area |
| Total Stories | 1 |
| Basement (Y/N) | No |
| Air Conditioning Y/N | Yes |
| Heating Y/N | Yes |
| Fireplace Y/N | Yes |
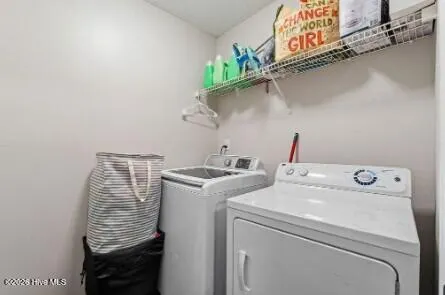
| Laundry Features | Laundry Closet |
| Total Bedrooms | 3 |
| Attic Features | Floored,Pull-Down Stairs,None |
| Entry Level | 1 |
| Room Type | Great Room,Breakfast Room,Dining Area,Laundry,Bedroom 2,Bedroom 3,Master Bedroom |
| Unit Type | 3 Bedroom |
| Total Baths | 2 |
| Living Area Range | 1200 - 1399 |
| SmokingYN | No |
Exterior Features
| Exterior Finish | Brick,Wood Siding |
|---|---|
| Fencing | Fenced |
| Parking Features | Attached,Garage |
| Lot Features | Cul-De-Sac |
| Water Source | Public |
| Total Parking | 1.0 |
| Lot Size Area | 0.51 |
| Foundation Details | Slab |
| Spa | No |
| Building Area Total | 1300.0 |
| Lot Dimensions | 190x249.54x235.90 |
| Lot Size Acres | 0.51 |
| Road Surface Type | Paved |
| Frontage Type | See Remarks |
| Waterfront Y/N | No |
| Road Frontage Type | Paved |
| Crops Included Y/N | No |
| Horse Y/N | No |
Amenities
- Foreclosure
- Views
- Short Sale
- New Construction
- Adult 55+
- Lease To Own
- No HOA Fees
- Furnished
- Primary On Main
- Air Conditioning
- Seller Finance
- Green
- Fixer Upper
- Horse
- Golf
- Fireplace
- Deck
- Garage
- Basement
- Pool
Property vs Single Family Average in 30815
Price
Taxes
Year Built
Visits
 Aiken Board of Realtors® All information deemed reliable but not guaranteed. All properties are subject to prior sale, change or withdrawal. Neither listing broker(s) or information provider(s) shall be responsible for any typographical errors, misinformation, misprints and shall be held totally harmless. Listing(s) information is provided for consumer's personal, non-commercial use and may not be used for any purpose other than to identify prospective properties consumers may be interested in
 The data relating to real estate on this web site comes in part from the Internet Data Exchange program of Hive MLS LLC, and is updated as of September 11, 2026 6:02 PM UTC All information is deemed reliable but not guaranteed and should be independently verified. All properties are subject to prior sale, change, or withdrawal. Neither listing broker(s) nor Weichert, Realtors® - Cornerstone - Martinez shall be responsible for any typographical errors, misinformation, or misprints, and shall be held
