
Just Listed
Address
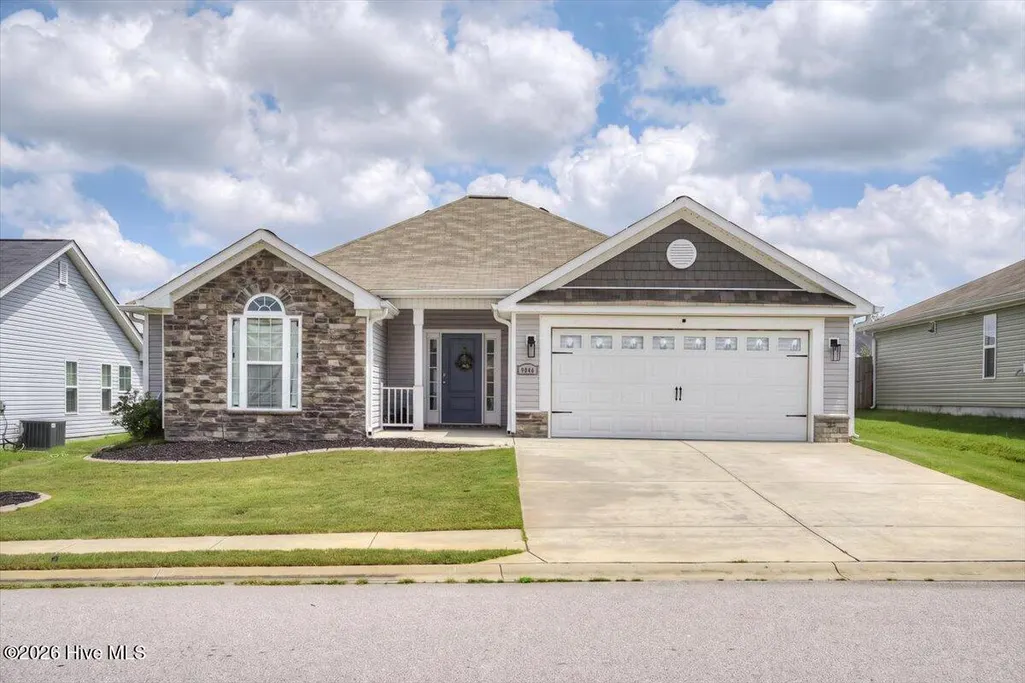
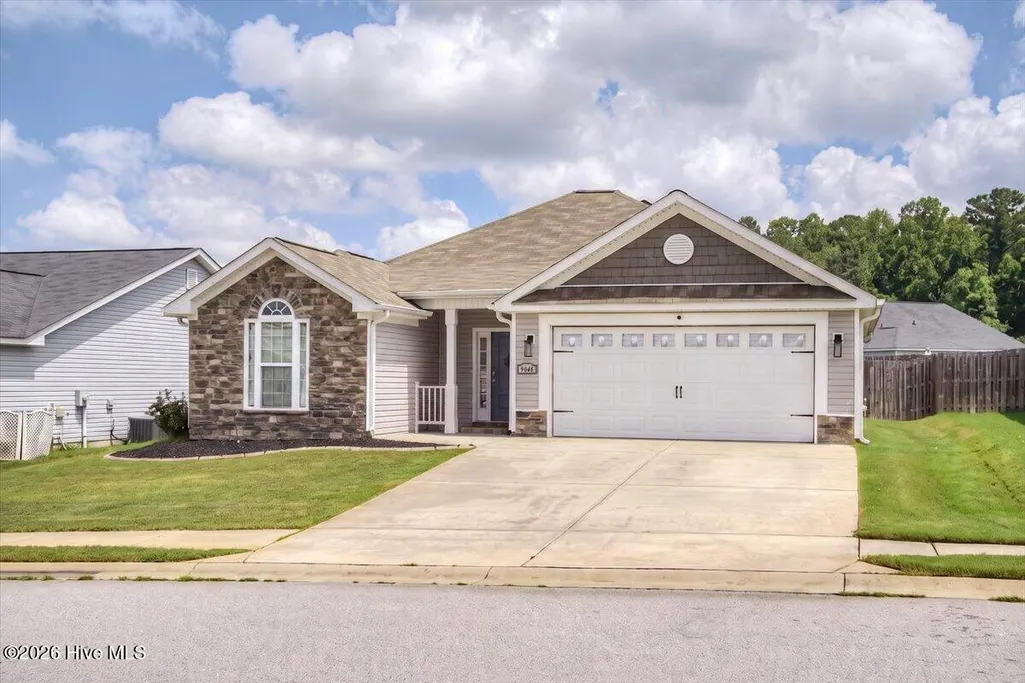
9048 Brevard Road, Augusta, GA
Price
$ 275,000
Property Attributes
- MLS#100595302
- TypeSingle Family
- Listing Status Active
- CountyRICHMOND
- CityAugusta
- AreaHaynes Station
- NeighborhoodAugusta
- Zip30909
- StyleSingle Family Residence
- Year Built2019
- Taxes$ 2942
- Price$ 275,000
- Bedrooms3
- Full Bathrooms2
- Half Bathrooms0
- Sqr Footage1672
- Lot Size0.18 Acres
Data Source:
North Carolina Regional MLS (NCRMLS)
Property Description
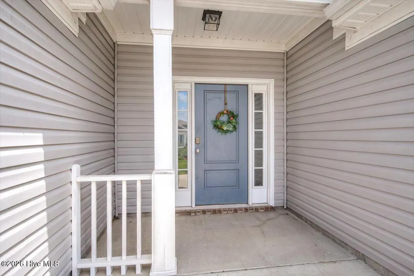
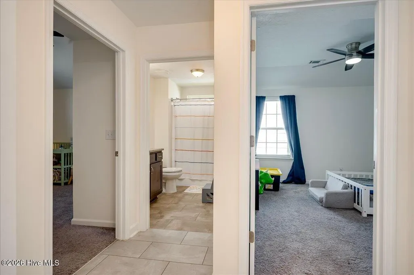
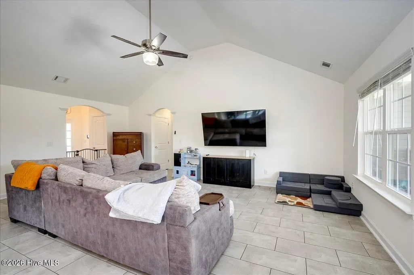
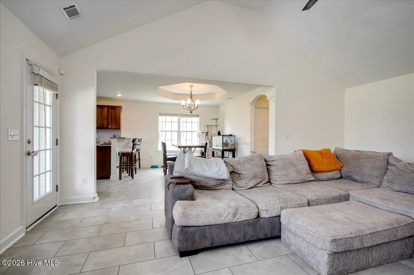
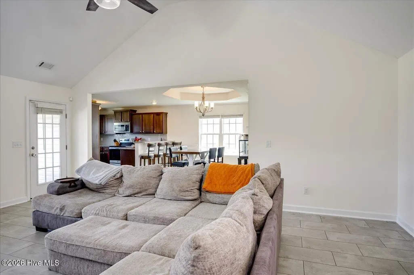
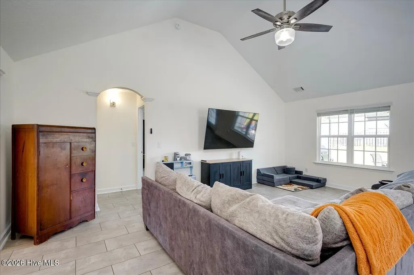
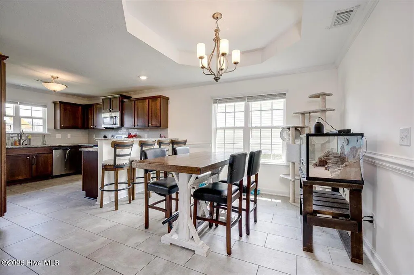
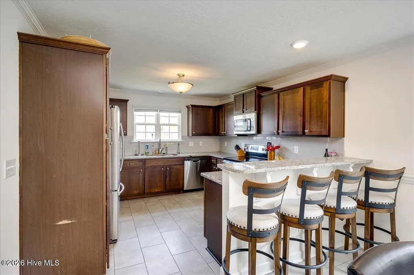
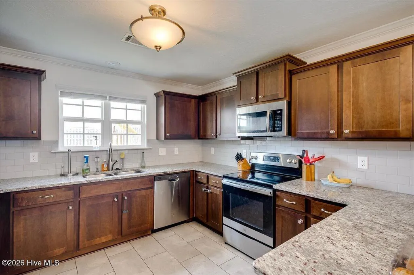
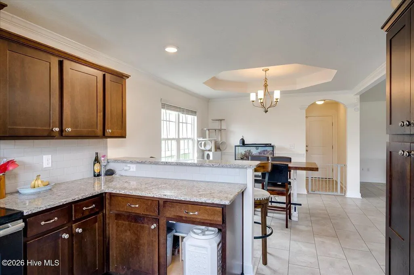
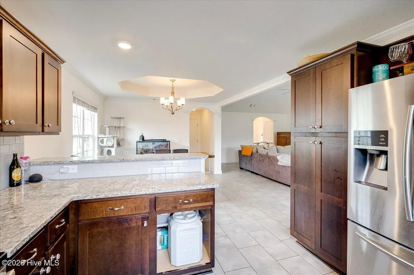
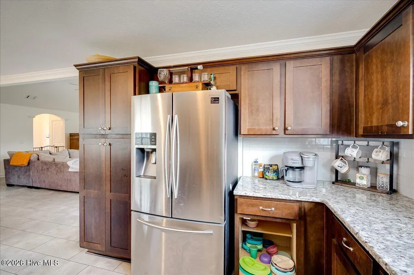
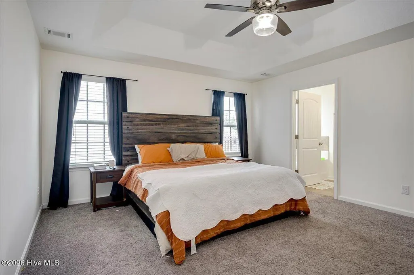
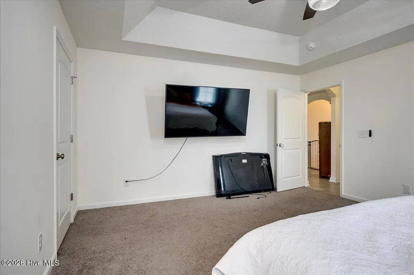
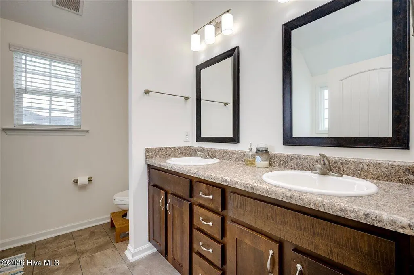
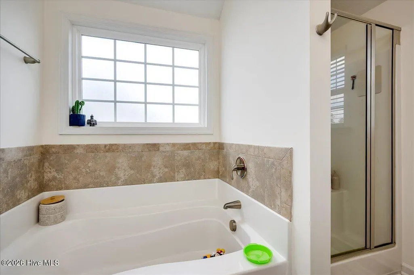
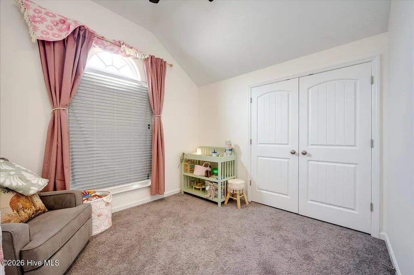
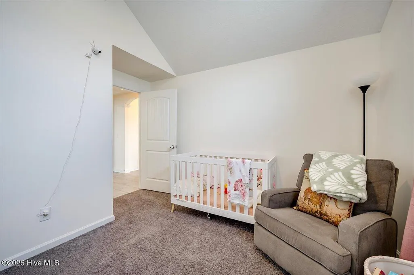
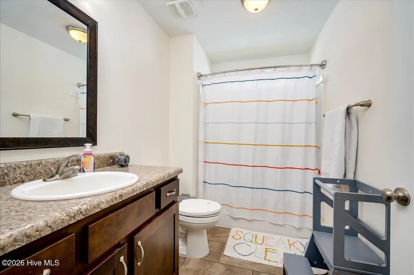
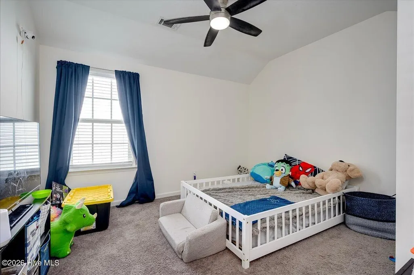
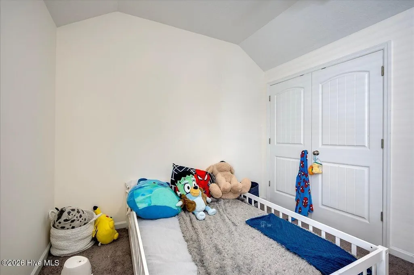
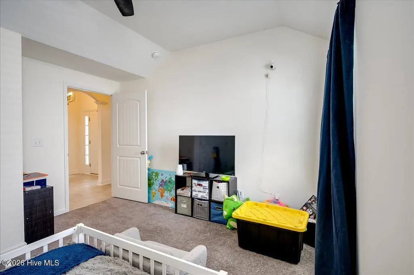
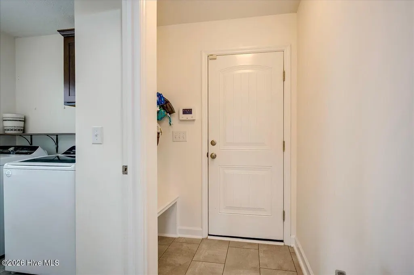
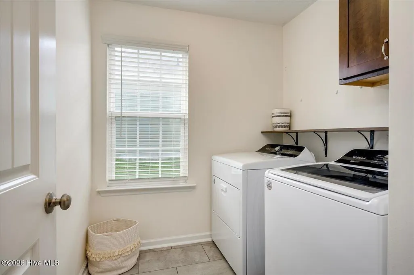
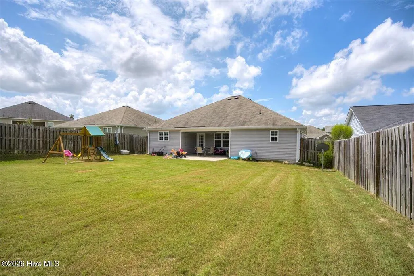
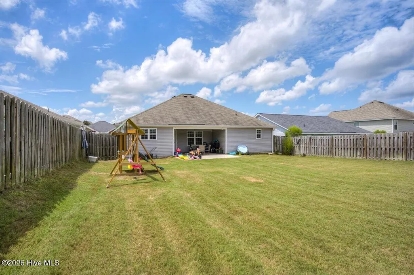
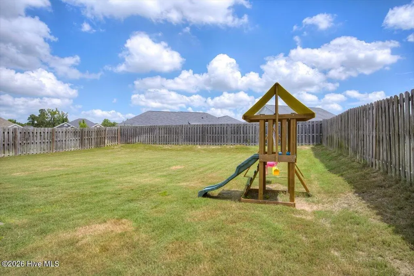
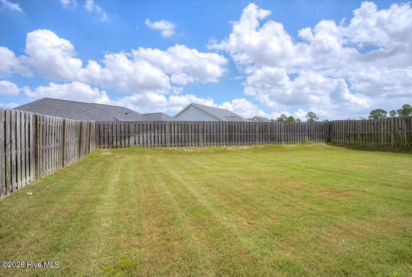
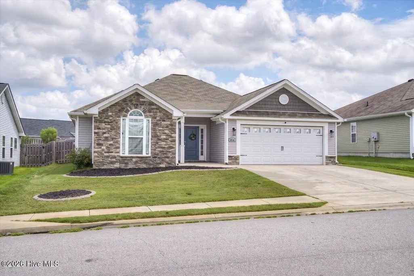
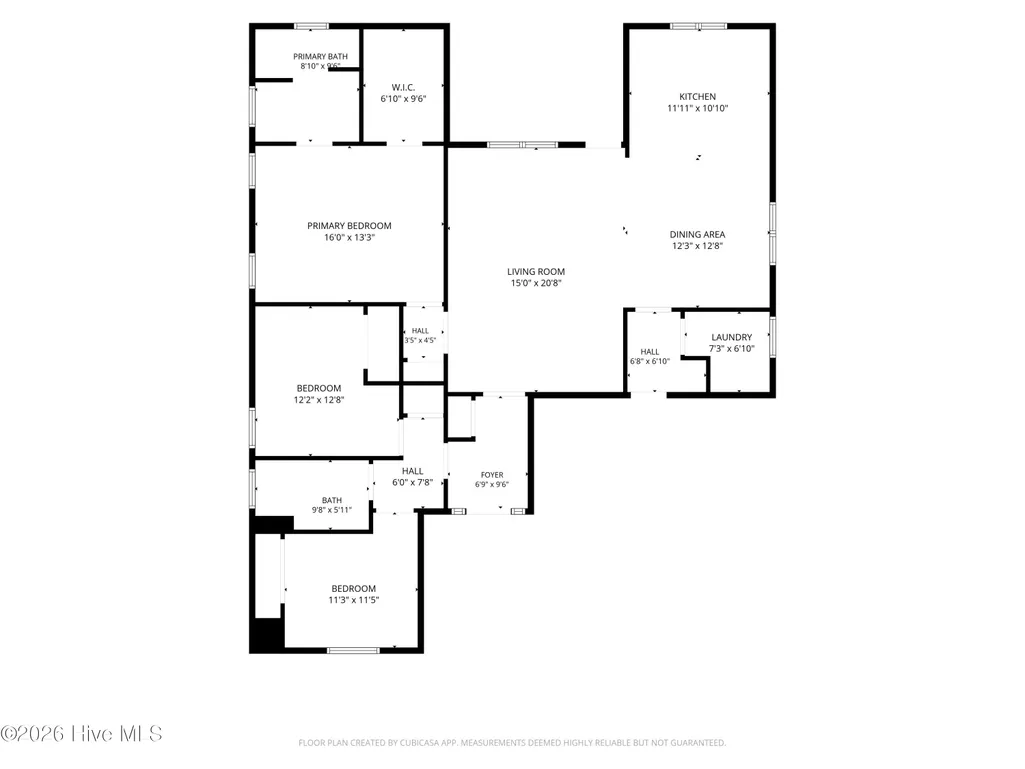
Fresh paint, a practical one-level layout, and the kind of everyday functionality that makes this ranch easy to love. Located in Hayne's Station, this 3 bedroom, 2 bath home offers 1,672 heated square feet with a comfortable flow, defined spaces, and several thoughtful features throughout. The main living area centers around a spacious great room with a vaulted ceiling, giving the home an open and airy feel while still keeping the layout warm and usable. The dining area connects easily to the kitchen, creating a natural setup for daily meals, hosting, and gathering. The kitchen features granite countertops, tile backsplash, stained cabinetry, stainless steel appliances, pantry space, and an eat-in layout with plenty of cabinet storage. The home also includes a dishwasher, disposal, range, and vented exhaust fan. The owner's suite is located on the main level and offers a private bath with garden tub, separate shower, and a walk-in closet. Two additional bedrooms and a second full bathroom give the home flexibility for guests, hobbies, work-from-home needs, or everyday living. Interior features include blinds/shades, ceiling fans, hardwood, vinyl, and carpet flooring, plus a partially floored attic with pull-down stairs for added storage. Outside, the home continues to offer useful space with a covered front porch, covered back porch, patio, extended driveway, attached two-car garage, gutters, and a fenced backyard. Hayne's Station offers neighborhood amenities including a community pool, sidewalks, and street lights. Conveniently located near Gordon Highway with access to shopping, dining, schools, and major area routes. With fresh paint, a single-story design, usable outdoor space, and a well-planned interior, this home is ready for its next chapter.
| Elementary School | Middle School | High School |
|---|---|---|
| Bel Air Elementary School | A R Johnson H.S.E. | Westside High School |
| Price History | |
|---|---|
| 8/11/2026 | Listed $285,000 |
| 9/8/2026 | 4$275,000 |
General Features
| Living Area | 1672.0 |
|---|---|
| Heating | Electric,Forced Air |
| Cooling | Central Air |
| Utilities | Other |
| Possession | Close Of Escrow,At Closing |
| Roof | Architectural Shingle |
| Appliances | Other |
| Zoning | R |
| HOA Fee | 408.0 |
| Garage Spaces | 2.0 |
| Patio/Porch Features | Covered,Patio,Porch,Front Porch,Rear Porch |
| Pool Features | None |
| Security Features | Smoke Detector(s) |
| Construction Materials | Vinyl Siding |
| Year Built | 2019 |
| View | See Remarks |
| Levels | One |
| Property Subtype | Single Family Residence |
| Tax Year | 2025 |
| Taxes | 2942.71 |
| Parcel Number | 0653253000 |
| Waterfront Features | None |
| Accessibility | None |
| Assoc Fee Paid Per | Annually |
| County | Richmond |
| Operating Expense | 0.0 |
| New Construction | No |
| Property Type | Residential |
| In City Limits? (Y/N) | No |
| Association Amenities | Clubhouse,Street Lights |
| HOA | Yes |
| Attached Garage | Yes |
| Subdivision Name | Hayne's Station |
| Garage Y/N | Yes |
| Total Rooms | 7 |
| Full Baths | 2 |
| Status | Active |
| Directions | From Fort Gordon Gate 1 turn left onto Gordon Hwy. Hayne's Station is approximately 1.2 miles on the right. |
| High School | Westside |
| City | Augusta |
| Association Name | Association Link |
| Lot Size Units | Acres |
| Lot Size Square Feet | 7841.0 |
| Carport Spaces | 0.0 |
| Carport Y/N | No |
| Green Building Verification Type | None |
| Elementary School | Bel Air |
| Property Attached Y/N | No |
| Land Lease Y/N | No |
| Home Warranty Y/N | No |
| Middle/Junior High School | A R Johnson H.S.E. |
| Property Condition | Completed |
| Lease Considered Y/N | No |
| Structure Type | Stick Built |
| Living Area Units | Square Feet |
| Standard Status | Active |
| Tax Assessed Value | 109492 |
| Legal Description | Hayne's Station Lot 3 Blk R Ph 9 |
| IslandOrMainland | Mainland |
Interior Features
| Interior Amenities | Walk-in Closet(s),High Ceilings,Entrance Foyer,Walk-in Shower,Walk-In Closet(s) |
|---|---|
| Basement | None |
| Flooring | Tile |
| Furnished Y/N | Unfurnished |
| Water Heater | Electric |
| Master Bed Level | Primary Living Area |
| Total Stories | 1 |
| Basement (Y/N) | No |
| Air Conditioning Y/N | Yes |
| Heating Y/N | Yes |
| Fireplace Y/N | No |
| Laundry Features | Dryer Hookup,Washer Hookup,Laundry Room |
| Total Bedrooms | 3 |
| Attic Features | Floored - Partial,Pull-Down Stairs |
| Entry Level | 1 |
| Room Type | Bedroom 1,Bedroom 2,Bedroom 3,Dining Area,Dining Room,Laundry,Family Room |
| Total Baths | 2 |
| Living Area Range | 1600 - 1799 |
| SmokingYN | No |
Exterior Features
| Exterior Finish | Vinyl Siding |
|---|---|
| Fencing | Back Yard,Wood,Fenced |
| Parking Features | Garage |
| Lot Features | Other |
| Water Source | Public |
| Total Parking | 2.0 |
| Lot Size Area | 0.18 |
| Foundation Details | Slab |
| Spa | No |
| Building Area Total | 1672.0 |
| Lot Dimensions | 130*60*130*60 |
| Lot Size Acres | 0.18 |
| Road Surface Type | Paved |
| Frontage Type | See Remarks |
| Waterfront Y/N | No |
| Road Frontage Type | City Street,State Road,Paved |
| Crops Included Y/N | No |
| Horse Y/N | No |
Amenities
- Foreclosure
- Views
- Short Sale
- New Construction
- Adult 55+
- Lease To Own
- No HOA Fees
- Furnished
- Primary On Main
- Air Conditioning
- Seller Finance
- Green
- Fixer Upper
- Horse
- Golf
- Fireplace
- Deck
- Garage
- Basement
- Pool
Property vs Single Family Average in 30909
Price
Taxes
Year Built
Visits
 Aiken Board of Realtors® All information deemed reliable but not guaranteed. All properties are subject to prior sale, change or withdrawal. Neither listing broker(s) or information provider(s) shall be responsible for any typographical errors, misinformation, misprints and shall be held totally harmless. Listing(s) information is provided for consumer's personal, non-commercial use and may not be used for any purpose other than to identify prospective properties consumers may be interested in
 The data relating to real estate on this web site comes in part from the Internet Data Exchange program of Hive MLS LLC, and is updated as of September 9, 2026 6:07 PM UTC All information is deemed reliable but not guaranteed and should be independently verified. All properties are subject to prior sale, change, or withdrawal. Neither listing broker(s) nor Weichert, Realtors® - Cornerstone - Martinez shall be responsible for any typographical errors, misinformation, or misprints, and shall be held
