
Address
102 Barefield Drive, Hephzibah, GA
Price
$ 329,000
Property Attributes
- MLS#100595556
- TypeSingle Family
- Listing Status Active
- CountyRICHMOND
- CityHephzibah
- AreaBarefields
- NeighborhoodHephzibah
- Zip30815
- StyleSingle Family Residence
- Year Built1994
- Taxes$ 3128
- Price$ 329,000
- Bedrooms4
- Full Bathrooms2
- Half Bathrooms1
- Sqr Footage3114
- Lot Size1.82 Acres
Data Source:
North Carolina Regional MLS (NCRMLS)
Property Description
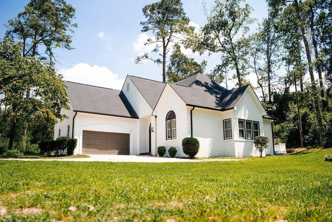
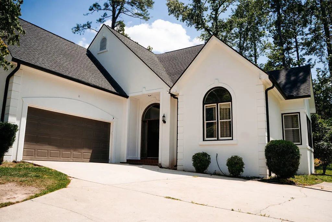
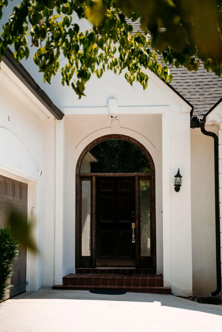
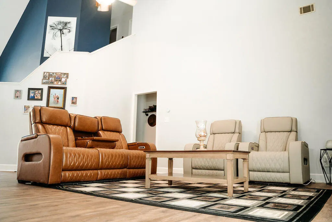
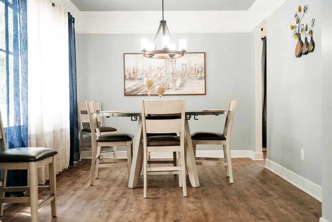
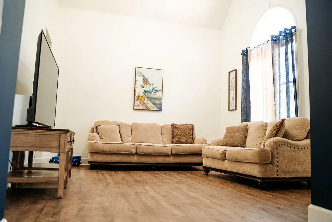
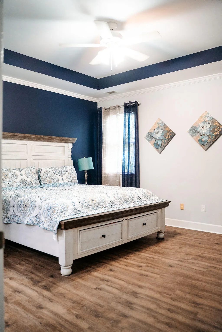
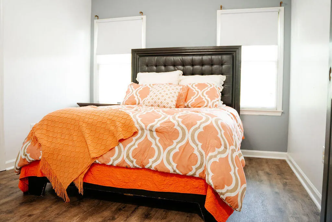
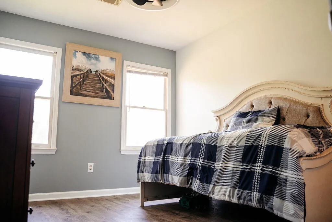
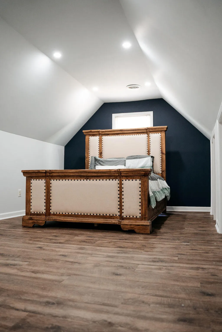
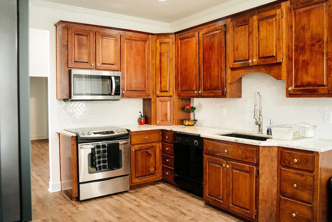
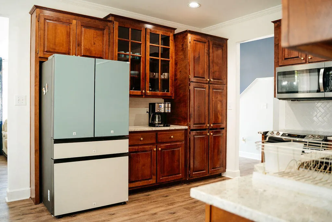
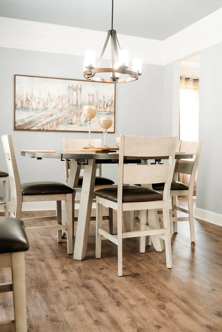
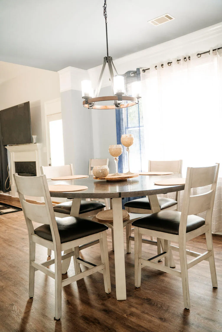
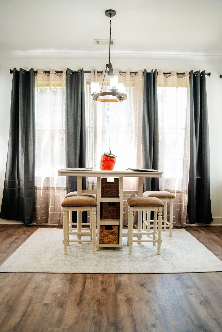
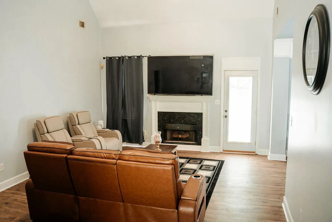
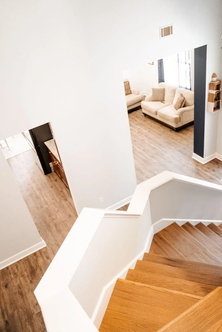
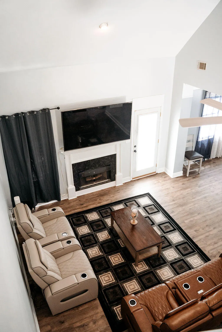
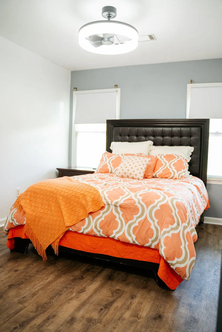
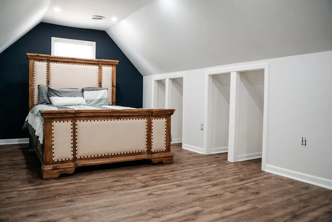
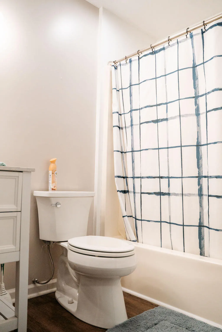
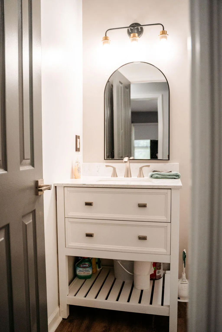
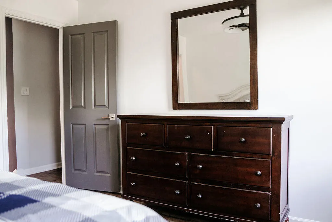
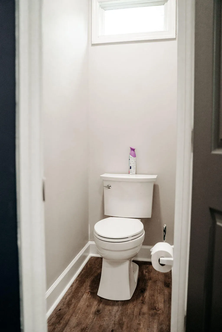
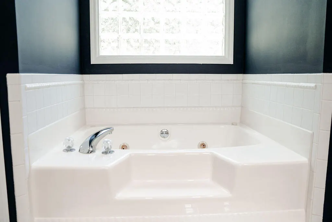
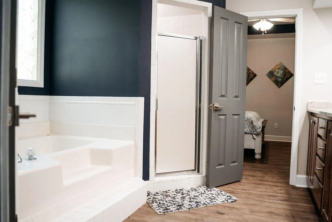
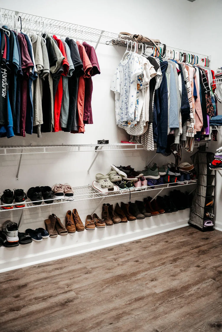
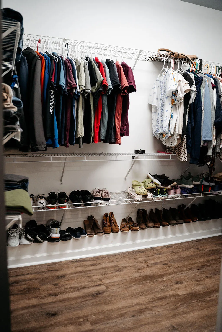
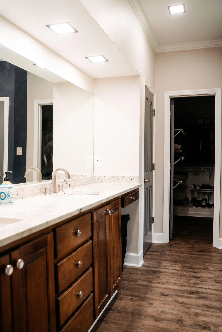
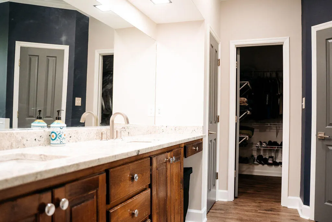
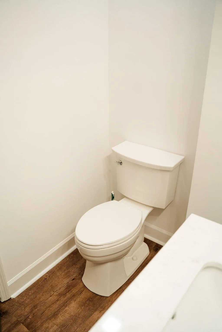
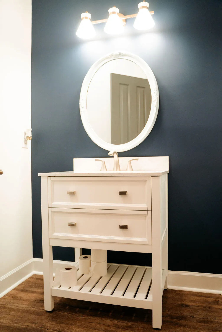
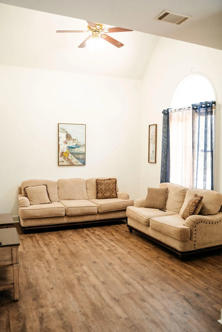
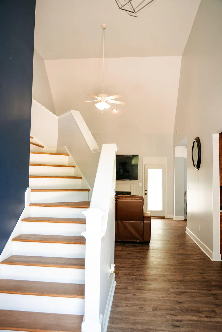
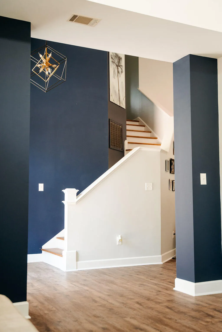
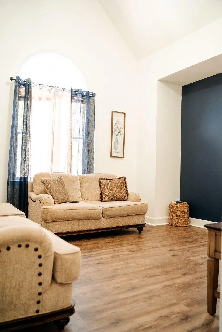
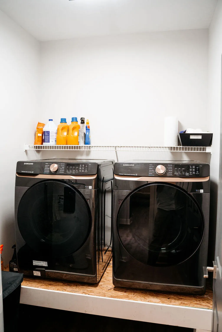
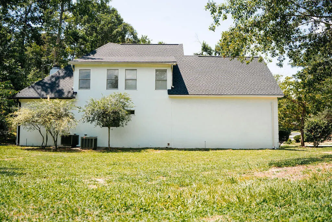
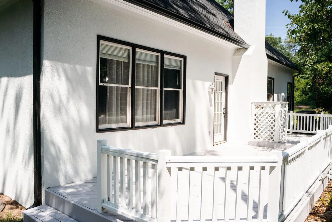
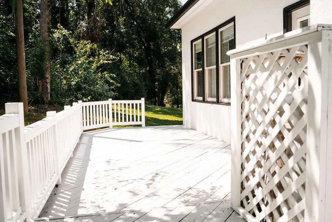
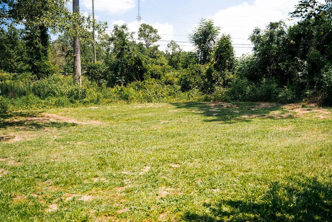
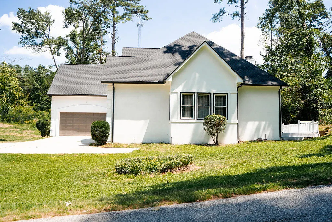
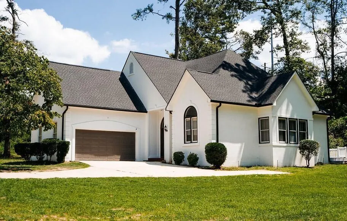
Beautifully remodeled, spacious, and move-in ready! This impressive 4-bedroom, 2.5-bath home offers over 3,100 square feet of beautifully updated living space and a layout that feels both open and welcoming. Step inside to a grand foyer, soaring ceilings, abundant natural light, and a spacious family room with a wood-burning fireplace. The updated kitchen features granite countertops, designer backsplash, stainless steel appliances, and plenty of cabinetry, with a formal dining area nearby for entertaining. The primary suite is conveniently located on the main level, while three additional bedrooms upstairs provide plenty of room for guests, hobbies, or a home office. Recent improvements include a new roof, new flooring, and fresh interior and exterior paint. Outside, enjoy a large deck and approximately 1.82 acres, primarily wooded beyond the homesite, creating a private, natural backdrop with minimal yard to maintain. With over 3,100 square feet, extensive updates, a two-car garage, and a new list price of $329,000, this home offers exceptional space and value. Come see why it shows even better in person!
| Elementary School | Middle School | High School |
|---|---|---|
| Hephzibah Elementary School | Hephzibah Middle School | Hephzibah Comp. High School |
| Price History | |
|---|---|
| 8/11/2026 | Listed $329,000 |
General Features
| Living Area | 3114.0 |
|---|---|
| Heating | Fireplace(s) |
| Cooling | Central Air |
| Utilities | Cable Available,Water Connected |
| Possession | Close Of Escrow,At Closing |
| Roof | Composition |
| Appliances | Built-In Microwave,Range,Dishwasher |
| Zoning | A |
| HOA Fee | 200.0 |
| Garage Spaces | 2.0 |
| Patio/Porch Features | Deck,Patio |
| Construction Materials | See Remarks,Stucco |
| Year Built | 1994 |
| View | None |
| Levels | Two |
| Property Subtype | Single Family Residence |
| Tax Year | 2025 |
| Taxes | 3128.37 |
| Parcel Number | 2110087000 |
| Waterfront Features | None |
| Accessibility | None |
| Assoc Fee Paid Per | Annually |
| County | Richmond |
| Operating Expense | 0.0 |
| New Construction | No |
| Property Type | Residential |
| In City Limits? (Y/N) | Yes |
| Association Amenities | Other |
| HOA | Yes |
| Attached Garage | Yes |
| Subdivision Name | Barefields |
| Garage Y/N | Yes |
| Total Rooms | 8 |
| Full Baths | 2 |
| Status | Active |
| Directions | From Augusta,take US-25/Peach Orchard Road south toward Hephzibah. Continue toward Hephzibah and follow GPS to Barefield Drive. Turn onto Barefield Drive; 102 Barefield Drive will be on your left. |
| High School | Hephzibah Comp. |
| City | Hephzibah |
| Association Name | Barefield Home Owner Association |
| Lot Size Units | Acres |
| Lot Size Square Feet | 79279.0 |
| Carport Spaces | 0.0 |
| Carport Y/N | No |
| Elementary School | Hephzibah |
| Property Attached Y/N | No |
| Land Lease Y/N | No |
| Home Warranty Y/N | No |
| Middle/Junior High School | Hephzibah |
| Property Condition | UpdatedRemodeled |
| Lease Considered Y/N | No |
| Structure Type | Stick Built,See Remarks |
| Living Area Units | Square Feet |
| Standard Status | Active |
| Tax Assessed Value | 116400 |
| Legal Description | LANDLOT:8 BAREFIELDS (00000) 033-0 |
| IslandOrMainland | Mainland |
Interior Features
| Interior Amenities | Walk-in Closet(s),High Ceilings,Ceiling Fan(s),Pantry,Eat-in Kitchen,Walk-In Closet(s) |
|---|---|
| Basement | None |
| Flooring | Laminate |
| Total Fireplaces | 1 |
| Master Bed Level | Primary Living Area |
| Total Stories | 2 |
| Basement (Y/N) | No |
| Air Conditioning Y/N | Yes |
| Heating Y/N | Yes |
| Fireplace Y/N | Yes |
| Half Baths | 1 |
| Total Bedrooms | 4 |
| Attic Features | Other,See Remarks |
| Entry Level | 1 |
| Room Type | Living Room,Dining Room,Dining Area,Master Bedroom,Bedroom 2,Bedroom 3,Bedroom 4,Family Room |
| Total Baths | 3 |
| Living Area Range | 3000 - 3499 |
| SmokingYN | No |
Exterior Features
| Exterior Amenities | See Remarks |
|---|---|
| Exterior Finish | Stucco |
| Fencing | None |
| Parking Features | Attached |
| Lot Features | Wooded |
| Water Source | Public |
| Total Parking | 2.0 |
| Lot Size Area | 1.82 |
| Foundation Details | Slab |
| Spa | No |
| Building Area Total | 3114.0 |
| Lot Dimensions | 79,279 sq ft |
| Lot Size Acres | 1.82 |
| Frontage Type | See Remarks |
| Waterfront Y/N | No |
| Road Frontage Type | Asphalt |
| Crops Included Y/N | No |
| Horse Y/N | No |
Amenities
- Foreclosure
- Views
- Short Sale
- New Construction
- Adult 55+
- Lease To Own
- No HOA Fees
- Furnished
- Primary On Main
- Air Conditioning
- Seller Finance
- Green
- Fixer Upper
- Horse
- Golf
- Fireplace
- Deck
- Garage
- Basement
- Pool
Property vs Single Family Average in 30815
Price
Taxes
Year Built
Visits
 Aiken Board of Realtors® All information deemed reliable but not guaranteed. All properties are subject to prior sale, change or withdrawal. Neither listing broker(s) or information provider(s) shall be responsible for any typographical errors, misinformation, misprints and shall be held totally harmless. Listing(s) information is provided for consumer's personal, non-commercial use and may not be used for any purpose other than to identify prospective properties consumers may be interested in
 The data relating to real estate on this web site comes in part from the Internet Data Exchange program of Hive MLS LLC, and is updated as of September 9, 2026 6:07 PM UTC All information is deemed reliable but not guaranteed and should be independently verified. All properties are subject to prior sale, change, or withdrawal. Neither listing broker(s) nor Weichert, Realtors® - Cornerstone - Martinez shall be responsible for any typographical errors, misinformation, or misprints, and shall be held
