

Address
13591 Us Highway 1 N, Wrens, GA
Price
$ 499,900
Property Attributes
- MLS#100595643
- TypeSingle Family
- Listing Status Active
- CountyJEFFERSON
- CityWrens
- AreaNot In Subdivision
- NeighborhoodWrens
- Zip30833
- StyleSingle Family Residence
- Year Built1978
- Taxes$ 2437
- Price$ 499,900
- Bedrooms5
- Full Bathrooms4
- Half Bathrooms1
- Sqr Footage4076
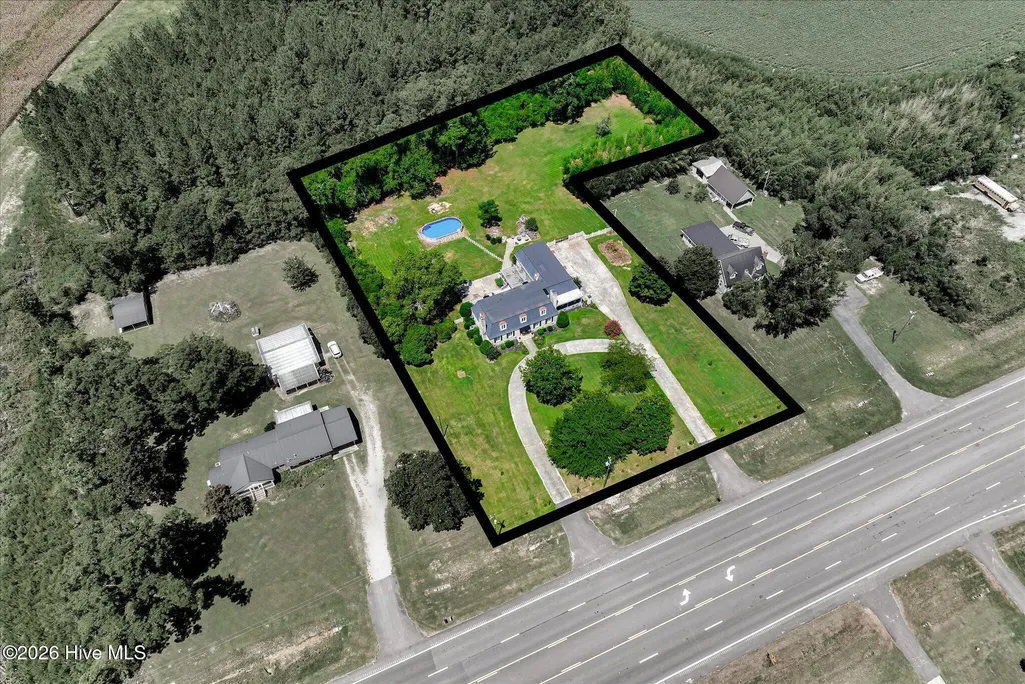
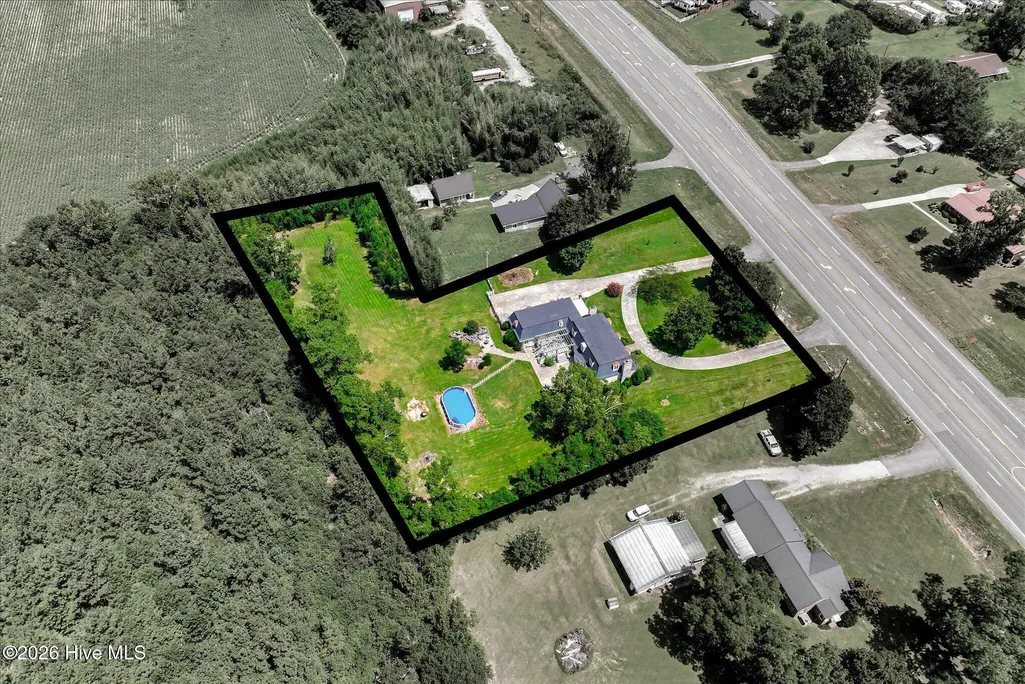
- Lot Size1.83 Acres
Data Source:
North Carolina Regional MLS (NCRMLS)
Property Description
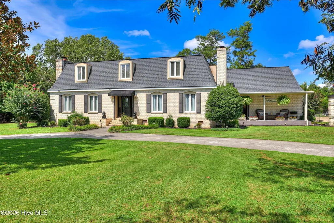
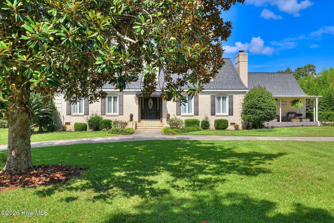
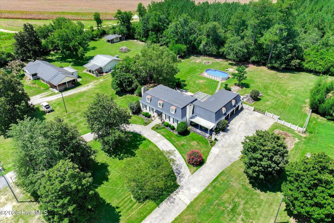
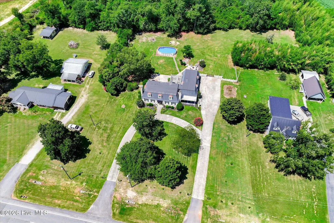
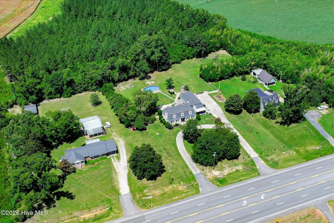
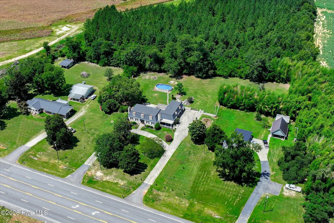
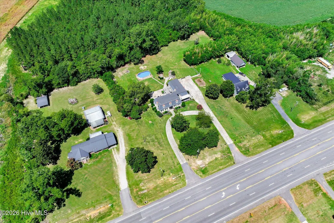
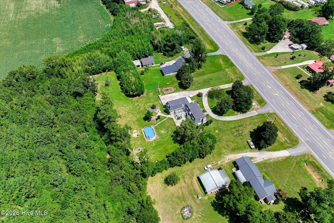
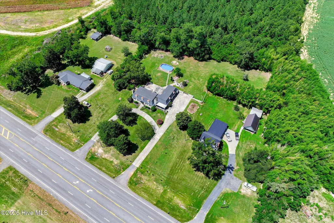
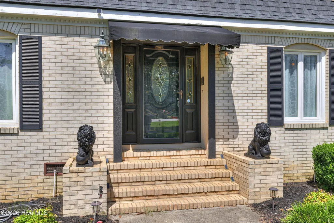
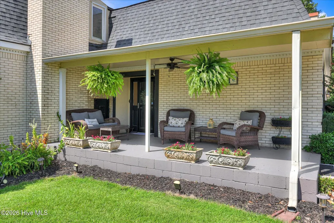
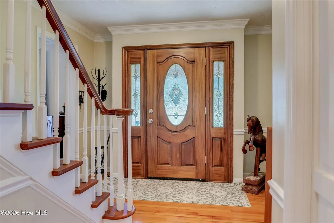
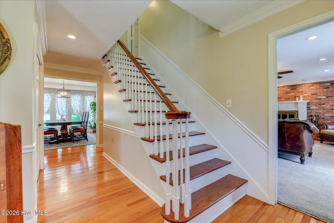
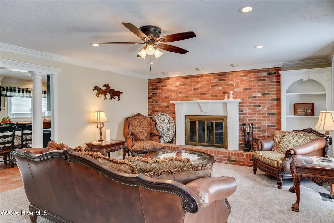
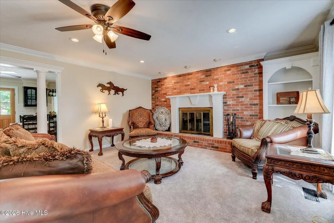
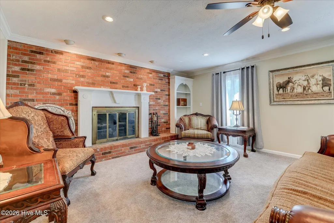
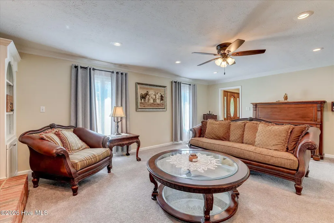
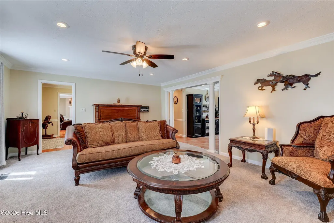
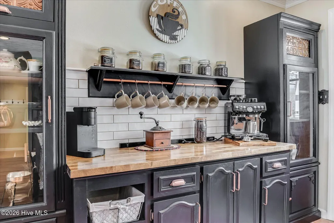
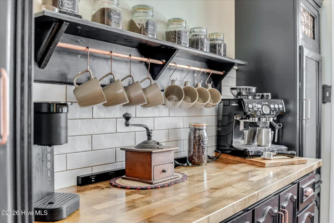
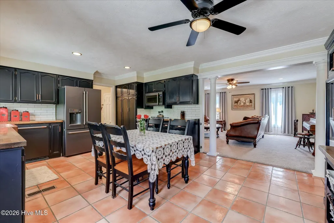
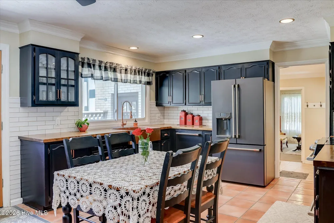
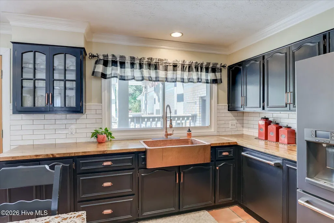
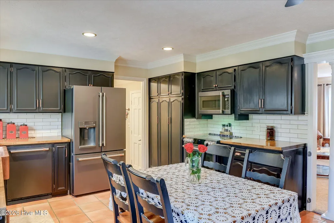
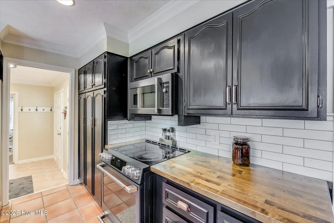
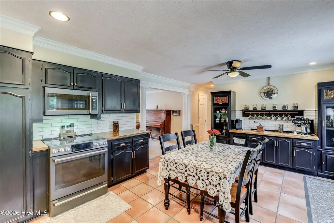
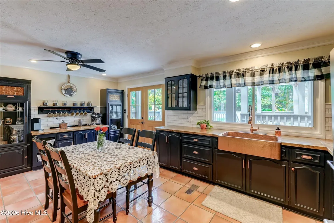
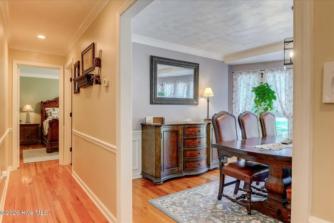
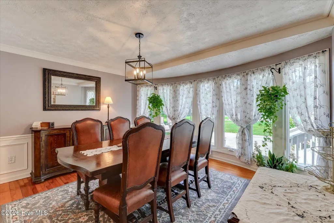
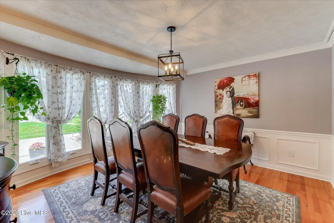
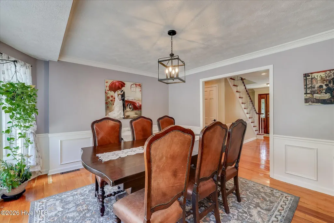
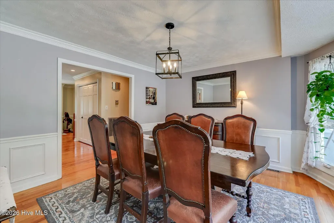
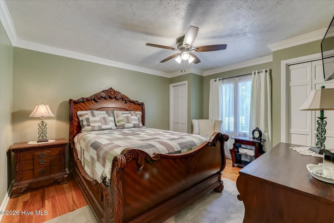
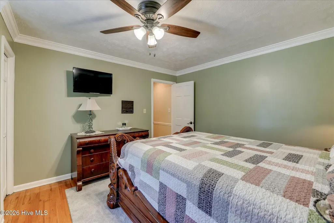
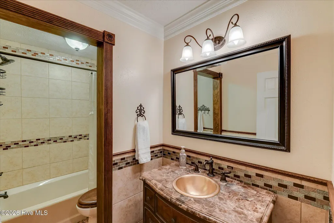
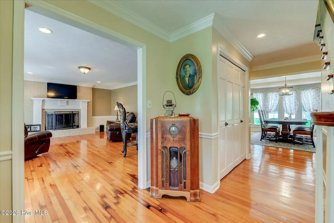
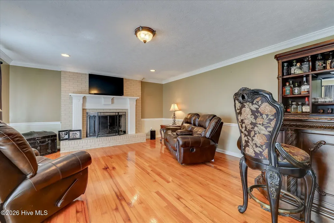
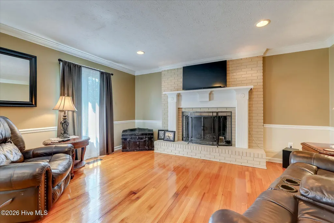
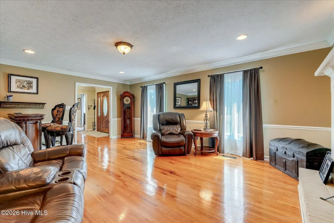
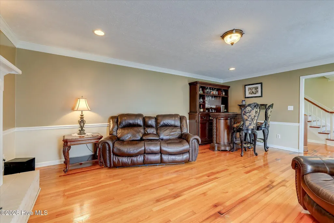
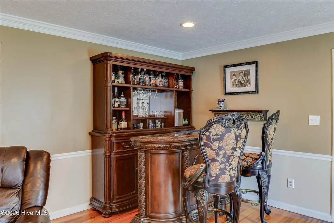
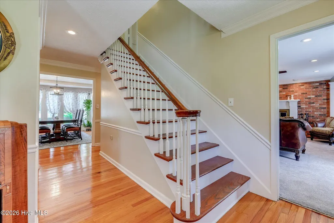
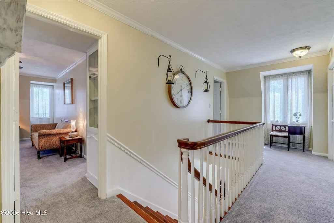
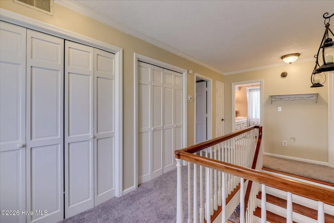
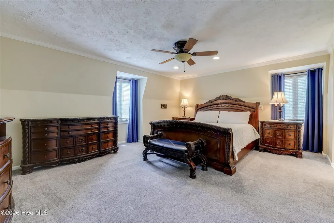
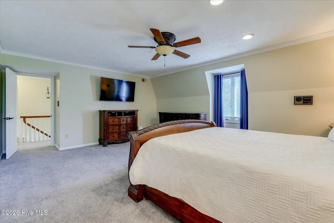
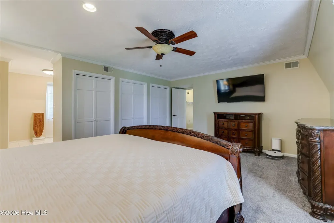
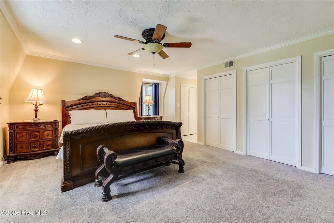
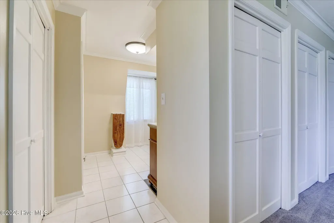
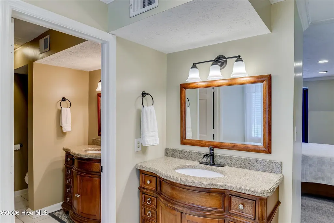
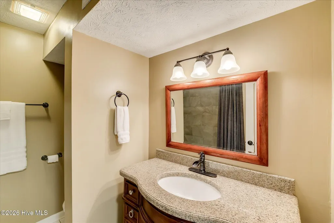
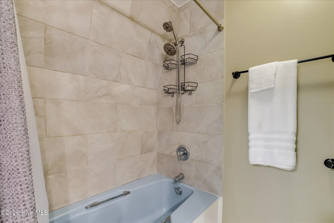
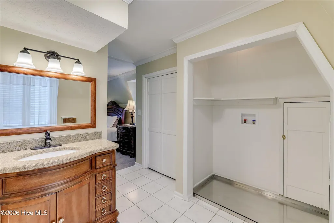
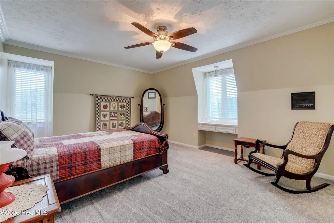
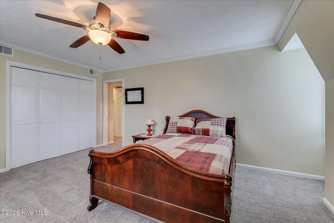
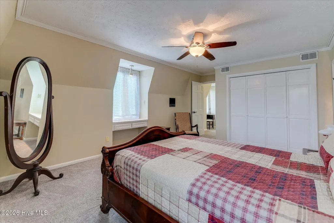
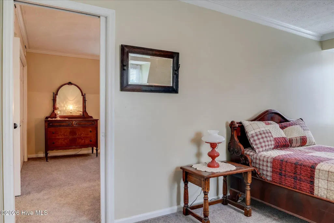
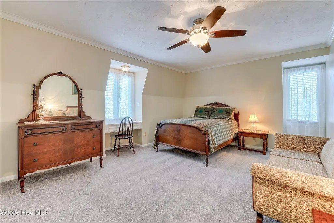
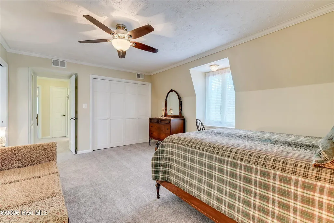
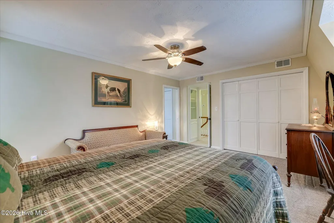
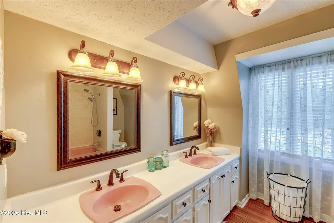
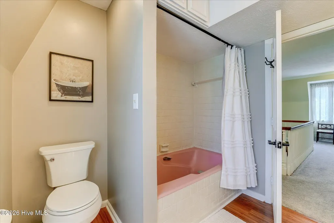
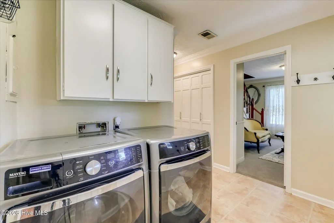
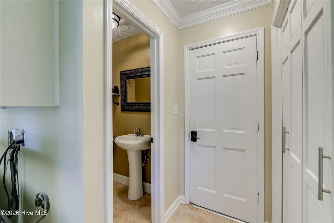
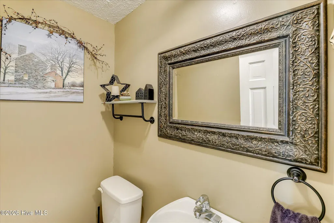
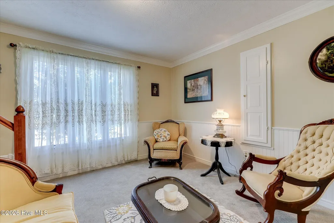
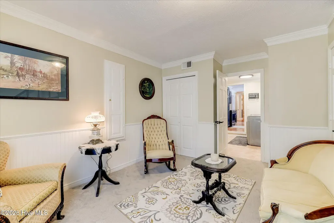
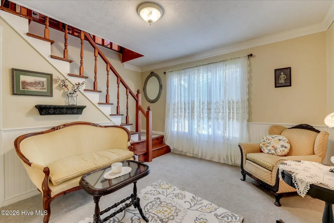
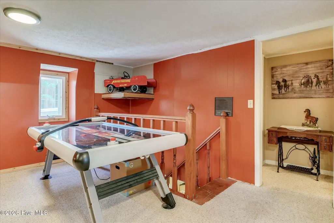
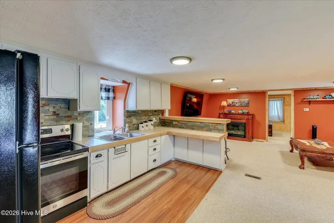
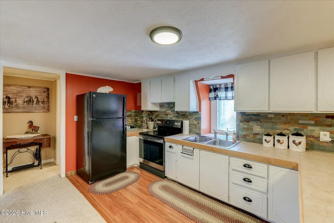
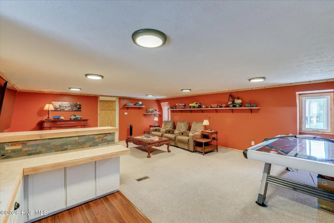
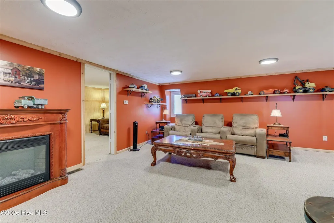
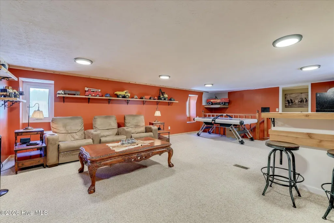
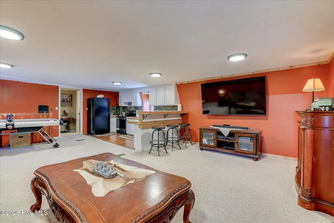
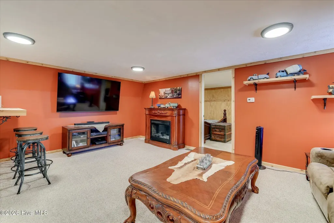
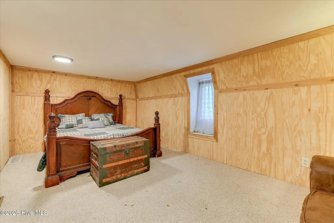
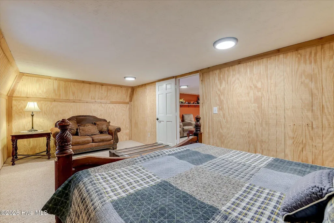
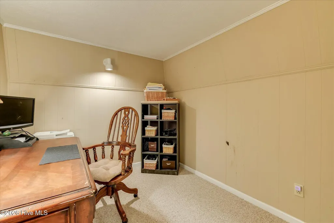
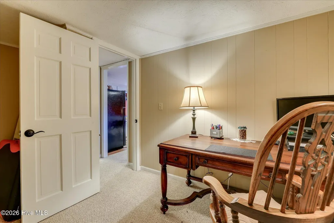
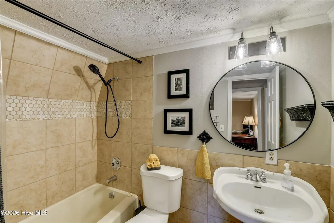
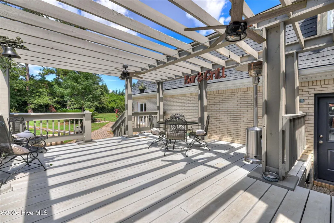
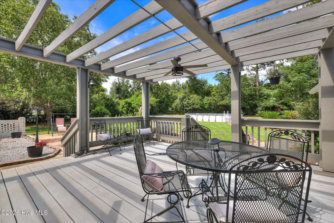
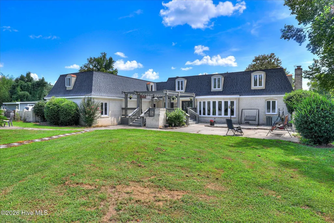
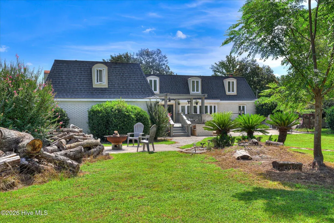
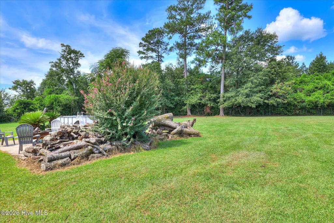
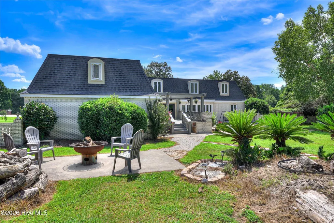
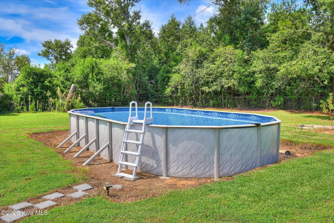
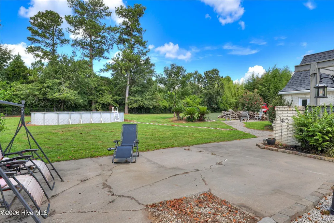
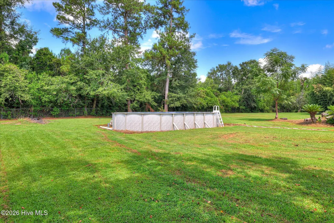
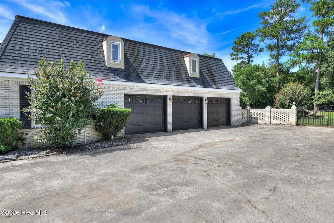
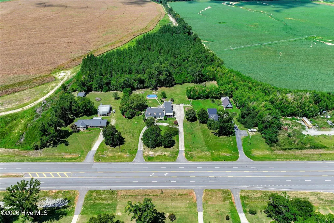
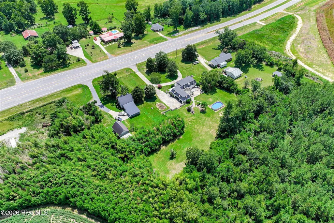
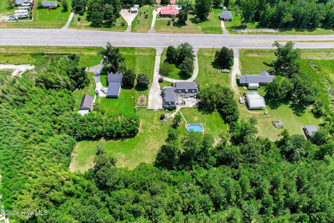
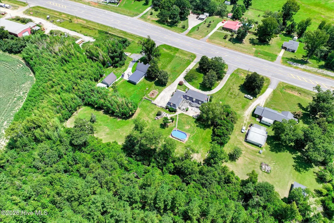
WELCOME TO 13591 US-1. Space, character and versatility come together at 13591 US-1 in Wrens. Situated on 1.83 acres, this stately brick home offers approximately 4,076 square feet with 5 bedrooms, 4 full baths, 1 half bath, and 2 bonus rooms. The main level features two generous living areas, each with a fireplace, along with a formal dining room and a spacious kitchen designed for everyday use and entertaining. The kitchen includes black cabinetry, butcher-block-style countertops, a white subway-tile backsplash, dark-finish GE Cafe appliances, a copper farmhouse sink and a dedicated coffee bar. Hardwood floors, detailed molding and abundant natural light add warmth throughout the home. Upstairs, the oversized primary suite offers excellent closet space and the convenience of laundry connections within the primary bath. A second laundry room is located on the main level. One of the home's most memorable details is a bathroom floor created with real pennies and finished beneath a smooth, glossy surface. The apartment-style suite above the garage adds valuable flexibility, with its own full kitchen, living area, bedroom, office or bonus room, and full bath. It works well for guests, extended stays, a private workspace or separate recreation area. Additional bedrooms and bonus spaces throughout the home provide plenty of options for changing needs. Outside, the circle drive leads to a massive three-car garage with room for vehicles, storage, and hobbies. The property also features a covered porch, a large rear deck and pergola with ceiling fans, patio and fire-pit areas, and an expansive backyard bordered by mature trees and wooded surroundings. Located directly on US-1, the home offers convenient access to shopping, dining, schools, and everyday services in Wrens, with a straightforward route toward the Augusta area. This is a distinctive property with room to live, work, gather and spread out.
| Elementary School | Middle School | High School |
|---|---|---|
| Wrens Elementary School | Wrens Middle School | Jefferson County High School |
| Price History | |
|---|---|
| 8/12/2026 | Listed $499,900 |
General Features
| Living Area | 4076.0 |
|---|---|
| Heating | Wood,Fireplace(s),Electric,Forced Air |
| Cooling | Central Air,Ceiling Fan(s) |
| Utilities | See Remarks,Private |
| Possession | Close Of Escrow,Negotiable,At Closing |
| Roof | Architectural Shingle |
| Appliances | Electric Oven,Built-In Microwave,Refrigerator,Dishwasher,Electric Range |
| Zoning | RA |
| Garage Spaces | 3.0 |
| Patio/Porch Features | Covered,Patio,Porch,Front Porch,Rear Porch,Side Porch |
| Pool Features | Above Ground,See Remarks |
| Security Features | Smoke Detector(s) |
| Construction Materials | Brick,Wood Frame |
| Year Built | 1978 |
| View | See Remarks |
| Levels | Two |
| Property Subtype | Single Family Residence |
| Tax Year | 2025 |
| Taxes | 2437.77 |
| Parcel Number | 0067 044 |
| Waterfront Features | None |
| Accessibility | None |
| County | Jefferson |
| Operating Expense | 0.0 |
| New Construction | No |
| Property Type | Residential |
| In City Limits? (Y/N) | No |
| HOA | No |
| Attached Garage | Yes |
| Subdivision Name | Not In Subdivision |
| Garage Y/N | Yes |
| Total Rooms | 11 |
| Full Baths | 4 |
| Status | Active |
| Directions | From downtown Wrens,head toward GA-17 S and turn left. In 0.2 mi turn right onto US-1 S/US-221 S and continue approx. 2.2 miles. Destination on the right. |
| High School | Jefferson County |
| City | Wrens |
| Lot Size Units | Acres |
| Lot Size Square Feet | 79715.0 |
| Carport Spaces | 0.0 |
| Carport Y/N | No |
| Green Building Verification Type | None |
| Elementary School | Wrens |
| Property Attached Y/N | No |
| Land Lease Y/N | No |
| Home Warranty Y/N | No |
| Middle/Junior High School | Wrens |
| Property Condition | UpdatedRemodeled |
| Lease Considered Y/N | No |
| Virtual Tour | https://tour.giraffe360.com/7eeccef23afb43adb33986f13374f041 |
| Structure Type | Wood Frame,Stick Built |
| Living Area Units | Square Feet |
| Standard Status | Active |
| Tax Assessed Value | 84244 |
| Legal Description | W/SD US 1 PARCEL B |
| IslandOrMainland | Mainland |
Interior Features
| Interior Amenities | Tray Ceiling(s),High Ceilings,Bookcases,2nd Kitchen,Ceiling Fan(s),Walk-in Shower,Blinds/Shades,Built-in Features |
|---|---|
| Basement | None |
| Flooring | Carpet,Tile,Other |
| Water Heater | Electric |
| Total Fireplaces | 2 |
| Master Bed Level | Primary Living Area |
| Total Stories | 2 |
| Basement (Y/N) | No |
| Air Conditioning Y/N | Yes |
| Heating Y/N | Yes |
| Window Features | Storm Window(s),Garden Windows |
| Fireplace Y/N | Yes |
| Half Baths | 1 |
| Laundry Features | Dryer Hookup,Washer Hookup,Laundry Room |
| Total Bedrooms | 5 |
| Attic Features | Storage |
| Entry Level | 1 |
| Room Type | Living Room,Family Room,Dining Area,Dining Room,Bedroom 1,Master Bedroom,Bedroom 2,Bedroom 3,Bedroom 4,Office,Other |
| Total Baths | 5 |
| Living Area Range | 4000 - 4499 |
| SmokingYN | No |
Exterior Features
| Exterior Amenities | See Remarks |
|---|---|
| Exterior Finish | Brick |
| Fencing | Full,Brick,Chain Link,Back Yard,Wood,Fenced |
| Parking Features | Garage Faces Side,Circular Driveway,Additional Parking,Concrete,Garage Door Opener,Garage,Parking Pad |
| Lot Features | Open Lot,See Remarks,Landscaped,Rural,Other |
| Total Parking | 3.0 |
| Lot Size Area | 1.83 |
| Foundation Details | Crawl Space |
| Spa | No |
| Building Area Total | 4076.0 |
| Lot Dimensions | 203x |
| Lot Size Acres | 1.83 |
| Frontage Type | See Remarks |
| Waterfront Y/N | No |
| Road Frontage Type | City Street,State Road |
| Crops Included Y/N | No |
| Horse Y/N | No |
Amenities
- Foreclosure
- Views
- Short Sale
- New Construction
- Adult 55+
- Lease To Own
- No HOA Fees
- Furnished
- Primary On Main
- Air Conditioning
- Seller Finance
- Green
- Fixer Upper
- Horse
- Golf
- Fireplace
- Deck
- Garage
- Basement
- Pool
Property vs Single Family Average in 30833
Price
Taxes
Year Built
Visits
 Aiken Board of Realtors® All information deemed reliable but not guaranteed. All properties are subject to prior sale, change or withdrawal. Neither listing broker(s) or information provider(s) shall be responsible for any typographical errors, misinformation, misprints and shall be held totally harmless. Listing(s) information is provided for consumer's personal, non-commercial use and may not be used for any purpose other than to identify prospective properties consumers may be interested in
 The data relating to real estate on this web site comes in part from the Internet Data Exchange program of Hive MLS LLC, and is updated as of September 12, 2026 6:03 PM UTC All information is deemed reliable but not guaranteed and should be independently verified. All properties are subject to prior sale, change, or withdrawal. Neither listing broker(s) nor Weichert, Realtors® - Cornerstone - Martinez shall be responsible for any typographical errors, misinformation, or misprints, and shall be held
