
Address
418 Goldfinch Drive, Augusta, GA
Price
$ 205,000
Property Attributes
- MLS#100600888
- TypeSingle Family
- Listing Status Active
- CountyRICHMOND
- CityAugusta
- AreaRavenwood
- NeighborhoodAugusta
- Zip30907
- StyleSingle Family Residence
- Year Built1972
- Taxes$ 2301
- Price$ 205,000
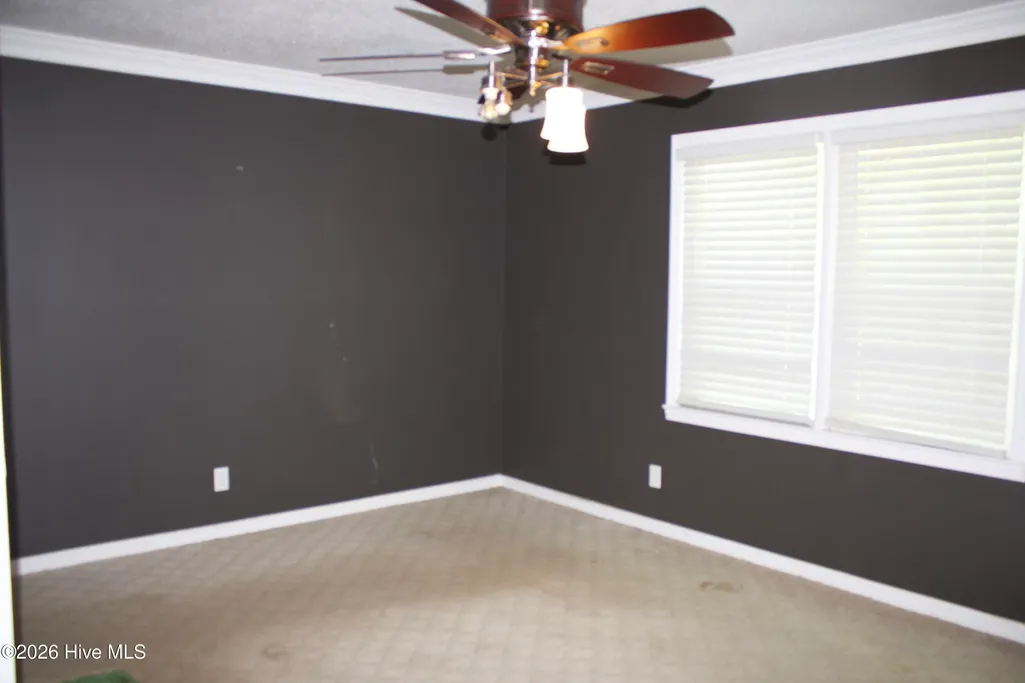
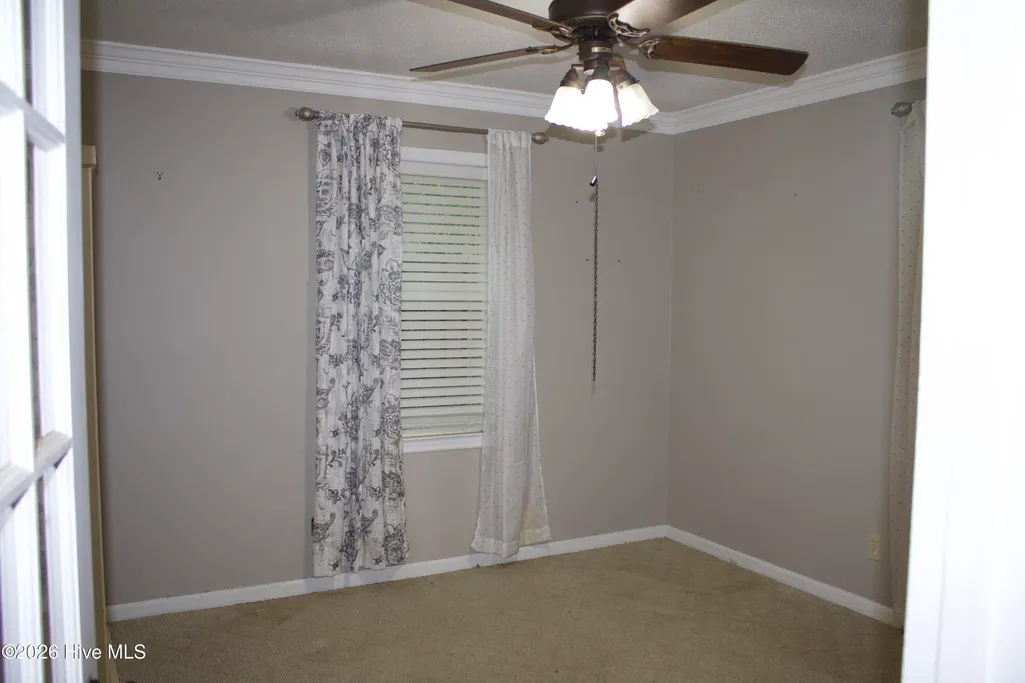
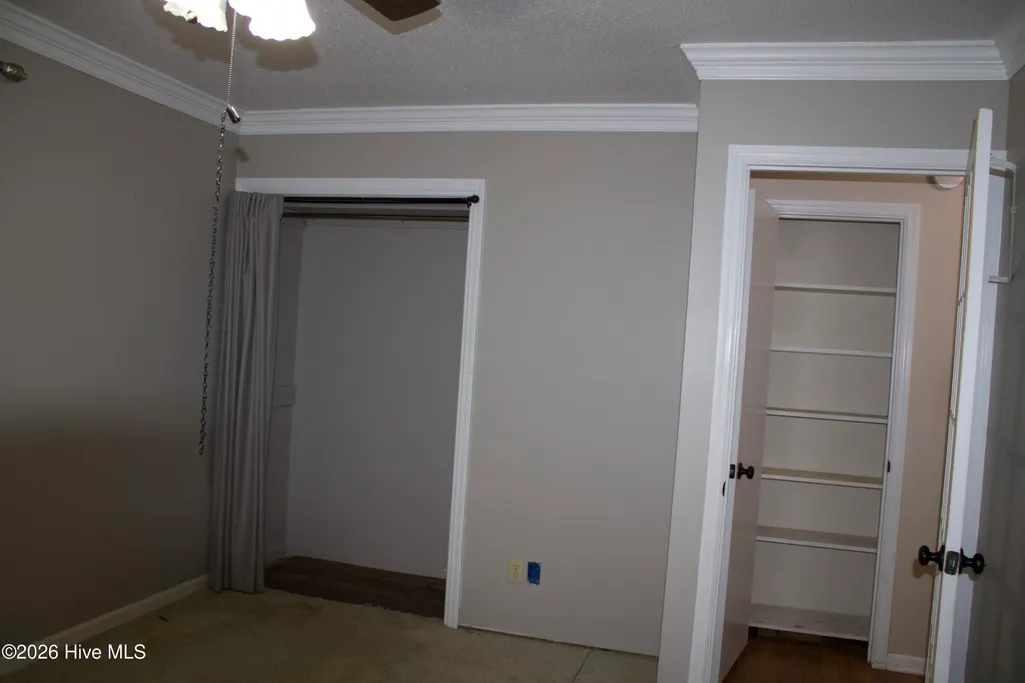
- Bedrooms3
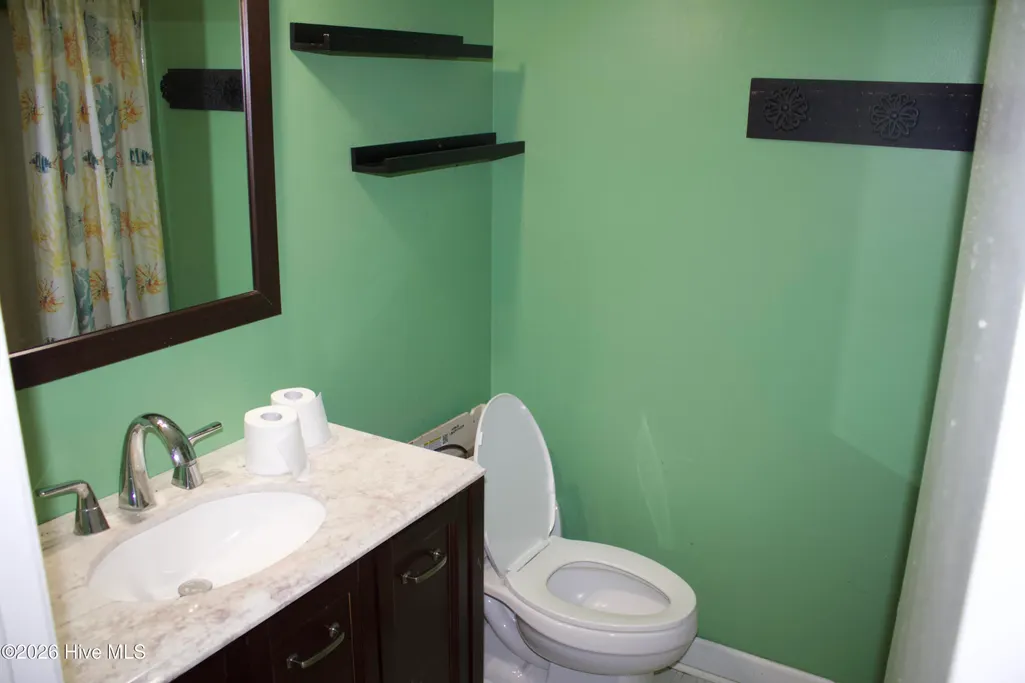
- Full Bathrooms2
- Half Bathrooms0
- Sqr Footage1572
- Lot Size0.39 Acres
Data Source:
North Carolina Regional MLS (NCRMLS)
Property Description
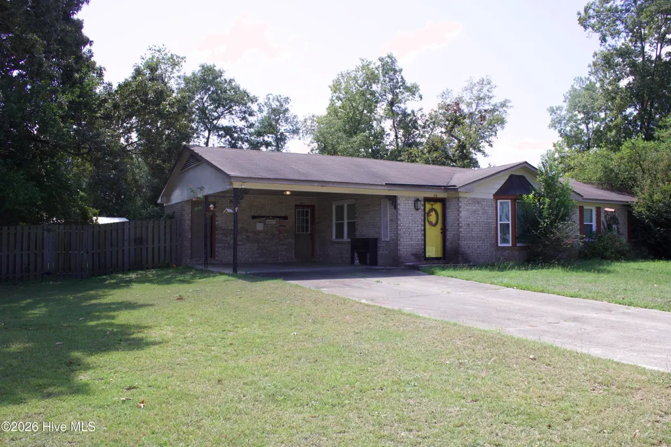
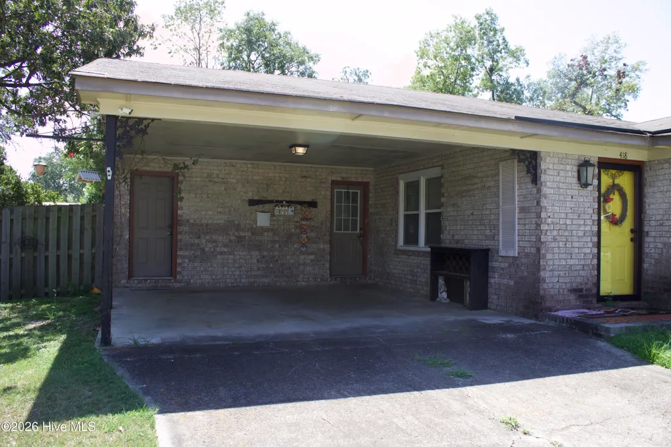
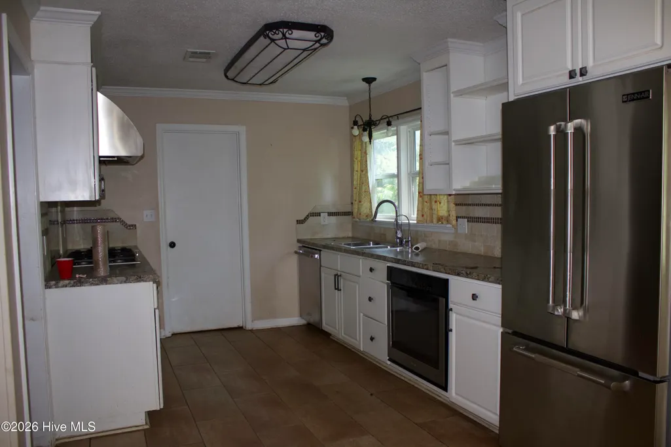
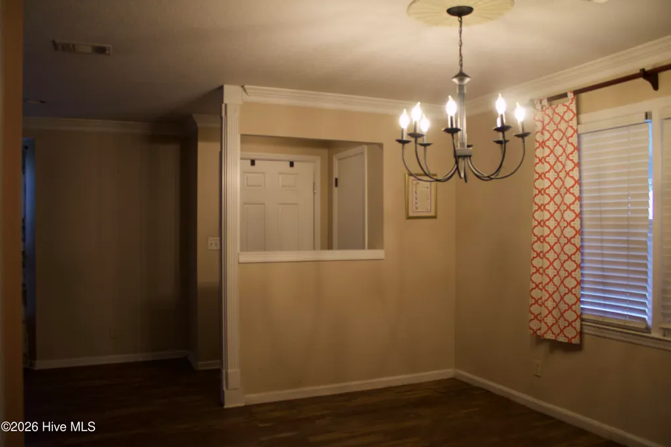
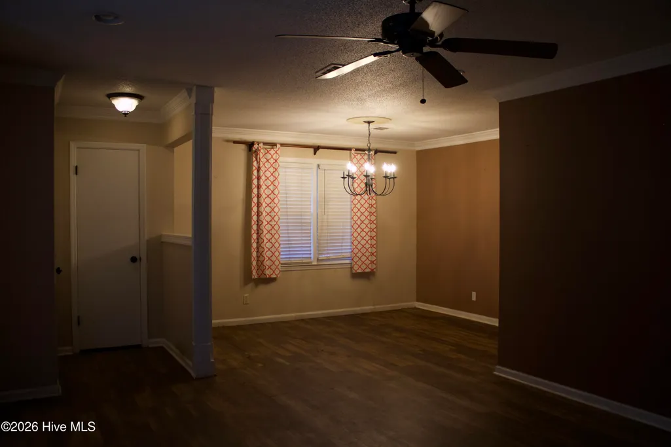
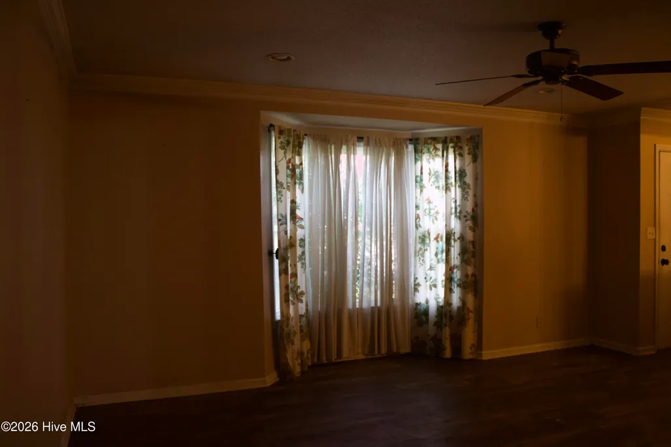
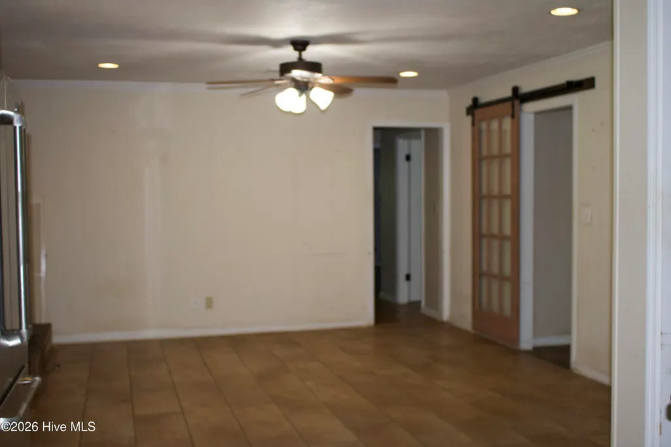
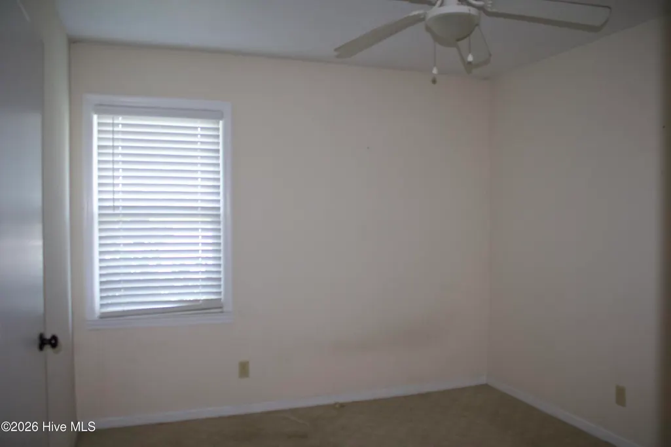
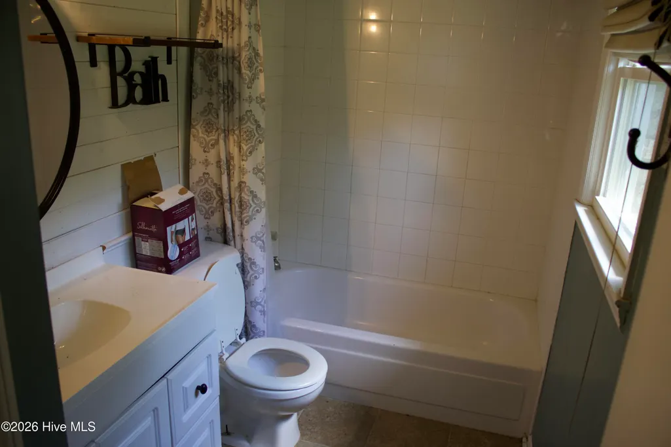
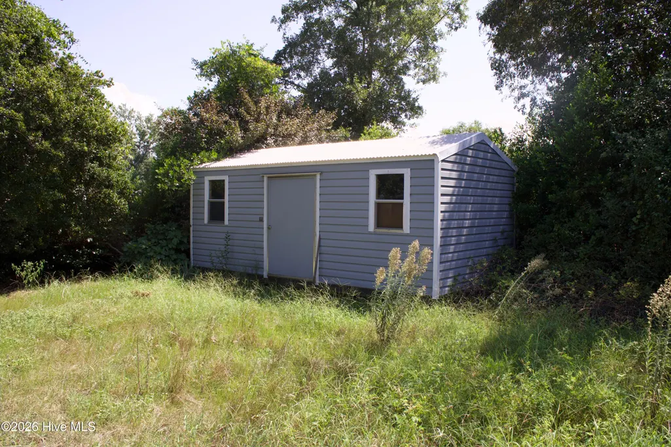
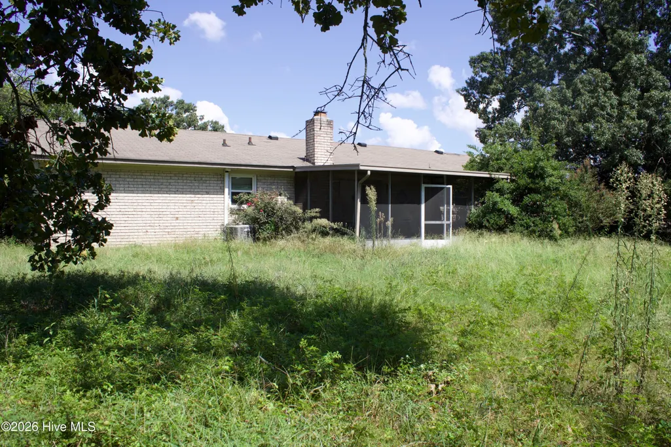
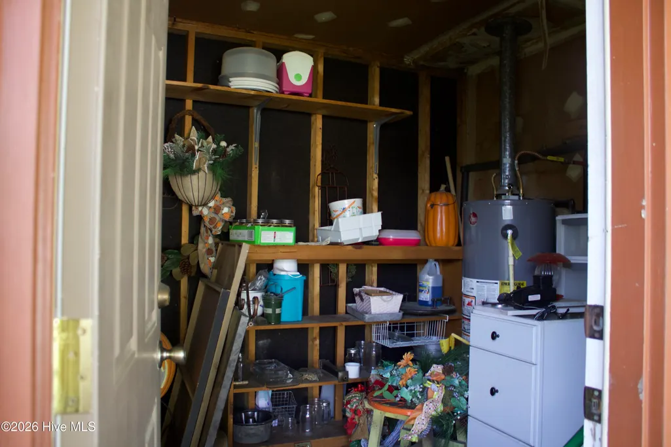
Value-add investment opportunity, sold as-is and priced for the work it needs. Brick, single-level ranch with mature shade trees front and back. Low-maintenance brick exterior and a flexible floor plan: two separate living areas -- one with a floor-to-ceiling brick wood-burning fireplace -- a separate dining room with a pass-through to the kitchen, and a bay-window room that works as an office or bonus space. Screened porch across the rear overlooks a deep, private backyard. Attached carport plus an enclosed, lockable storage/utility room, and a metal storage building on site. Updating needed throughout. Cash or Conventional.
| Elementary School | Middle School | High School |
|---|---|---|
| Warren Elementary School | Tutt Middle School | Westside High School |
| Price History | |
|---|---|
| 9/3/2026 | Listed $210,000 |
| 9/22/2026 | 3$205,000 |
General Features
| Living Area | 1572.0 |
|---|---|
| Heating | Fireplace(s),Electric,Forced Air |
| Cooling | Central Air |
| Utilities | Sewer Available,Sewer Connected,Water Available,High Speed Internet |
| Possession | Close Of Escrow,At Closing |
| Roof | Composition |
| Appliances | Vented Exhaust Fan,Built-In Electric Oven,See Remarks,Range,Disposal,Dishwasher,Other |
| Zoning | R-1 |
| HOA Fee | 0.0 |
| Garage Spaces | 1.0 |
| Patio/Porch Features | Covered,Screened,Front Porch,Rear Porch |
| Construction Materials | See Remarks,Brick |
| Year Built | 1972 |
| View | See Remarks |
| Levels | One |
| Property Subtype | Single Family Residence |
| Tax Year | 2025 |
| Taxes | 2301.34 |
| Parcel Number | 0160073000 |
| Waterfront Features | None |
| Accessibility | None |
| County | Richmond |
| Operating Expense | 0.0 |
| New Construction | No |
| Property Type | Residential |
| In City Limits? (Y/N) | Yes |
| Association Amenities | Other |
| HOA | No |
| Attached Garage | Yes |
| Subdivision Name | Ravenwood |
| Garage Y/N | Yes |
| Other Structures | Shed(s) |
| Total Rooms | 7 |
| Full Baths | 2 |
| Status | Active |
| Directions | Davis Road to Ravenwood Drive. Follow Ravenwood Drive to Goldfinch Drive. 418 Goldfinch is on the [right/left]. |
| High School | Westside |
| City | Augusta |
| Lot Size Units | Acres |
| Lot Size Square Feet | 16988.0 |
| Carport Spaces | 1.0 |
| Carport Y/N | No |
| Elementary School | Warren |
| Property Attached Y/N | No |
| Land Lease Y/N | No |
| Home Warranty Y/N | No |
| Middle/Junior High School | Tutt |
| Property Condition | UpdatedRemodeled |
| Lease Considered Y/N | No |
| Structure Type | Stick Built,See Remarks |
| Living Area Units | Square Feet |
| Standard Status | Active |
| Tax Assessed Value | 88564 |
| Legal Description | Book - 1539,Page - 1883 |
| IslandOrMainland | Mainland |
Interior Features
| Interior Amenities | Other,See Remarks |
|---|---|
| Basement | None |
| Flooring | See Remarks,Other |
| Water Heater | Electric |
| Master Bed Level | Primary Living Area |
| Total Stories | 1 |
| Basement (Y/N) | No |
| Air Conditioning Y/N | Yes |
| Heating Y/N | Yes |
| Fireplace Y/N | Yes |
| Total Bedrooms | 3 |
| Attic Features | Other,See Remarks |
| Entry Level | 1 |
| Room Type | Family Room,Dining Room,Dining Area,Bedroom 3,Bedroom 2,Master Bedroom,Living Room,Other,Laundry |
| Unit Type | 3 Bedroom |
| Total Baths | 2 |
| Living Area Range | 1400 - 1599 |
| SmokingYN | No |
Exterior Features
| Exterior Amenities | None |
|---|---|
| Exterior Finish | Brick |
| Fencing | Fenced |
| Parking Features | Attached,Concrete |
| Lot Features | Cul-De-Sac,See Remarks,Other |
| Water Source | Public |
| Total Parking | 1.0 |
| Lot Size Area | 0.39 |
| Foundation Details | Slab |
| Spa | No |
| Building Area Total | 1572.0 |
| Lot Dimensions | 70x134x150x160 |
| Lot Size Acres | 0.39 |
| Frontage Type | See Remarks |
| Waterfront Y/N | No |
| Road Frontage Type | Asphalt |
| Crops Included Y/N | No |
| Horse Y/N | No |
Amenities
- Foreclosure
- Views
- Short Sale
- New Construction
- Adult 55+
- Lease To Own
- No HOA Fees
- Furnished
- Primary On Main
- Air Conditioning
- Seller Finance
- Green
- Fixer Upper
- Horse
- Golf
- Fireplace
- Deck
- Garage
- Basement
- Pool
Property vs Single Family Average in 30907
Price
Taxes
Year Built
Visits
 Aiken Board of Realtors® All information deemed reliable but not guaranteed. All properties are subject to prior sale, change or withdrawal. Neither listing broker(s) or information provider(s) shall be responsible for any typographical errors, misinformation, misprints and shall be held totally harmless. Listing(s) information is provided for consumer's personal, non-commercial use and may not be used for any purpose other than to identify prospective properties consumers may be interested in
 The data relating to real estate on this web site comes in part from the Internet Data Exchange program of Hive MLS LLC, and is updated as of September 24, 2026 12:28 PM UTC All information is deemed reliable but not guaranteed and should be independently verified. All properties are subject to prior sale, change, or withdrawal. Neither listing broker(s) nor Weichert, Realtors® - Cornerstone - Martinez shall be responsible for any typographical errors, misinformation, or misprints, and shall be
