
Just Listed
Address
411 Ashland Drive, Augusta, GA
Price
$ 410,000
Property Attributes
- MLS#100602015
- TypeSingle Family
- Listing Status Active
- CountyRICHMOND
- CityAugusta
- AreaBerckman Hills
- NeighborhoodAugusta
- Zip30909
- StyleSingle Family Residence
- Year Built1955
- Price$ 410,000
- Bedrooms4
- Full Bathrooms4
- Half Bathrooms0
- Sqr Footage2684
- Lot Size0.69 Acres
Data Source:
North Carolina Regional MLS (NCRMLS)
Property Description
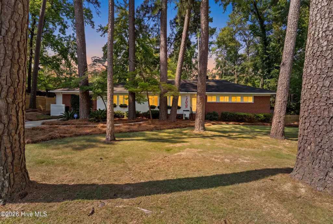
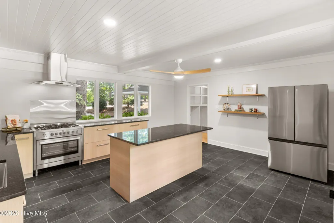
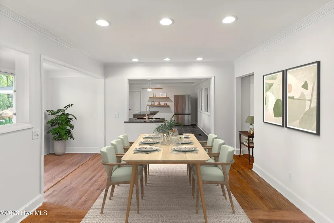
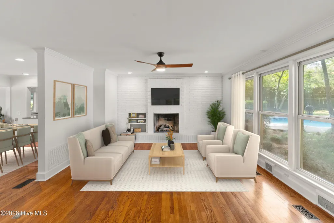
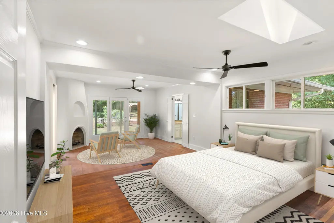
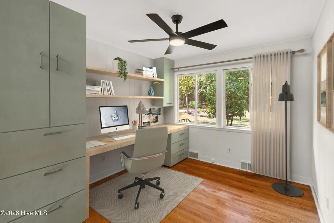
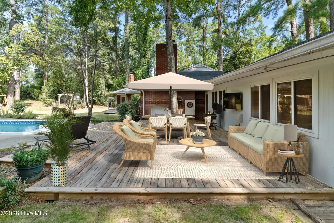
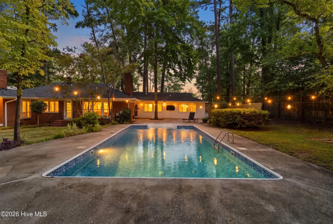
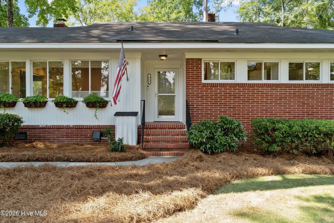
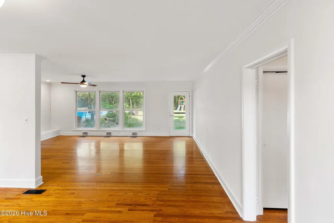
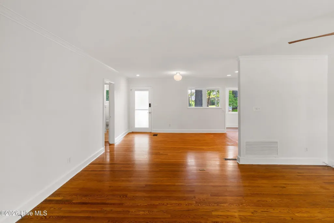
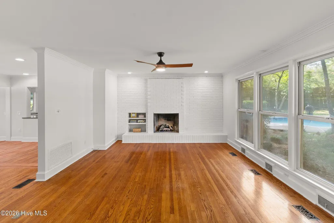
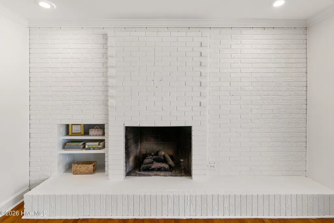
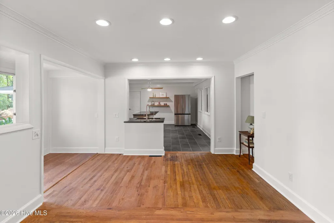
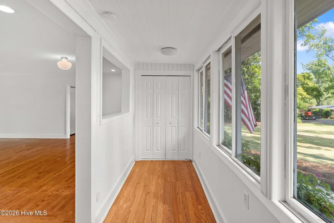
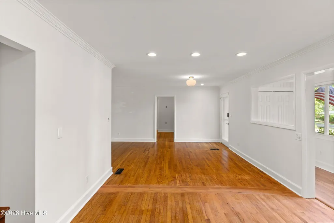
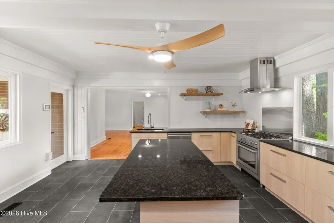
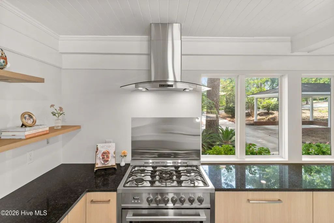
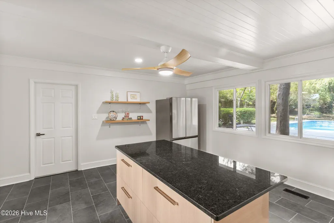
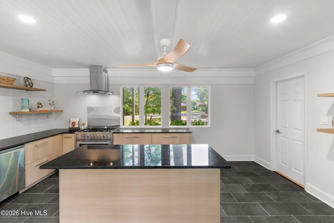
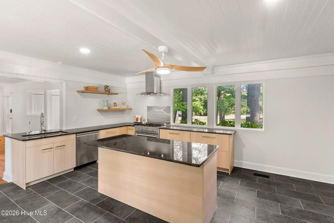
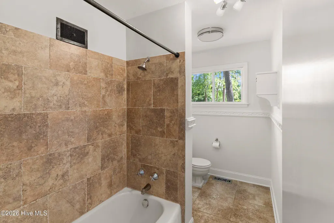
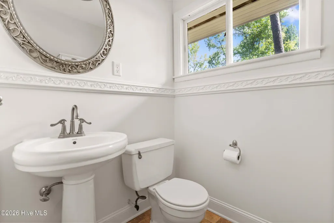
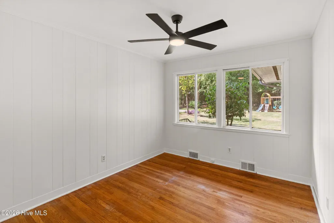
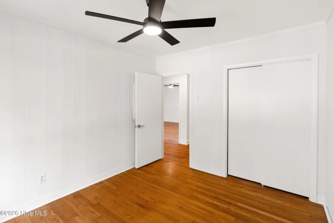
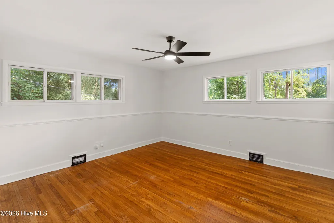
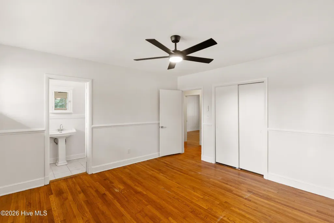
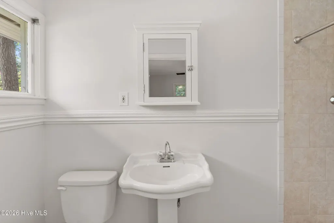
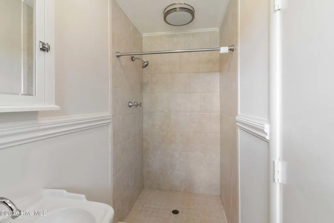
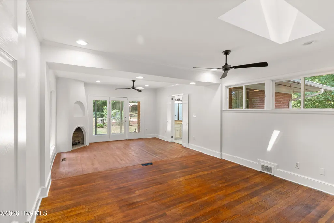
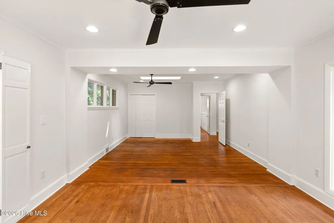
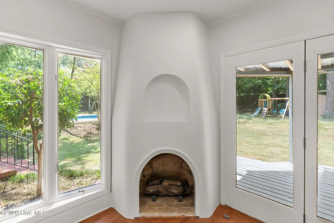
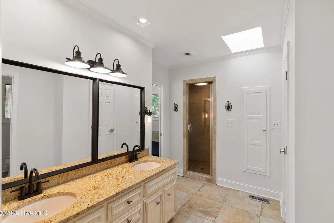
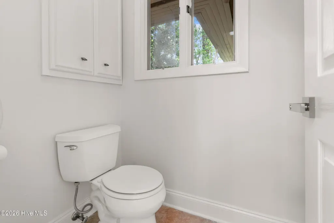
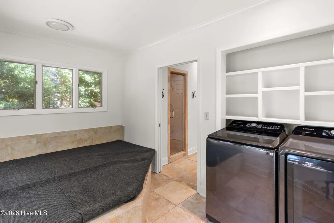
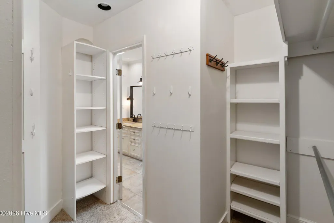
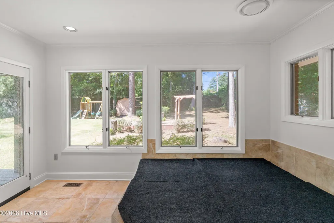
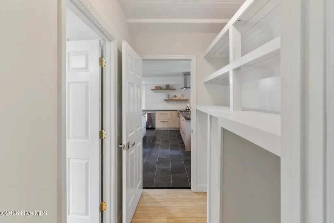
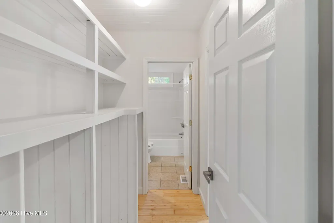
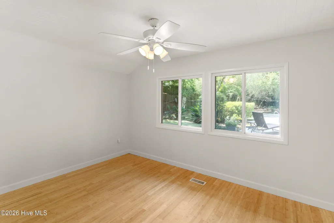
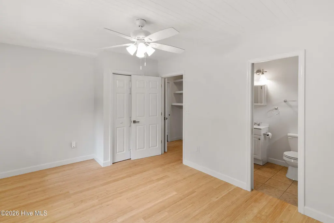
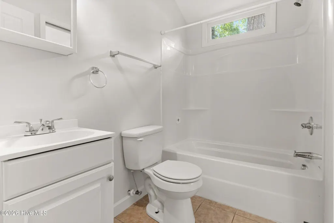
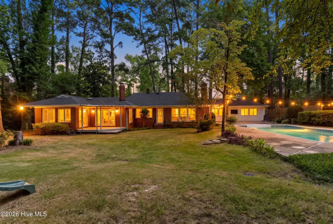
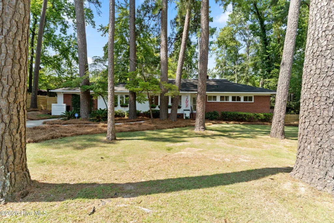
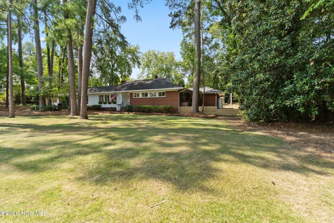
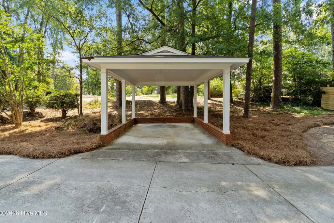
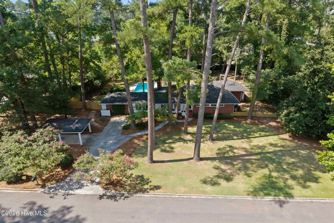
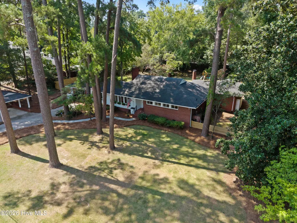
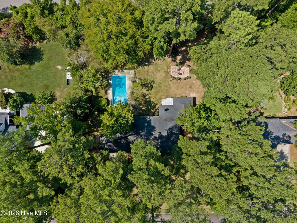
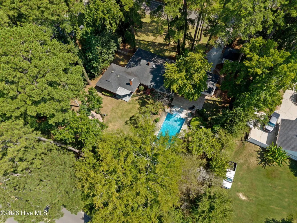
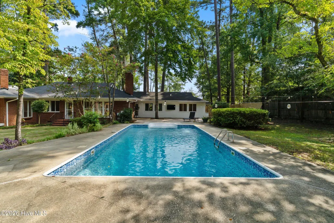
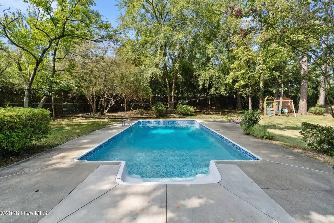
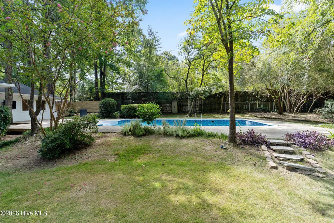
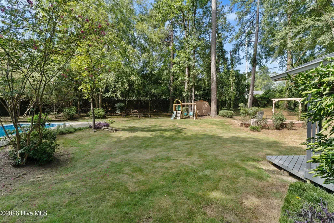
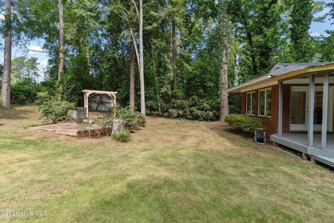
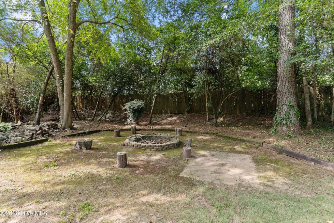
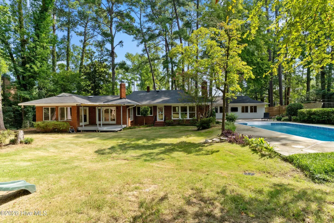
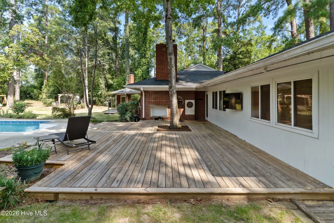
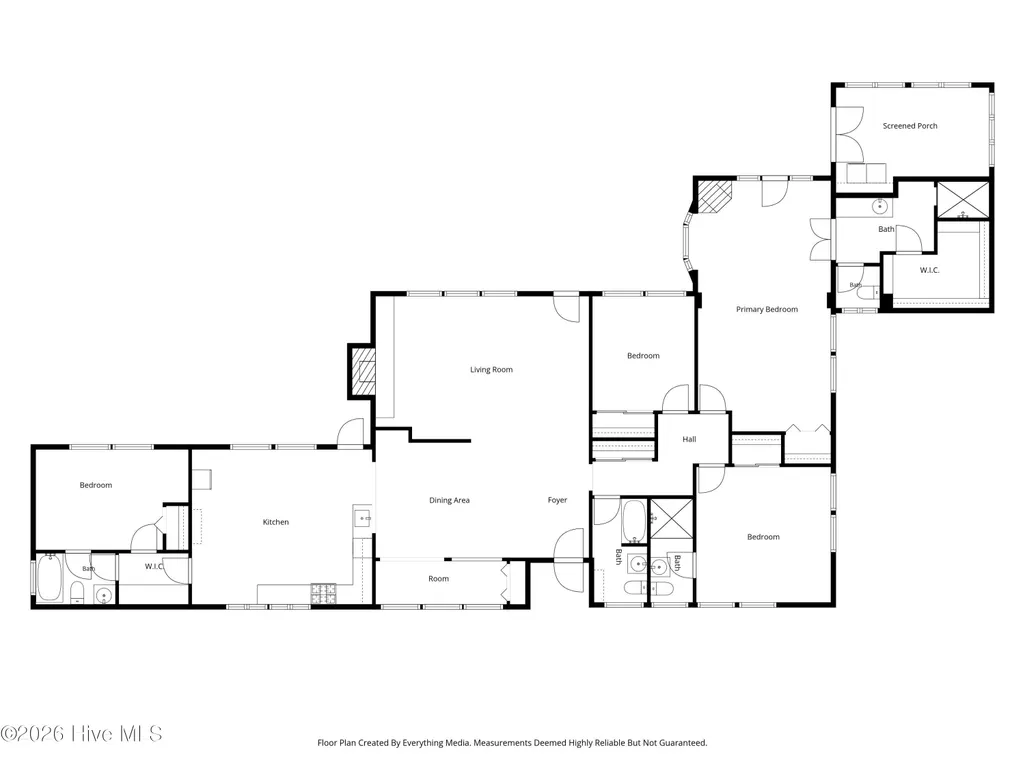
A rare offering in Berckman Hills with 4 bedrooms, 4 bathrooms, and a POOL less than 2 miles from Augusta National Golf Club! Freshly painted throughout with a brand-new kitchen, new deck, new XL primary bedroom, and new light fixtures & ceiling fans! Hardwood & tile floors throughout - NO CARPET! The natural light in this home is SO GOOD. It feels so crisp, clean, & bright! With each bedroom having a dedicated bathroom, this home would be the perfect Masters rental. It's about a 30-minute walk to the course! The front hallway is perfect for keeping your pet's food & water bowls out of the way or displaying a house plant collection! For those that work from home, the wood-paneled bedroom gives cozy office vibes and would be amazing with a built-in desk & cabinetry! The new whole-house water filtration system provides built-in protection from Richmond County's water (69/100 quality score). The backyard is fabulous & so private - the saltwater pool makes it a true oasis with plenty of space for outdoor activities & entertaining. The carport gives extra space for parking or a shady spot for your mud kitchen & water table! Just a 3-minute drive to Surrey Center, 5 minutes to Publix, and 10 minutes to Downtown Augusta & the Medical District. A beautiful home in a quiet, established neighborhood with close proximity to all that Augusta has to offer!
| Elementary School | Middle School | High School |
|---|---|---|
| Garrett Elementary School | Tutt Middle School | Westside High School |
| Price History | |
|---|---|
| 9/8/2026 | Listed $410,000 |
General Features
| Living Area | 2684.0 |
|---|---|
| Heating | Fireplace(s),Forced Air,Natural Gas |
| Cooling | Central Air,Ceiling Fan(s) |
| Utilities | Cable Available,Natural Gas Connected,Sewer Connected,Water Connected |
| Possession | Close Of Escrow,At Closing |
| Roof | Composition |
| Appliances | Refrigerator,Range,Dishwasher,Water Purifier |
| Zoning | R-1 |
| Patio/Porch Features | Covered,Deck,Patio,Rear Porch |
| Pool Features | In Ground,Private,Vinyl |
| Construction Materials | Brick,Wood Siding,Wood Frame |
| Year Built | 1955 |
| View | See Remarks |
| Levels | One |
| Property Subtype | Single Family Residence |
| Tax Year | 2025 |
| Parcel Number | 0183073000 |
| Waterfront Features | None |
| Accessibility | None |
| County | Richmond |
| Operating Expense | 0.0 |
| New Construction | No |
| Property Type | Residential |
| In City Limits? (Y/N) | Yes |
| HOA | No |
| Attached Garage | No |
| Subdivision Name | Berckman Hills |
| Garage Y/N | No |
| Other Structures | Shed(s),Outbuilding |
| Total Rooms | 8 |
| Full Baths | 4 |
| Status | Active |
| Directions | Boyscout Rd to Ashland Dr or Ingleside to Ashland. For sale sign out front. |
| High School | Westside |
| City | Augusta |
| Lot Size Units | Acres |
| Lot Size Square Feet | 30056.0 |
| Carport Spaces | 1.0 |
| Carport Y/N | No |
| Green Building Verification Type | None |
| Elementary School | Garrett |
| Property Attached Y/N | No |
| Land Lease Y/N | No |
| Home Warranty Y/N | No |
| Middle/Junior High School | Tutt |
| Property Condition | Completed,UpdatedRemodeled |
| Lease Considered Y/N | No |
| Virtual Tour | https://view.everythingmedia.photo/order/f56ce29a-3413-4b68-1bb3-08df053a7edb?version=20_022&branding=false |
| Structure Type | Wood Frame,Stick Built |
| Living Area Units | Square Feet |
| Standard Status | Active |
| Tax Lot | 37 |
| Legal Description | Berckman Hills (00200) 037-0 |
| IslandOrMainland | Mainland |
Interior Features
| Interior Amenities | Master Downstairs,Walk-in Closet(s),Kitchen Island,Ceiling Fan(s),Pantry,Walk-in Shower,Blinds/Shades,Eat-in Kitchen,Walk-In Closet(s) |
|---|---|
| Basement | None |
| Flooring | Vinyl,Ceramic Tile,Hardwood |
| Furnished Y/N | Unfurnished |
| Water Heater | Natural Gas |
| Master Bed Level | Primary Living Area |
| Total Stories | 1 |
| Basement (Y/N) | No |
| Air Conditioning Y/N | Yes |
| Heating Y/N | Yes |
| Fireplace Y/N | Yes |
| Laundry Features | Dryer Hookup,Washer Hookup |
| Total Bedrooms | 4 |
| Attic Features | Pull-Down Stairs |
| Entry Level | 1 |
| Room Type | Living Room,Dining Room,Dining Area,Other,Master Bedroom,Bedroom 2,Bedroom 3,Bedroom 4 |
| Total Baths | 4 |
| Living Area Range | 2600 - 2799 |
| SmokingYN | No |
Exterior Features
| Exterior Amenities | Storm Doors |
|---|---|
| Exterior Finish | Brick,Wood Siding |
| Fencing | Chain Link,Wood |
| Parking Features | Detached Carport,Parking Pad |
| Lot Features | Landscaped |
| Water Source | Public |
| Total Parking | 0.0 |
| Lot Size Area | 0.69 |
| Foundation Details | Crawl Space |
| Spa | No |
| Building Area Total | 2684.0 |
| Lot Dimensions | 150x200 |
| Lot Size Acres | 0.69 |
| Frontage Type | See Remarks |
| Waterfront Y/N | No |
| Door Features | Storm Door(s) |
| Road Frontage Type | Asphalt |
| Crops Included Y/N | No |
| Horse Y/N | No |
Amenities
- Foreclosure
- Views
- Short Sale
- New Construction
- Adult 55+
- Lease To Own
- No HOA Fees
- Furnished
- Primary On Main
- Air Conditioning
- Seller Finance
- Green
- Fixer Upper
- Horse
- Golf
- Fireplace
- Deck
- Garage
- Basement
- Pool
Property vs Single Family Average in 30909
Price
Year Built
Visits
 Aiken Board of Realtors® All information deemed reliable but not guaranteed. All properties are subject to prior sale, change or withdrawal. Neither listing broker(s) or information provider(s) shall be responsible for any typographical errors, misinformation, misprints and shall be held totally harmless. Listing(s) information is provided for consumer's personal, non-commercial use and may not be used for any purpose other than to identify prospective properties consumers may be interested in
 The data relating to real estate on this web site comes in part from the Internet Data Exchange program of Hive MLS LLC, and is updated as of September 9, 2026 6:07 PM UTC All information is deemed reliable but not guaranteed and should be independently verified. All properties are subject to prior sale, change, or withdrawal. Neither listing broker(s) nor Weichert, Realtors® - Cornerstone - Martinez shall be responsible for any typographical errors, misinformation, or misprints, and shall be held
