
Just Listed
Address
2933 Arrowwood Circle, Hephzibah, GA
Price
$ 299,900
Property Attributes
- MLS#100603182
- TypeSingle Family
- Listing Status Active
- CountyRICHMOND
- CityHephzibah
- AreaSand Ridge Estates
- NeighborhoodHephzibah
- Zip30815
- StyleSingle Family Residence
- Year Built1995
- Price$ 299,900
- Bedrooms3
- Full Bathrooms2
- Half Bathrooms0
- Sqr Footage2191
- Lot Size0.46 Acres
Data Source:
North Carolina Regional MLS (NCRMLS)
Property Description
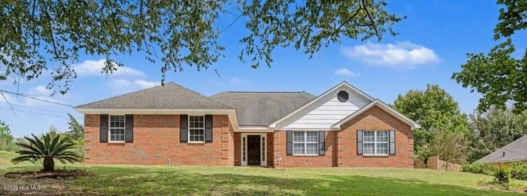
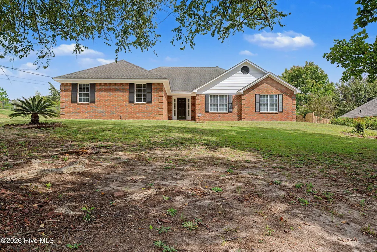
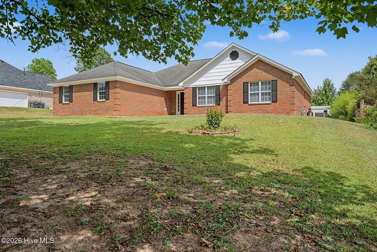
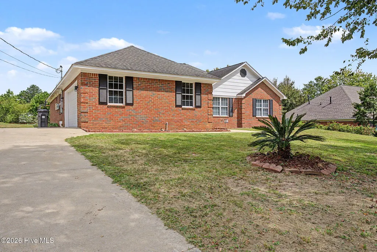
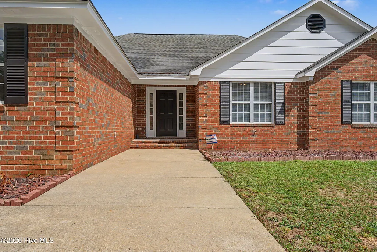
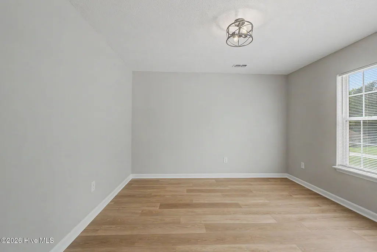
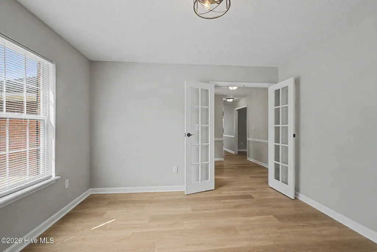
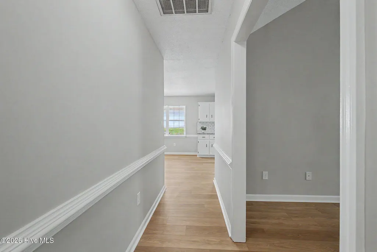
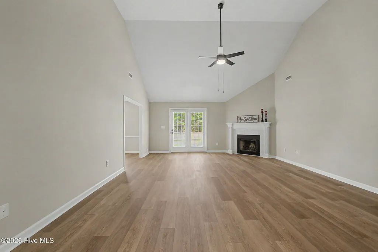
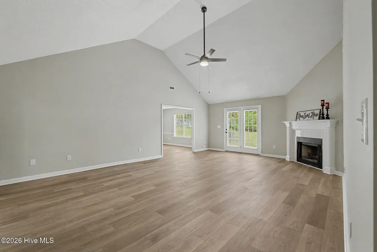
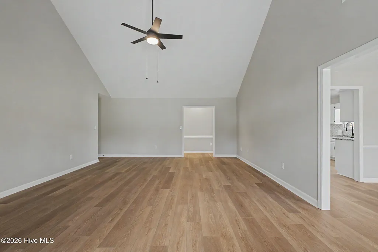
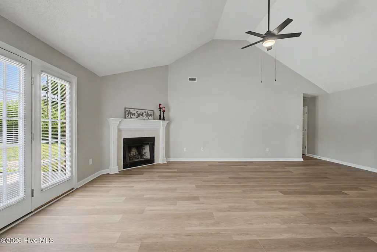
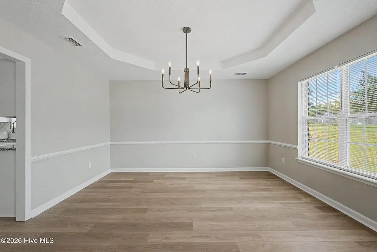
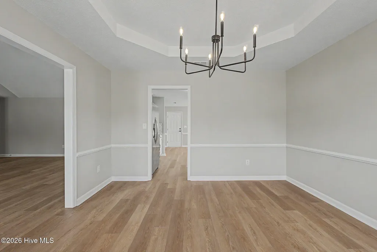
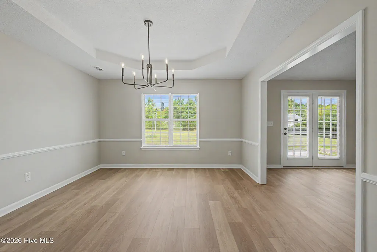
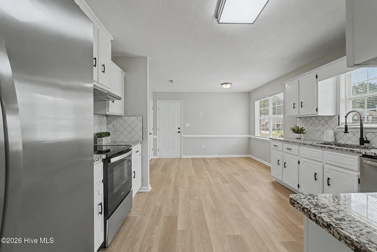
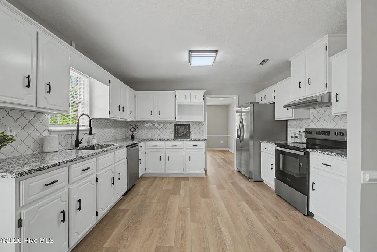
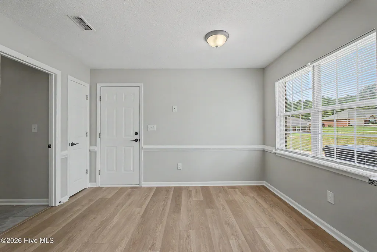
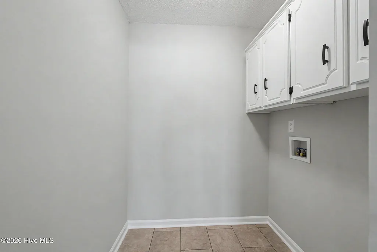
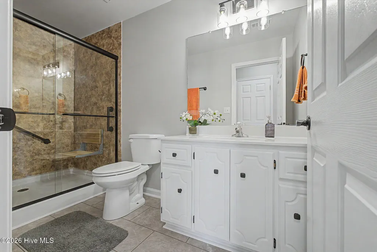
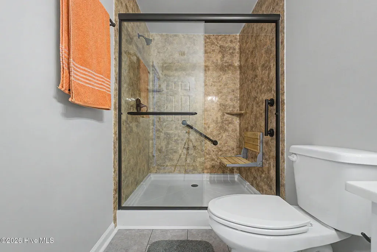
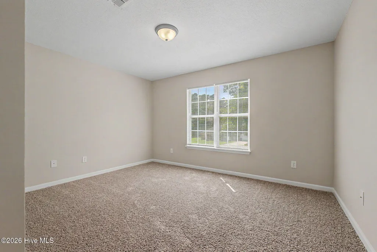
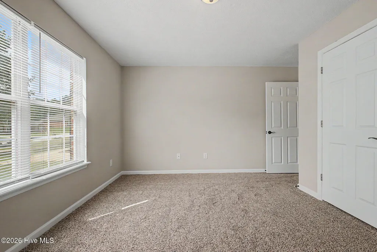
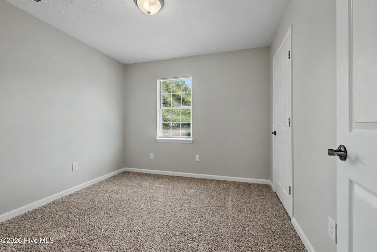
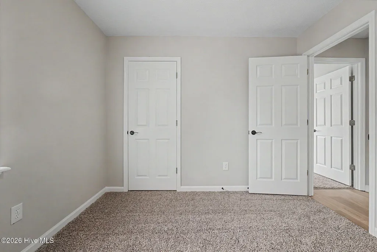
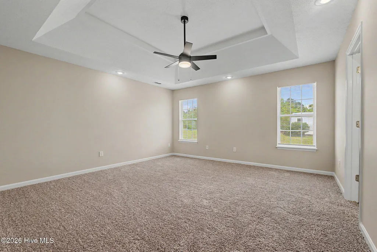
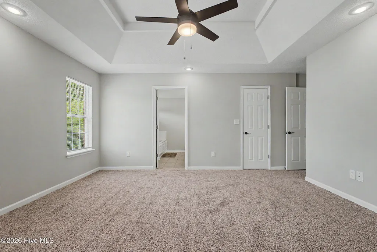
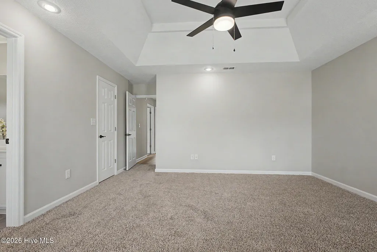
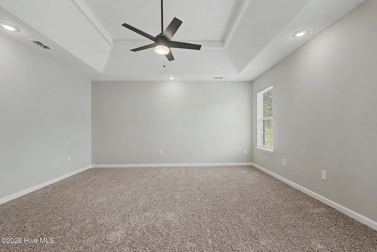
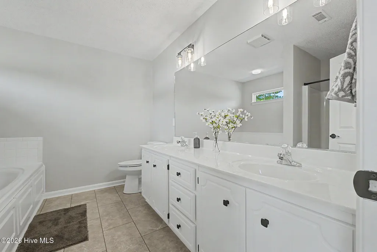
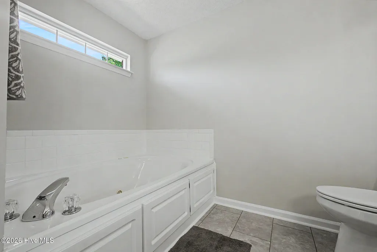
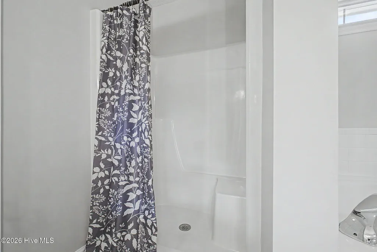
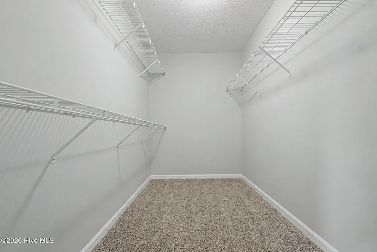
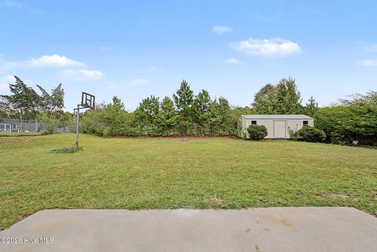
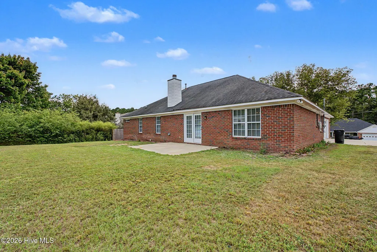
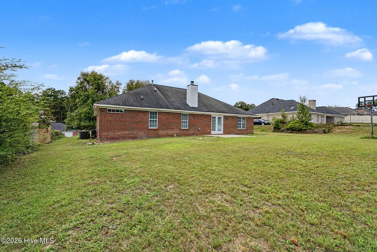
This home offers comfortable living spaces, thoughtful updates, and a spacious, level rear yard. Step inside to find LVP flooring throughout the main living areas, creating a clean and cohesive feel. The inviting great room features vaulted ceilings, a wood-burning fireplace with a ceramic tile surround, and a wood mantel that is perfect for relaxing or entertaining. A versatile office can also serve as a formal living room, while the formal dining room showcases tray ceilings and classic chair rail molding. The updated kitchen is sure to impress with granite countertops, a custom tiled backsplash, stainless steel appliances, and a convenient breakfast area. The laundry room provides additional functionality with upper cabinets for extra storage. The split-bedroom-style accommodations offer comfortable private spaces, with new carpet in all bedrooms. The owner's suite features tray ceilings and recessed lighting. The spacious owner's bath includes a garden tub, separate stand-up shower, and vanities with cultured marble tops. The hall bath is also thoughtfully appointed with a cultured marble countertop and a custom walk-in shower designed to be ADA compliant. Outside, the exterior has been freshly painted, adding to the home's attractive curb appeal. The nice, flat rear yard provides plenty of room for outdoor activities, gardening, or entertaining. Enjoy the rear patio, measuring approximately 12' x 16', and take advantage of the 16' x 12' exterior storage shed, which remains with the property. Additional features include 30-year architectural shingles and numerous updates throughout. With its combination of brick ranch-style construction, updated finishes, functional living spaces, and a great backyard, this home is ready to welcome its next owners!
| Elementary School | Middle School | High School |
|---|---|---|
| Deer Chase Elementary School | Hephzibah Middle School | Hephzibah Comp. High School |
| Price History | |
|---|---|
| 9/12/2026 | Listed $299,900 |
General Features
| Living Area | 2191.0 |
|---|---|
| Heating | Fireplace(s),Electric,Forced Air |
| Cooling | Central Air |
| Utilities | See Remarks |
| Possession | Close Of Escrow,At Closing |
| Roof | Composition |
| Zoning | R |
| Garage Spaces | 2.0 |
| Patio/Porch Features | Patio |
| Construction Materials | See Remarks,Brick,Vinyl Siding |
| Year Built | 1995 |
| View | See Remarks |
| Levels | One |
| Property Subtype | Single Family Residence |
| Parcel Number | 1390424000 |
| County | Richmond |
| Operating Expense | 0.0 |
| New Construction | No |
| Property Type | Residential |
| In City Limits? (Y/N) | Yes |
| HOA | No |
| Attached Garage | Yes |
| Subdivision Name | Sand Ridge Estates |
| Garage Y/N | Yes |
| Total Rooms | 8 |
| Full Baths | 2 |
| Status | Active |
| Directions | From Tobacco Rd turn right onto Crest Dr. Turn right onto Harwod Dr. Turn left onto Arrowwood Cir and the home is on the left. |
| High School | Hephzibah Comp. |
| City | Hephzibah |
| Lot Size Units | Acres |
| Lot Size Square Feet | 20038.0 |
| Carport Spaces | 0.0 |
| Carport Y/N | No |
| Elementary School | Deer Chase |
| Property Attached Y/N | No |
| Land Lease Y/N | No |
| Home Warranty Y/N | No |
| Middle/Junior High School | Hephzibah |
| Lease Considered Y/N | No |
| Structure Type | Stick Built,See Remarks |
| Living Area Units | Square Feet |
| Standard Status | Active |
| Legal Description | Sand Ridge Estates (PH200) 171-B |
| IslandOrMainland | Mainland |
Interior Features
| Interior Amenities | Tray Ceiling(s),Entrance Foyer,Ceiling Fan(s),Walk-in Shower |
|---|---|
| Flooring | LVT/LVP,Carpet,Ceramic Tile |
| Master Bed Level | Non Primary Living Area |
| Total Stories | 1 |
| Basement (Y/N) | No |
| Air Conditioning Y/N | Yes |
| Heating Y/N | Yes |
| Fireplace Y/N | Yes |
| Total Bedrooms | 3 |
| Entry Level | 1 |
| Room Type | Office,Great Room,Dining Room,Dining Area,Breakfast Room,Laundry,Bedroom 2,Bedroom 3,Master Bedroom |
| Total Baths | 2 |
| Living Area Range | 2000 - 2199 |
| SmokingYN | No |
Exterior Features
| Exterior Finish | Brick,Vinyl Siding |
|---|---|
| Fencing | None |
| Parking Features | Garage |
| Total Parking | 2.0 |
| Lot Size Area | 0.46 |
| Foundation Details | Slab |
| Spa | No |
| Building Area Total | 2191.0 |
| Lot Dimensions | 98.58x200.6x99.51 |
| Lot Size Acres | 0.46 |
| Frontage Type | See Remarks |
| Waterfront Y/N | No |
| Road Frontage Type | Concrete |
| Crops Included Y/N | No |
| Horse Y/N | No |
Amenities
- Foreclosure
- Views
- Short Sale
- New Construction
- Adult 55+
- Lease To Own
- No HOA Fees
- Furnished
- Primary On Main
- Air Conditioning
- Seller Finance
- Green
- Fixer Upper
- Horse
- Golf
- Fireplace
- Deck
- Garage
- Basement
- Pool
Property vs Single Family Average in 30815
Price
Year Built
Visits
 Aiken Board of Realtors® All information deemed reliable but not guaranteed. All properties are subject to prior sale, change or withdrawal. Neither listing broker(s) or information provider(s) shall be responsible for any typographical errors, misinformation, misprints and shall be held totally harmless. Listing(s) information is provided for consumer's personal, non-commercial use and may not be used for any purpose other than to identify prospective properties consumers may be interested in
 The data relating to real estate on this web site comes in part from the Internet Data Exchange program of Hive MLS LLC, and is updated as of September 13, 2026 6:06 PM UTC All information is deemed reliable but not guaranteed and should be independently verified. All properties are subject to prior sale, change, or withdrawal. Neither listing broker(s) nor Weichert, Realtors® - Cornerstone - Martinez shall be responsible for any typographical errors, misinformation, or misprints, and shall be held
