
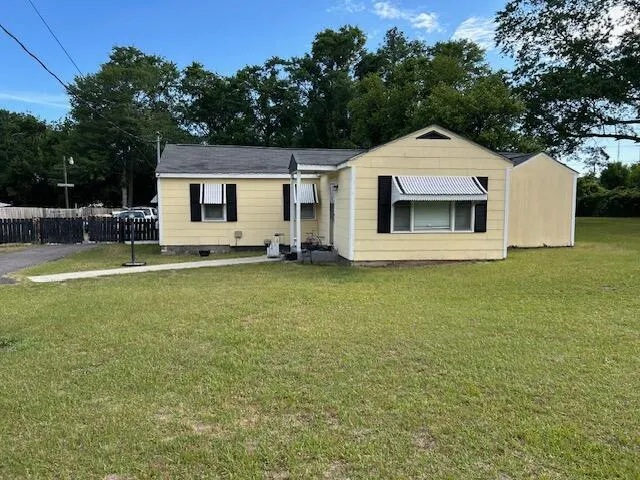


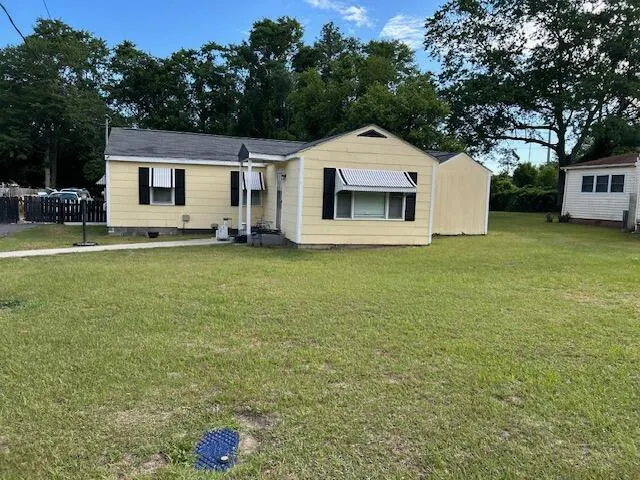
Address
3416 Seneca Avenue, Aiken, SC
Price
$ 125,000
Property Attributes
- MLS#98252169
- TypeSingle Family
- Listing Status Active
- CountyAIKEN
- CityAiken
- AreaWestmont
- NeighborhoodAiken
- Zip29801
- StyleSingle Family Residence
- Year Built1949
- Taxes$ 1216
- Price$ 125,000
- Bedrooms2
- Full Bathrooms1
- Half Bathrooms0
- Sqr Footage1200
- Lot Size0.4 Acres
Data Source:
North Carolina Regional MLS (NCRMLS)
Property Description
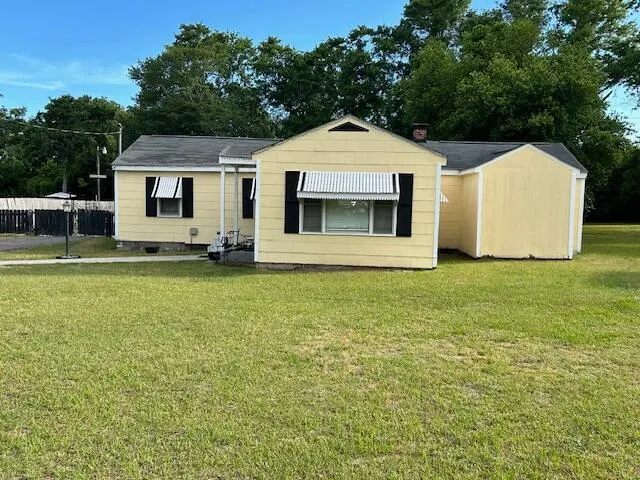
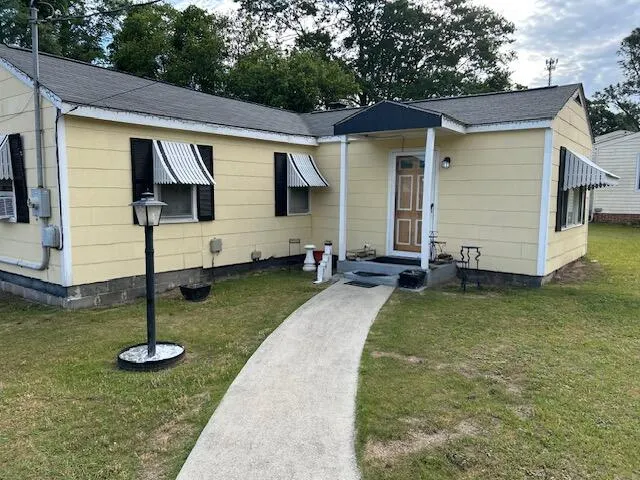
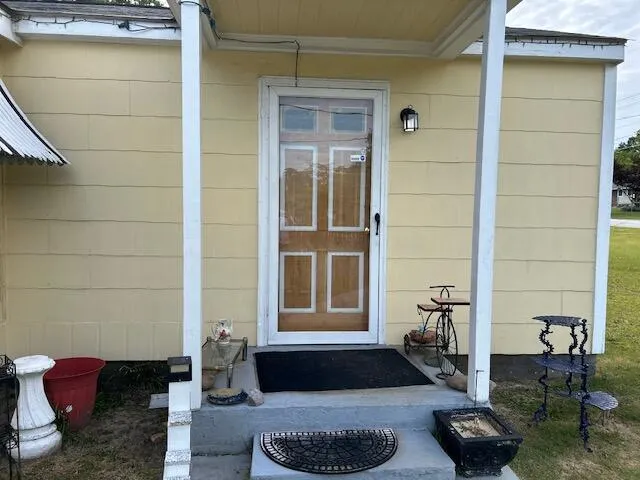
Investor Alert: Turnkey Rental with 10% Cap Rate and Reliable Weekly-Paying Tenant Explore this outstanding investment opportunity at 3416 Seneca Avenue in Aiken's established Westmont neighborhood. This 2-bedroom, 1-bath ranch home is currently rented to a dependable tenant who pays weekly, totaling 1,200 per month. The property generates a net operating income (NOl) of 12,507 per year, delivering a 10% cap rate at the competitive listing price of 125,000. Property Highlights: Updated & Move-In Ready: Features refinished hardwood floors, fresh paint, and a 2019 roof for worry-free ownership Functional Layout. Includes a spacious living room, eat-in kitchen, and a primary bedroom with a walk in closet. Additional Structures: A detached storage building and 4-car carport offer ample storage and parking flexibility Generous Lot Size: Situated on a 0.40-acre fenced lot, perfect for outdoor enjoyment or future improvements. Utilities & Appliances: Comes equipped with a stove, refrigerator, electric water heater, floor furnace, and window A/C The current tenant pays weekly, is punctual and low-maintenance, and would prefer to stay, making this a plug-and-play investment. However the lease is month-to-month, so the home is also idealifor a buyer seeking a personal residence. Versatile Opportunity: Whether you're looking to add a stable, income-producing property to your portfolio or secure a charming home in Aiken, this listing checks all the boxes Its proximity to downtown, shopping, and schools only adds to its long-term appea Contact us today to schedule a showing and secure this high-yield opportunity while it lasts!
| Elementary School | Middle School | High School |
|---|---|---|
| Aiken Elementary School | Aiken Middle School | Aiken High School |
| Price History | |
|---|---|
| 5/11/2026 | Listed $125,000 |
General Features
| Living Area | 1200.0 |
|---|---|
| Heating | Floor Furnace,Electric |
| Cooling | Wall/Window Unit(s) |
| Utilities | Cable Available |
| Possession | Close Of Escrow,At Closing |
| Roof | See Remarks |
| Zoning | residential |
| Patio/Porch Features | Porch,See Remarks |
| Security Features | Smoke Detector(s) |
| Construction Materials | Vinyl Siding,Wood Frame |
| Year Built | 1949 |
| Style | STR |
| View | None |
| Levels | One |
| Property Subtype | Single Family Residence |
| Taxes | 1216.85 |
| Parcel Number | 1041434016 |
| Accessibility | None |
| County | Aiken |
| Operating Expense | 0.0 |
| New Construction | No |
| Property Type | Residential |
| In City Limits? (Y/N) | Yes |
| HOA | No |
| Attached Garage | Yes |
| Subdivision Name | Westmont |
| Garage Y/N | No |
| Other Structures | Workshop,Outbuilding |
| Total Rooms | 5 |
| Full Baths | 1 |
| Status | Active |
| Directions | From Laurens St turn left onto Barnwell Ave NW,right onto Vaucluse Road,left onto Seneca Ave. The home will be on your right. |
| High School | AIKEN HIGH SCHOOL |
| City | Aiken |
| Lot Size Units | Acres |
| Lot Size Square Feet | 17424.0 |
| Carport Spaces | 0.0 |
| Carport Y/N | No |
| Elementary School | Aiken |
| Property Attached Y/N | Yes |
| Land Lease Y/N | No |
| Home Warranty Y/N | No |
| Middle/Junior High School | AIKEN MIDDLE SCHOOL |
| Lease Considered Y/N | No |
| Structure Type | Wood Frame,Stick Built |
| Living Area Units | Square Feet |
| Standard Status | Active |
| Legal Description | 3416 Seneca Avenue |
| IslandOrMainland | Mainland |
Interior Features
| Interior Amenities | Pantry,Eat-in Kitchen,See Remarks |
|---|---|
| Basement | None |
| Flooring | Laminate,Ceramic Tile,Hardwood |
| Master Bed Level | Primary Living Area |
| Total Stories | 1 |
| Basement (Y/N) | No |
| Air Conditioning Y/N | Yes |
| Heating Y/N | Yes |
| Fireplace Y/N | No |
| Laundry Features | Dryer Hookup,Washer Hookup |
| Total Bedrooms | 2 |
| Attic Features | Scuttle |
| Entry Level | 1 |
| Room Type | Family Room,Dining Room,Master Bedroom,Bedroom 2,Dining Area |
| Total Baths | 1 |
| Living Area Range | 1200 - 1399 |
| SmokingYN | No |
Exterior Features
| Exterior Amenities | See Remarks |
|---|---|
| Exterior Finish | Vinyl Siding |
| Fencing | Fenced |
| Parking Features | Carport,Attached,Detached,See Remarks,Parking Pad |
| Lot Features | See Remarks |
| Water Source | Public |
| Total Parking | 0.0 |
| Lot Size Area | 0.4 |
| Foundation Details | See Remarks |
| Spa | No |
| Building Area Total | 1200.0 |
| Lot Dimensions | 17,424 sqft. |
| Lot Size Acres | 0.4 |
| Frontage Type | See Remarks |
| Waterfront Y/N | No |
| Road Frontage Type | Asphalt |
| Crops Included Y/N | No |
| Horse Y/N | No |
Amenities
- Foreclosure
- Views
- Short Sale
- New Construction
- Adult 55+
- Lease To Own
- No HOA Fees
- Furnished
- Primary On Main
- Air Conditioning
- Seller Finance
- Green
- Fixer Upper
- Horse
- Golf
- Fireplace
- Deck
- Garage
- Basement
- Pool
Property vs Single Family Average in 29801
Price
Taxes
Year Built
Visits
 Aiken Board of Realtors® All information deemed reliable but not guaranteed. All properties are subject to prior sale, change or withdrawal. Neither listing broker(s) or information provider(s) shall be responsible for any typographical errors, misinformation, misprints and shall be held totally harmless. Listing(s) information is provided for consumer's personal, non-commercial use and may not be used for any purpose other than to identify prospective properties consumers may be interested in
 The data relating to real estate on this web site comes in part from the Internet Data Exchange program of Hive MLS LLC, and is updated as of September 24, 2026 12:28 PM UTC All information is deemed reliable but not guaranteed and should be independently verified. All properties are subject to prior sale, change, or withdrawal. Neither listing broker(s) nor Weichert, Realtors® - Cornerstone - Martinez shall be responsible for any typographical errors, misinformation, or misprints, and shall be
