
Address
450 Stanton Way, Athens, GA
Price
$ 3,150,000
Property Attributes
- MLS#CL357972
- TypeSingle Family
- Listing Status Active
- CountyCLARKE
- CityAthens
- AreaFivepoints
- NeighborhoodAthens
- Zip30606
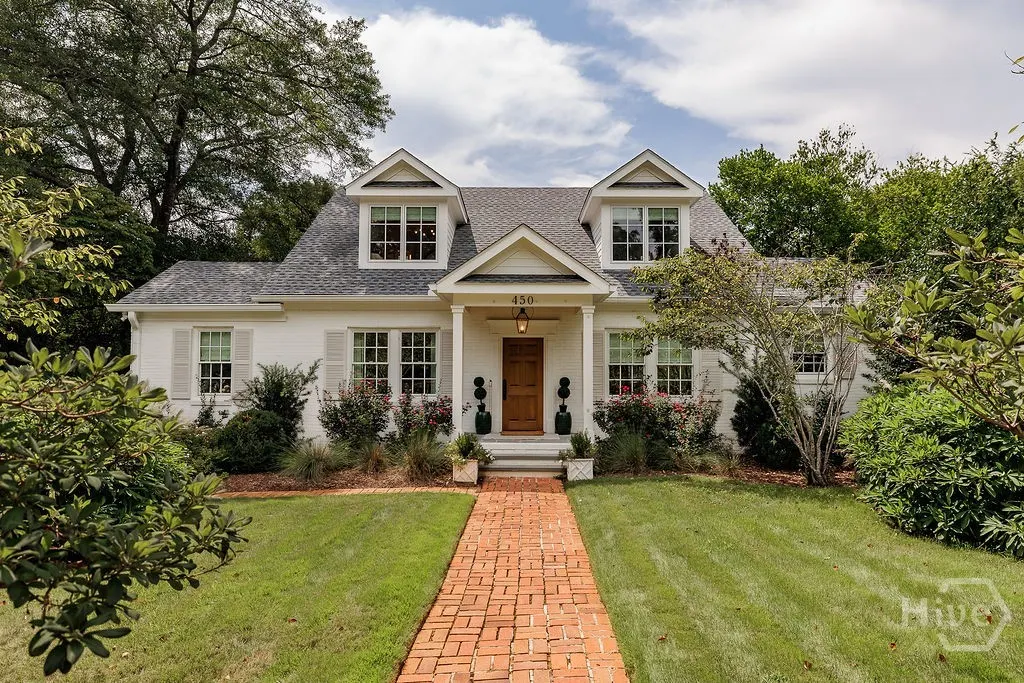
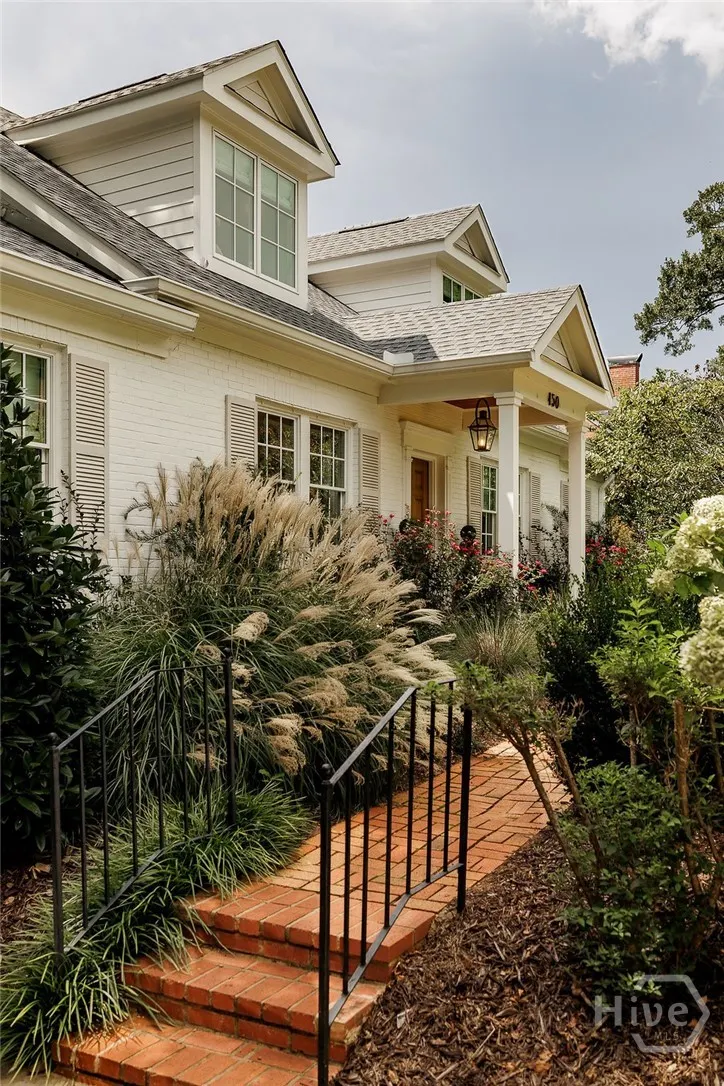
- StyleCape Cod
- Year Built1945
- Price$ 3,150,000
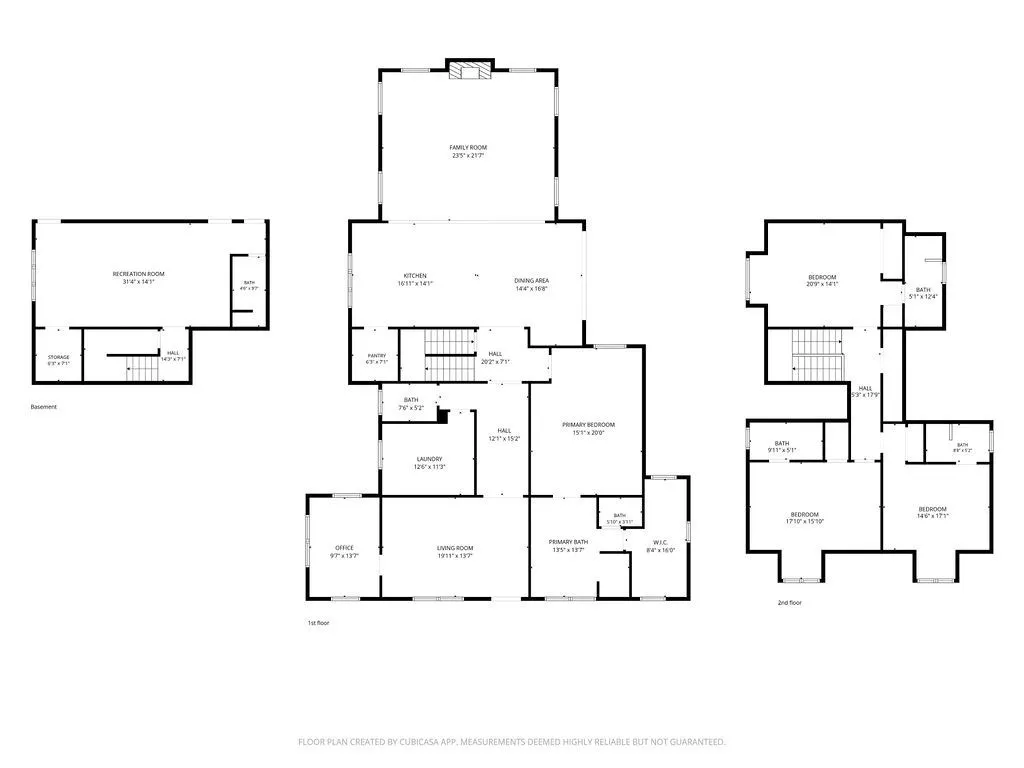
- Bedrooms4
- Full Bathrooms5
- Half Bathrooms1
- Sqr Footage4542
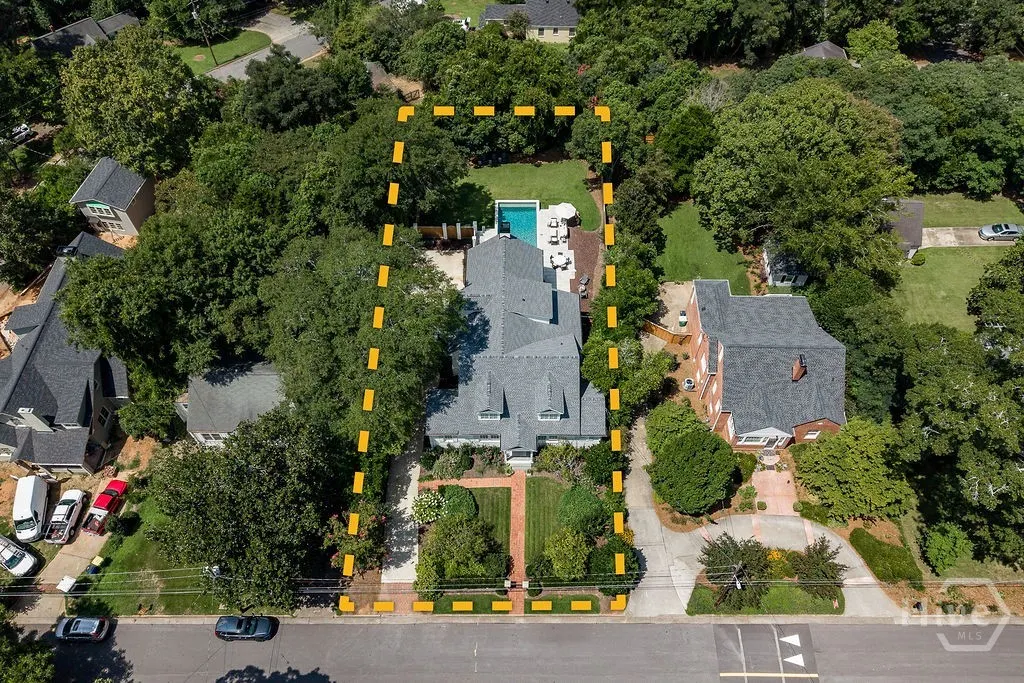
- Lot Size0.37 Acres
Data Source:
North Carolina Regional MLS (NCRMLS)
Property Description
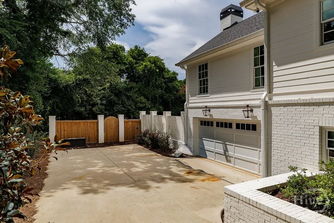
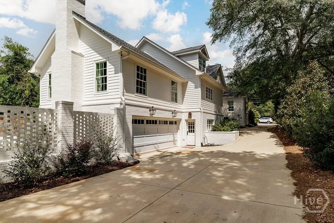
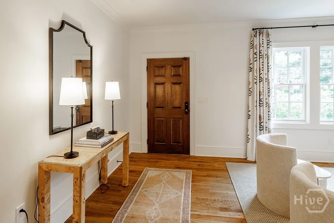
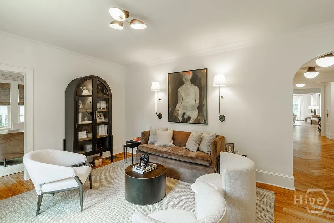
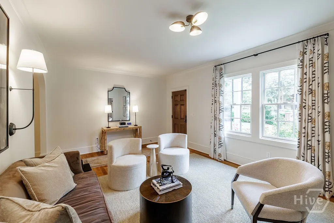
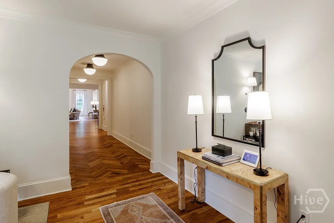
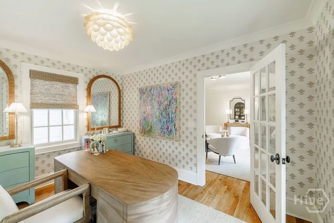
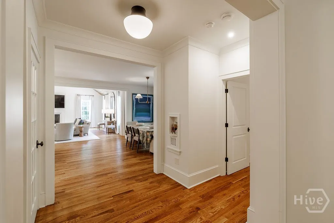
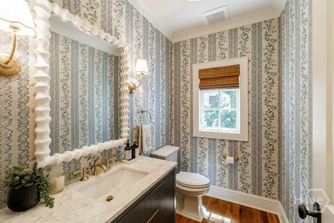
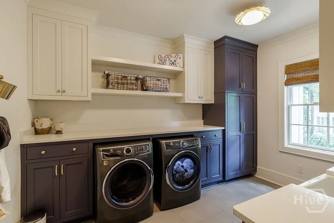
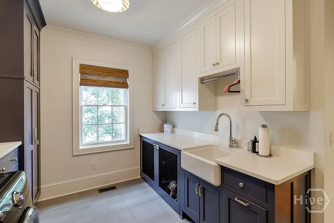
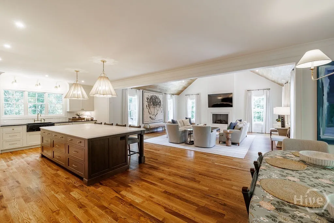
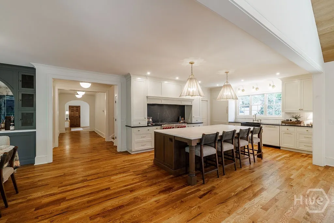
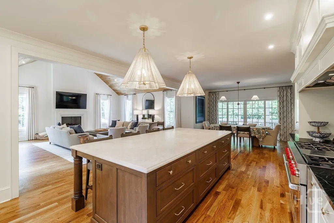
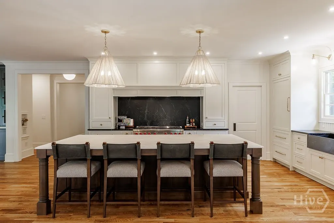
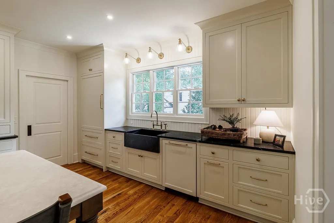
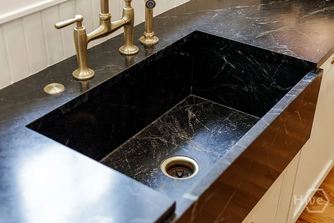
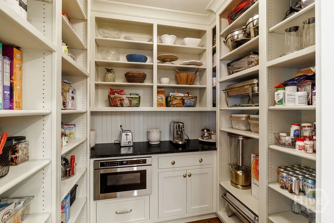
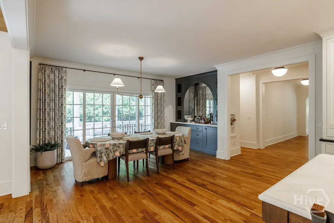
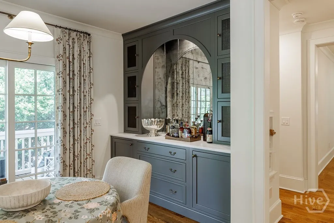
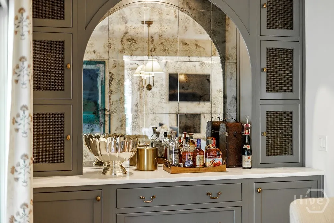
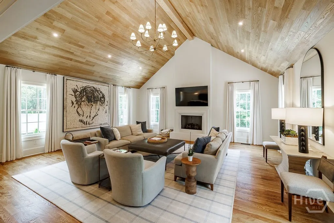
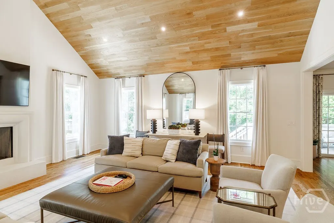
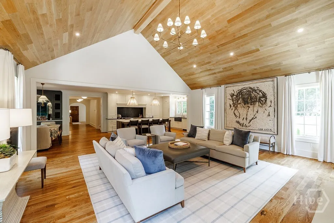
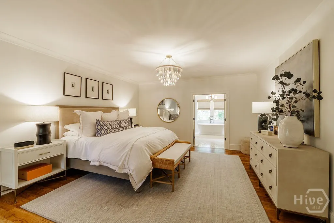
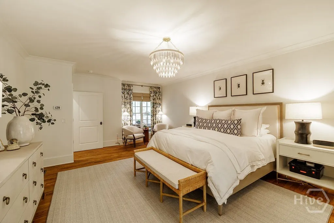
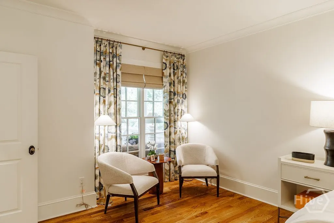
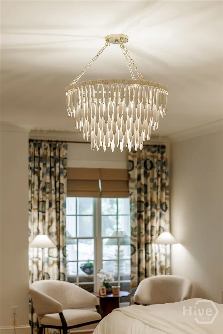
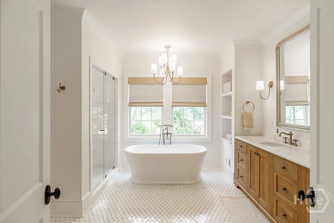
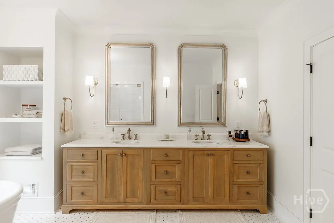
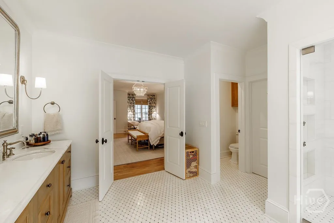
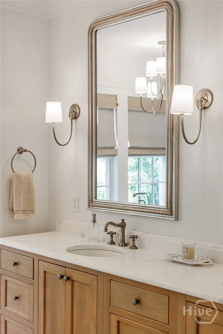
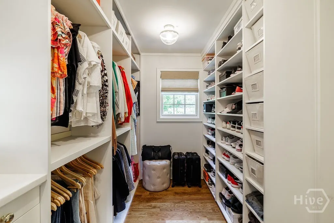
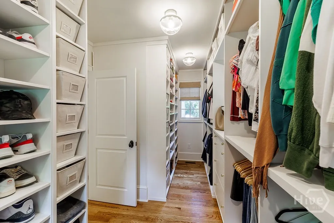
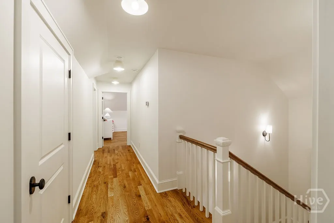
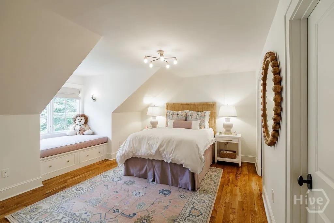
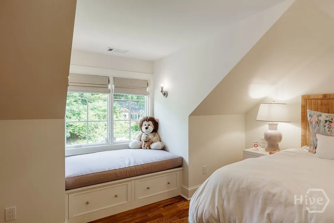
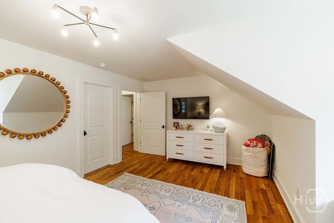
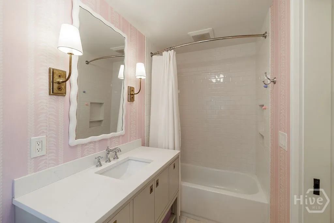
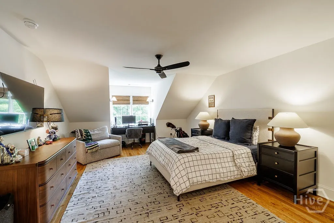
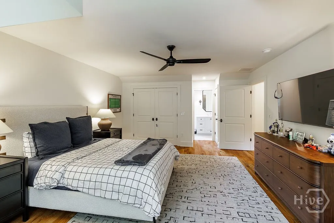
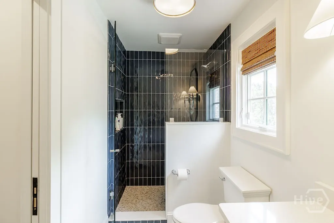
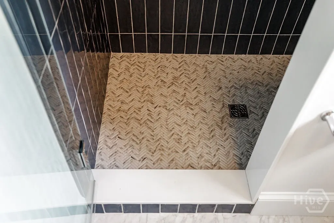
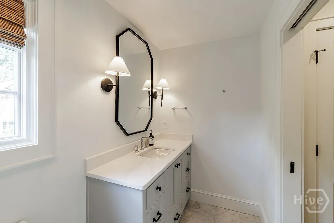
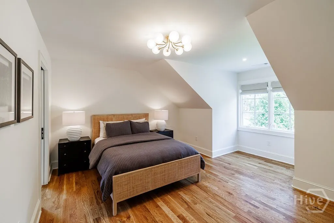
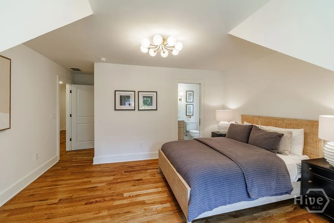
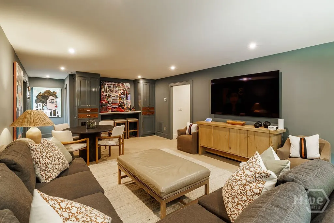
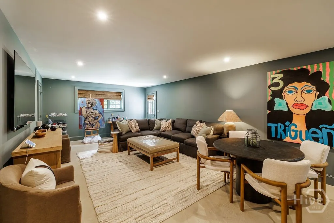
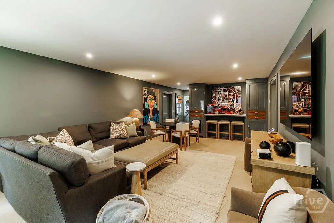
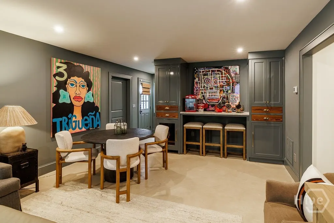
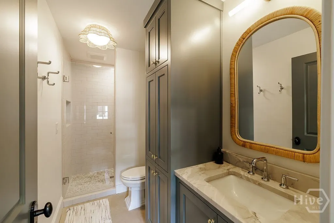
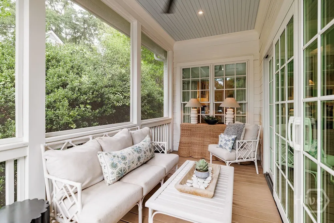
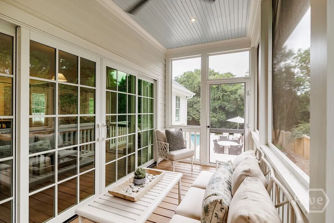
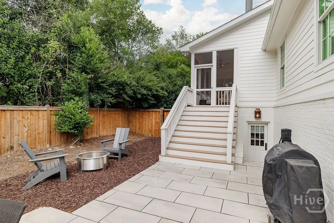
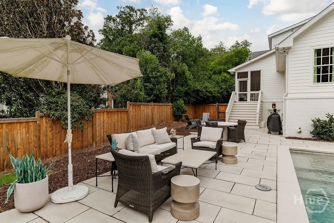
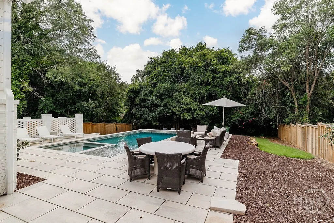
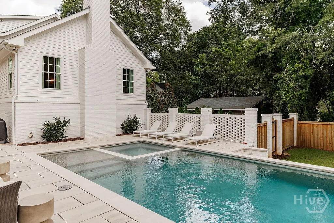
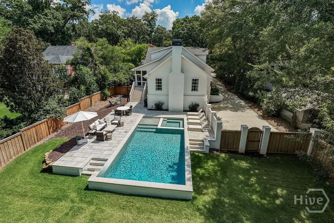
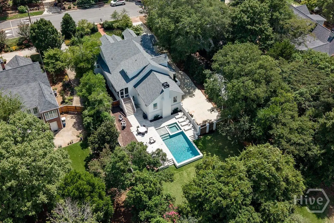
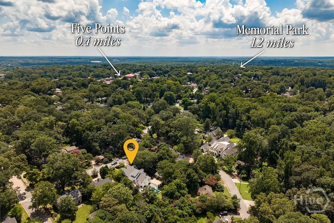
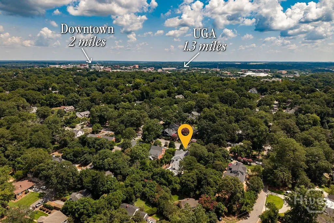
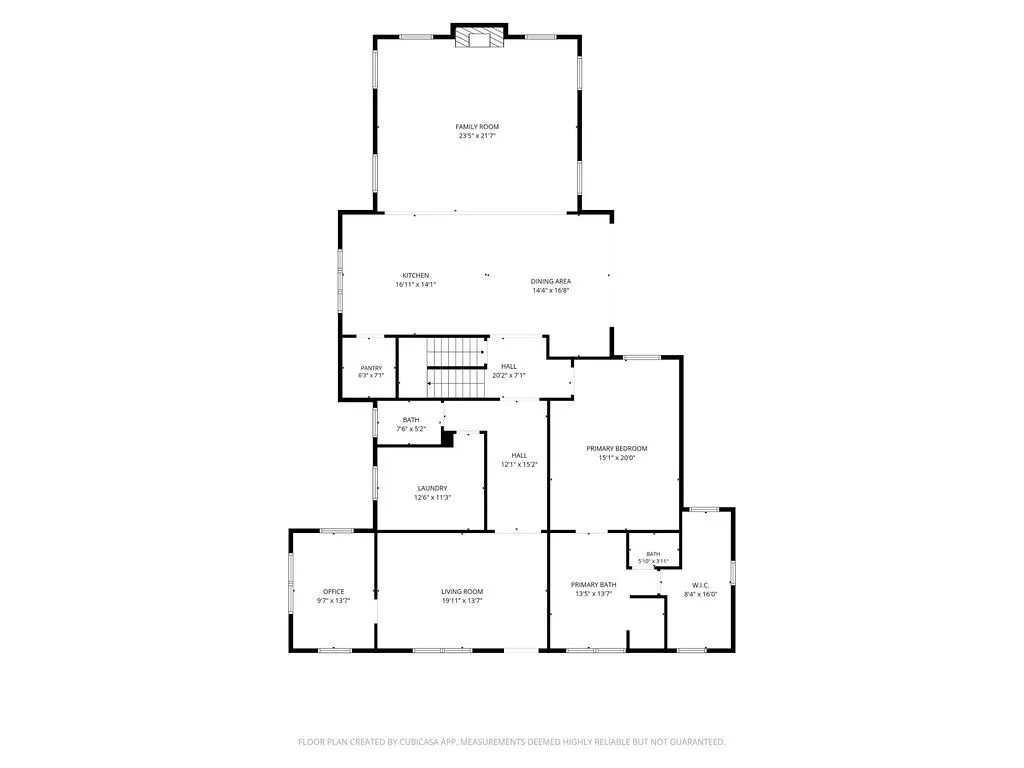
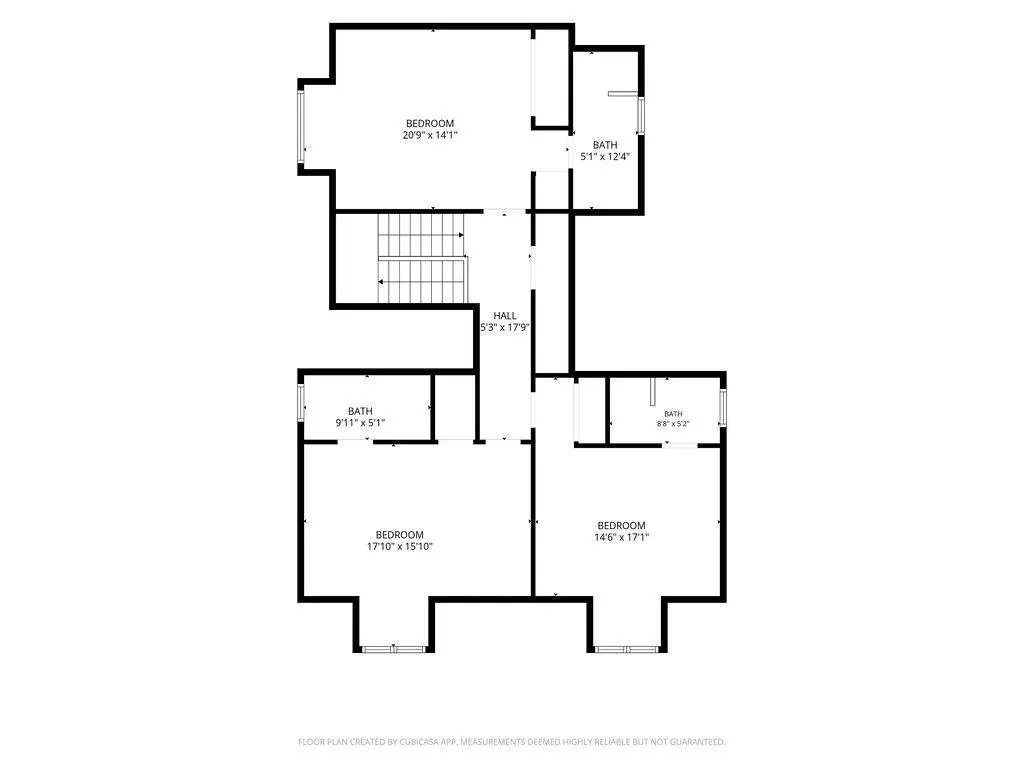
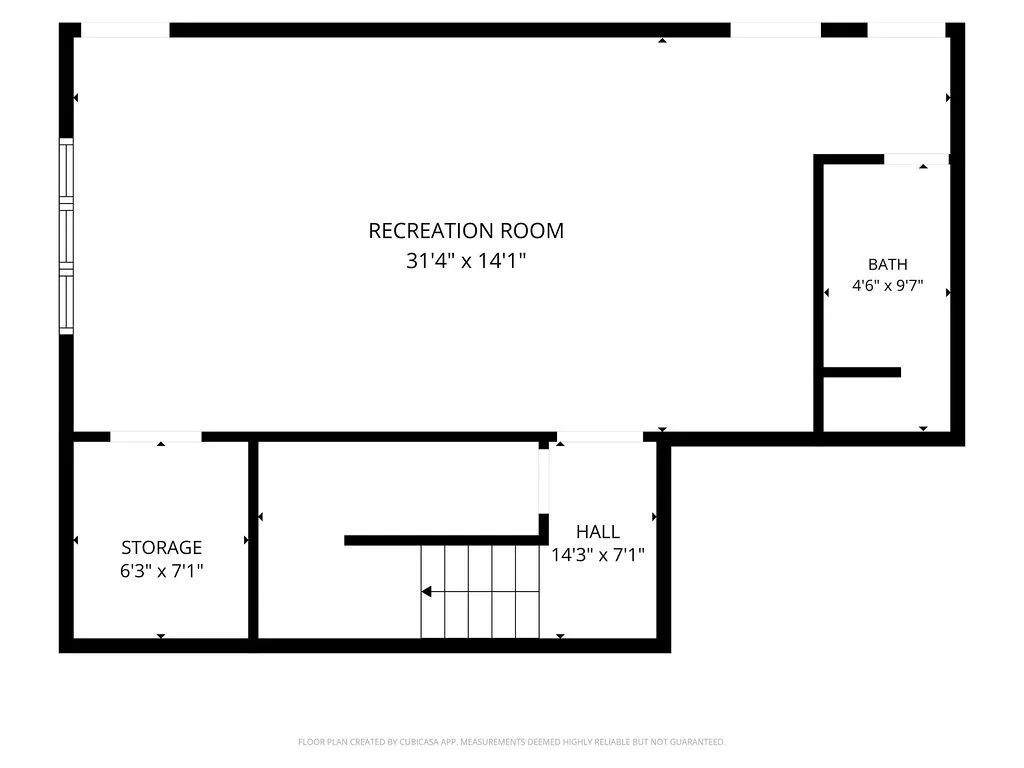
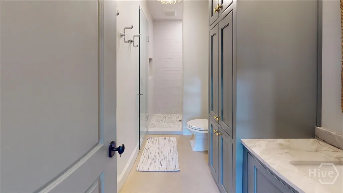
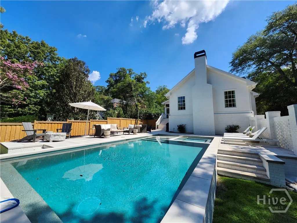
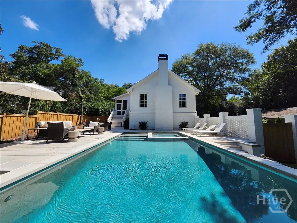
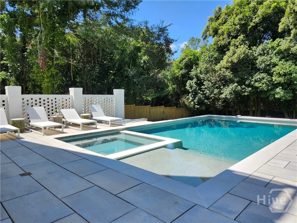
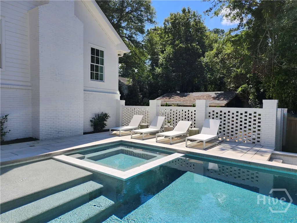
Welcome to this stunning, fully renovated luxury Five Points home where timeless elegance meets modern functionality. Featuring 4 bedrooms, 5 full baths, and 1 half bath, this exceptional residence has been thoughtfully redesigned with impeccable craftsmanship and high-end finishes throughout. The heart of the home is the gourmet chef’s kitchen, complete with premium appliances, custom cabinetry, an expansive island, and a spacious walk-in pantry. Adjacent to the kitchen, a custom bar and dining area create the perfect gathering space for entertaining. The dramatic family room showcases soaring ceilings, abundant natural light, and beautiful backyard views. The desirable main-level primary suite offers a private retreat with a spa-inspired bath and generous closet space. A dedicated home office provides the ideal work-from-home setup. The well-appointed laundry room features custom cabinetry and built-in dog kennels, blending convenience with thoughtful design. Upstairs, you'll find three spacious bedroom suites, each with its own full bath, providing comfort and privacy for family and guests. Hidden finished spaces are sure to delight children. The finished lower level includes a full bath and versatile living space that can serve as a fifth bedroom, guest suite, recreation room, home gym, or media room. A spacious two-car garage completes the lower level. Outside, enjoy your own private oasis featuring a custom pool with a built-in spa and heating capability for cooler days. The fully fenced backyard offers plenty of room for play and space to add a casita or pool house. Every detail of this extraordinary home has been carefully curated to deliver a rare combination of sophistication, comfort, and modern living. Ideally located in Five Points, you can walk to restaurants, shops, gyms, and UGA. This move-in-ready home truly has it all.
| Price History | |
|---|---|
| 6/21/2026 | Listed $3,150,000 |
General Features
| Living Area | 4542.0 |
|---|---|
| Heating | Central,Electric,Gas |
| Cooling | Central Air,Electric |
| Roof | Asphalt |
| Appliances | Some Gas Appliances,Double Oven,Dishwasher,Disposal,Gas Water Heater,Microwave,Range,Refrigerator,Wine Cooler |
| Garage Spaces | 2.0 |
| Patio/Porch Features | Covered,Patio,Porch,Front Porch,Screened |
| Architectural Style | Cape Cod |
| Pool Features | Heated,In Ground |
| Construction Materials | Brick,Frame,Concrete |
| Year Built | 1945 |
| Property Subtype | Single Family Residence |
| Parcel Number | 124B2E008 |
| Community Features | None |
| County | Clarke |
| New Construction | No |
| Property Type | Residential |
| In City Limits? (Y/N) | No |
| HOA | No |
| Attached Garage | No |
| Energy Efficient | Insulation,Windows |
| Subdivision Name | Fivepoints |
| Garage Y/N | Yes |
| Full Baths | 5 |
| Status | Active |
| Directions | From the Five Points intersection take Milledge Circle. Turn right onto Cherokee Ave. Take a left onto Oakland Ave and then an immediate right onto Stanton Way. 450 Stanton Way will be the 3rd hou |
| City | Athens |
| Lot Size Units | Acres |
| Lot Size Square Feet | 16117.0 |
| Carport Y/N | No |
| Spa Features | Hot Tub |
| Property Attached Y/N | No |
| Land Lease Y/N | No |
| Home Warranty Y/N | No |
| Lease Considered Y/N | No |
| Living Area Units | Square Feet |
| Standard Status | Active |
| Occupancy Type | Vacant |
| Ownership Type | Homeowner/Owner |
| Property Sub Type Additional | Single Family Residence |
| Expected Active Date | 2026-06-21 |
| PostalCity | Athens |
| Legal Description | 124B2E008 |
Interior Features
| Interior Amenities | Attic,Breakfast Bar,Breakfast Area,Bathtub,Double Vanity,Gourmet Kitchen,Kitchen Island,Main Level Primary,Primary Suite,Pantry,Recessed Lighting,Separate Shower,Vaulted Ceiling(s),Fireplace,Programm |
|---|---|
| Basement | Bathroom,Daylight,Interior Entry,Partially Finished |
| Fireplace Features | Family Room,Gas,Ventless |
| Total Stories | 3 |
| Basement (Y/N) | Yes |
| Air Conditioning Y/N | Yes |
| Heating Y/N | Yes |
| Window Features | Double Pane Windows |
| Fireplace Y/N | Yes |
| Half Baths | 1 |
| Laundry Features | Washer Hookup,Dryer Hookup,Laundry Room,Laundry Tub,Sink |
| Total Bedrooms | 4 |
| Attic Features | Walk-In |
| LivingAreaSource | Public Records |
| Total Baths | 6 |
| SmokingYN | No |
Exterior Features
| Fencing | Wood,Privacy,Yard Fenced |
|---|---|
| Parking Features | Attached,Underground,Garage Door Opener |
| Lot Features | Sprinkler System |
| Water Source | Public |
| Lot Size Area | 0.37 |
| Foundation Details | Block,Concrete Perimeter |
| Spa | Yes |
| Lot Size Acres | 0.37 |
| Waterfront Y/N | No |
| Crops Included Y/N | No |
| Horse Y/N | No |
Amenities
- Foreclosure
- Views
- Short Sale
- New Construction
- Adult 55+
- Lease To Own
- No HOA Fees
- Furnished
- Primary On Main
- Air Conditioning
- Seller Finance
- Green
- Fixer Upper
- Horse
- Golf
- Fireplace
- Deck
- Garage
- Basement
- Pool
Property vs Single Family Average in 30606
Price
Year Built
Visits
 Aiken Board of Realtors® All information deemed reliable but not guaranteed. All properties are subject to prior sale, change or withdrawal. Neither listing broker(s) or information provider(s) shall be responsible for any typographical errors, misinformation, misprints and shall be held totally harmless. Listing(s) information is provided for consumer's personal, non-commercial use and may not be used for any purpose other than to identify prospective properties consumers may be interested in
 The data relating to real estate on this web site comes in part from the Internet Data Exchange program of Hive MLS LLC, and is updated as of September 19, 2026 6:53 PM UTC All information is deemed reliable but not guaranteed and should be independently verified. All properties are subject to prior sale, change, or withdrawal. Neither listing broker(s) nor Weichert, Realtors® - Cornerstone - Martinez shall be responsible for any typographical errors, misinformation, or misprints, and shall be held
