












Address
1967 Calhoun Falls Highway, Elberton, GA
Price
$ 329,900
Property Attributes
- MLS#CL360123
- TypeSingle Family
- Listing Status Active
- CountyELBERT CO.
- CityElberton
- NeighborhoodElberton
- Zip30635
- StyleTraditional
- Year Built1990
- Taxes$ 2022
- Price$ 329,900
- Bedrooms3
- Full Bathrooms2
- Half Bathrooms0
- Sqr Footage1718
- Lot Size4.92 Acres
Data Source:
North Carolina Regional MLS (NCRMLS)
Property Description
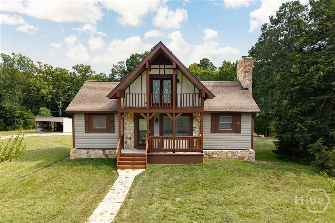
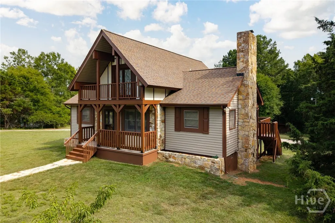
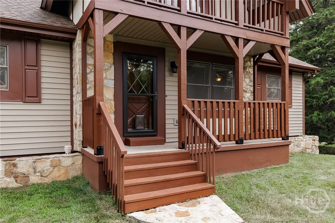
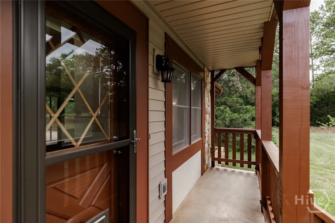
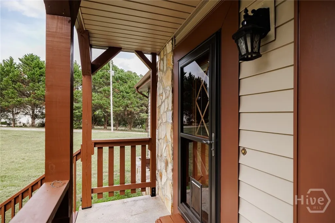
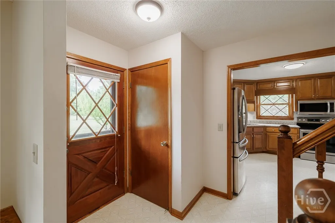
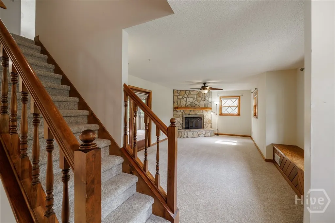
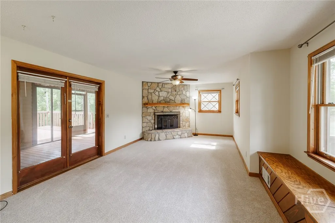
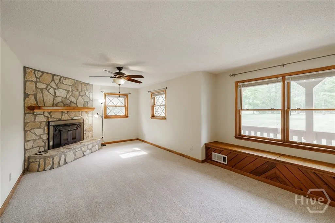
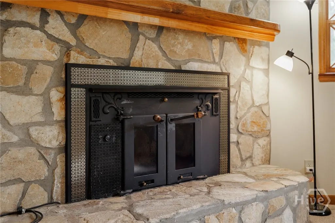
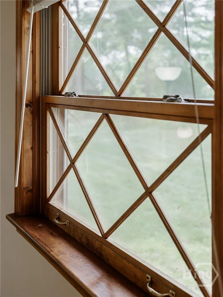
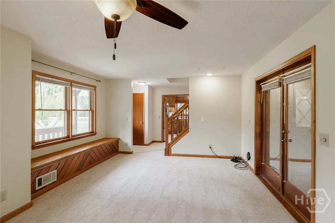
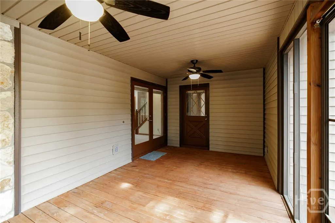
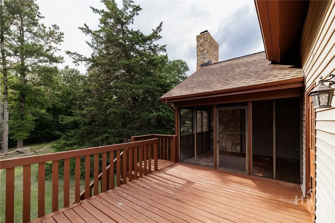
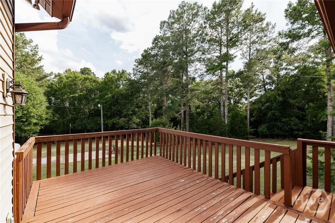
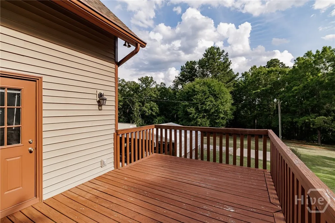
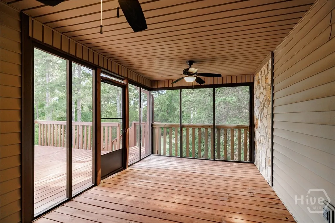
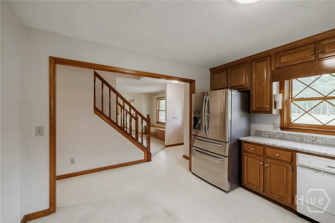
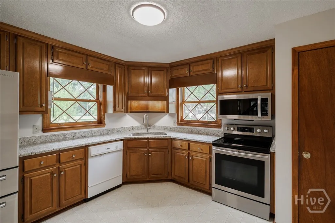
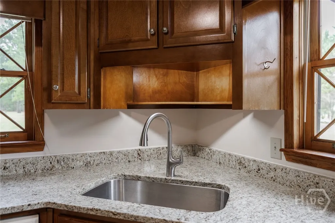
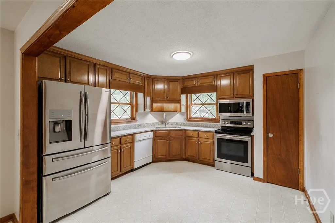
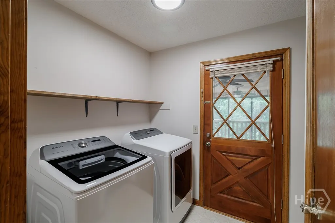
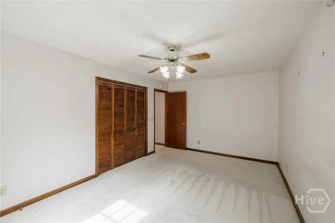
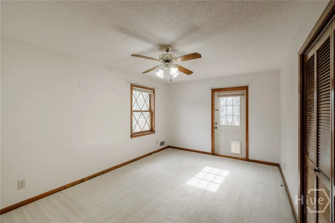
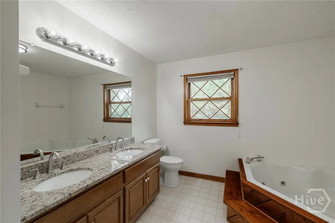
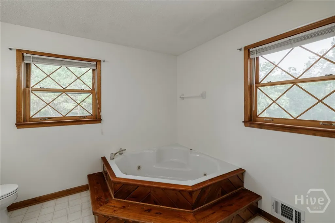
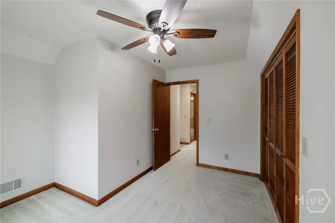
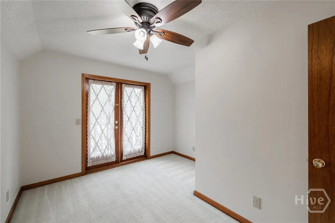
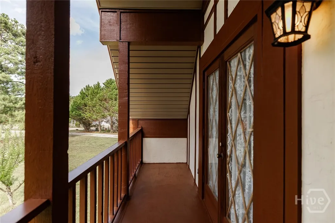
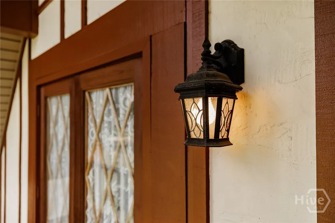
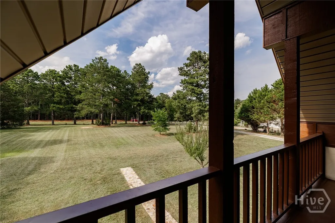
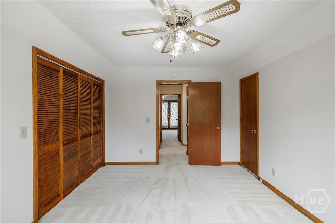
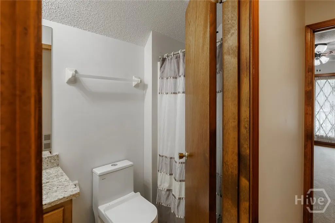
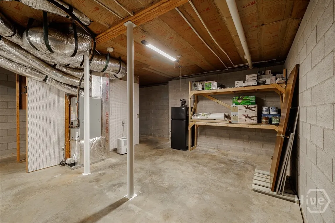
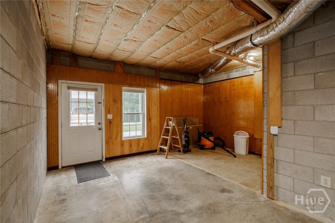
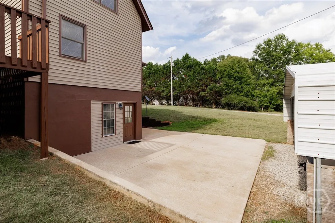
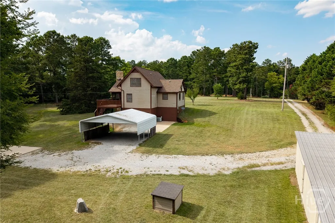
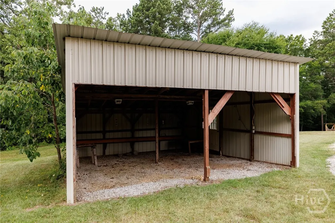
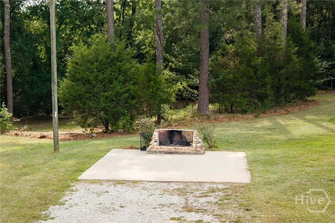
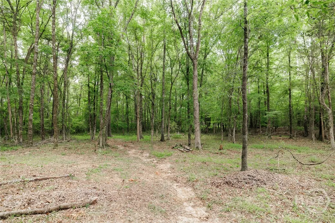
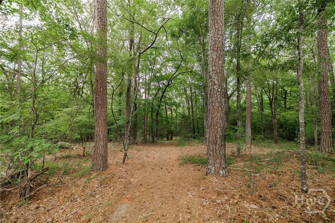
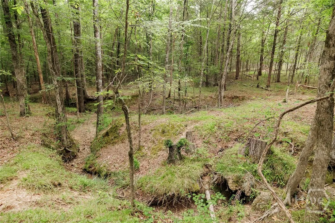
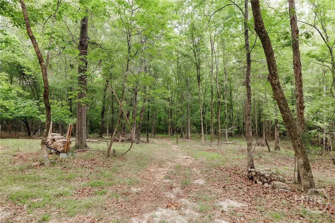
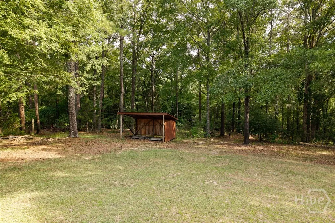
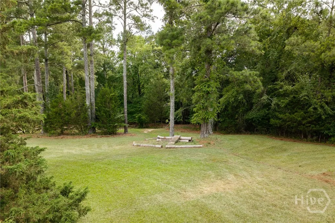
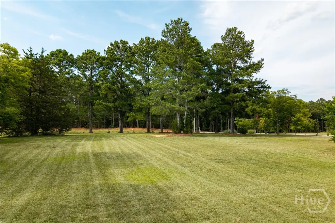
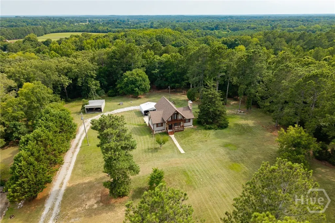
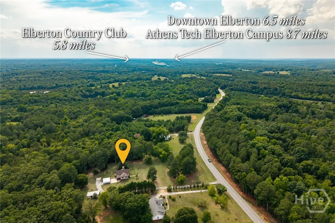
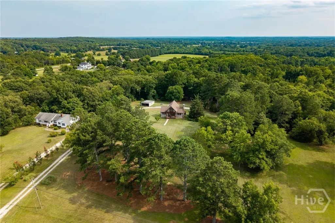
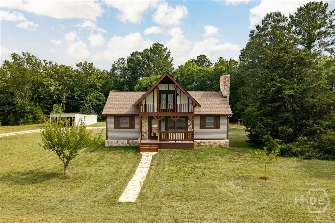
Newly refreshed 3 bedroom, 2 bath home over unfinished basement! This home has a charming cottage feel, complete with built-in stone planters across the front and a balcony out of an upstairs bedroom. The stone walkway leads you to the covered front porch and into the main hallway. A large Living Room with stone fireplace (wood stove insert) provides ample space for spreading out and relaxing. This flows into a good sized screened porch that walks out to the expansive open deck. The eat-in kitchen has just gotten new granite counters and has all stainless appliances. A new walk-in shower, counters, toilet, fixtures, and lighting spruce up the large main floor bathroom. The main floor primary bedroom is on the back of the house and has an exterior door that opens to the deck. Upstairs, there are 2 bedrooms with good sized closets and a full bathroom which has also been updated with new counters, fixtures, and lighting. The main floor laundry room opens out to the covered porch and is also the access to the basement. Plenty of storage or workshop space, the basement has a utility sink and an exterior door for easy access. Recently painted inside and out, this home is move-in ready! Outside, a detached 2-car carport meets the rear patio and a custom firepit area sits just behind the deck. A large open pole barn with enclosed storage or workshop space in the back, plus a separate firewood lean-to complete the structures on the property. Walking trails move throughout the almost 5 acres and lead you through the woods to enjoy the natural flora and fauna. Situated so very close to area shopping, dining, and schools. And added bonus: 11 miles to Richard B Russell State Park (Lake Russell) with a lovely golf course as well as 15 miles to Bobby Brown State Park (Lake Clarks Hill)! This property offers so many options for everyday living and recreation.
| Price History | |
|---|---|
| 7/15/2026 | Listed $339,900 |
| 8/31/2026 | 3$329,900 |
General Features
| Living Area | 1718.0 |
|---|---|
| Heating | Central,Electric,Heat Pump |
| Cooling | Central Air,Electric,Heat Pump |
| Possession | Close Of Escrow |
| Appliances | Dishwasher,Electric Water Heater,Microwave,Oven,Range,Dryer,Refrigerator,Washer |
| Zoning | 001 |
| Patio/Porch Features | Porch,Balcony,Deck,Front Porch,Screened |
| Architectural Style | Traditional |
| Construction Materials | Vinyl Siding,Wood Siding |
| Year Built | 1990 |
| View | Panoramic |
| Property Subtype | Single Family Residence |
| Tax Year | 2025 |
| Taxes | 2022.0 |
| Parcel Number | 064-015 |
| County | Elbert Co. |
| New Construction | No |
| Property Type | Residential |
| In City Limits? (Y/N) | No |
| HOA | No |
| Attached Garage | No |
| Garage Y/N | No |
| Other Structures | Outbuilding,Other,Shed(s) |
| Full Baths | 2 |
| Status | Active |
| Directions | From downtown Elberton,head East on Highway 17 towards Ingles,turn LEFT onto Calhoun Falls Highway (Highway 72) just past WalMart,go approx 4 miles,house is on RIGHT with sign. Gravel drive. Pull int |
| City | Elberton |
| Lot Size Units | Acres |
| Lot Size Square Feet | 214315.0 |
| Carport Spaces | 2.0 |
| Carport Y/N | Yes |
| Property Attached Y/N | No |
| Land Lease Y/N | No |
| Home Warranty Y/N | No |
| Lease Considered Y/N | No |
| Virtual Tour | https://www.propertypanorama.com/instaview/sav/CL360123 |
| Living Area Units | Square Feet |
| Standard Status | Active |
| Occupancy Type | Vacant |
| Tax Lot | 1 |
| Virtual Tour | https://www.propertypanorama.com/instaview/sav/CL360123 |
| Ownership Type | Homeowner/Owner |
| Property Sub Type Additional | Single Family Residence |
| Expected Active Date | 2026-07-14 |
| PostalCity | Elberton |
| Legal Description | 550/681 | 015/366 |
Interior Features
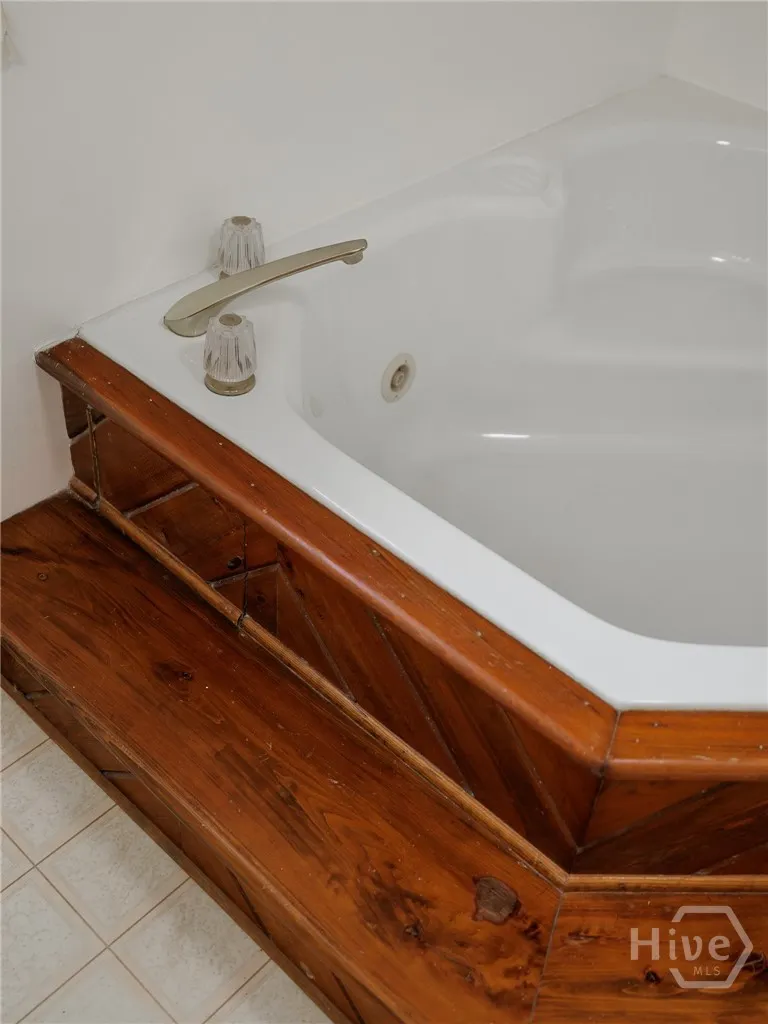
| Interior Amenities | Ceiling Fan(s),Double Vanity,Entrance Foyer,Jetted Tub,Main Level Primary,Other,Pantry,See Remarks,Separate Shower,Fireplace |
|---|---|
| Basement | Exterior Entry,Interior Entry,Unfinished,Walk-Out Access |
| Total Fireplaces | 1 |
| Fireplace Features | Family Room,Wood Burning,Wood Burning Stove |
| Total Stories | 2 |
| Basement (Y/N) | Yes |
| Air Conditioning Y/N | Yes |
| Heating Y/N | Yes |
| Fireplace Y/N | Yes |
| Laundry Features | Laundry Room |
| Total Bedrooms | 3 |
| Attic Features | Scuttle |
| Main Level Bedrooms | 1 |
| Main Level Bathrooms | 1 |
| LivingAreaSource | Assessor |
| Total Baths | 2 |
| SmokingYN | No |
Exterior Features
| Exterior Amenities | Balcony,Deck,Fire Pit |
|---|---|
| Parking Features | Detached |
| Water Source | Private,Well |
| Inclusions | Ceiling Fans,Dryer,Other-See Agt Remarks,Refrigerator,Satellite Dish,Washer |
| Lot Size Area | 4.92 |
| Spa | No |
| Lot Size Acres | 4.92 |
| Waterfront Y/N | No |
| Other Equipment | Satellite Dish |
| Crops Included Y/N | No |
| Horse Y/N | No |
Amenities
- Foreclosure
- Views
- Short Sale
- New Construction
- Adult 55+
- Lease To Own
- No HOA Fees
- Furnished
- Primary On Main
- Air Conditioning
- Seller Finance
- Green
- Fixer Upper
- Horse
- Golf
- Fireplace
- Deck
- Garage
- Basement
- Pool
Property vs Single Family Average in 30635
Price
Taxes
Year Built
Visits
 Aiken Board of Realtors® All information deemed reliable but not guaranteed. All properties are subject to prior sale, change or withdrawal. Neither listing broker(s) or information provider(s) shall be responsible for any typographical errors, misinformation, misprints and shall be held totally harmless. Listing(s) information is provided for consumer's personal, non-commercial use and may not be used for any purpose other than to identify prospective properties consumers may be interested in
 The data relating to real estate on this web site comes in part from the Internet Data Exchange program of Hive MLS LLC, and is updated as of September 20, 2026 6:38 PM UTC All information is deemed reliable but not guaranteed and should be independently verified. All properties are subject to prior sale, change, or withdrawal. Neither listing broker(s) nor Weichert, Realtors® - Cornerstone - Martinez shall be responsible for any typographical errors, misinformation, or misprints, and shall be held
