
Address
3876 Rolling Meadows Lane, Watkinsville, GA
Price
$ 865,000
Property Attributes
- MLS#CL361993
- TypeSingle Family
- Listing Status Active
- CountyOCONEE CO.
- CityWatkinsville
- AreaPebble Creek
- NeighborhoodWatkinsville
- Zip30677
- StyleTraditional
- Year Built2018
- Taxes$ 5029
- Price$ 865,000
- Bedrooms5
- Full Bathrooms5
- Half Bathrooms0
- Sqr Footage4688
- Lot Size2.45 Acres
Data Source:
North Carolina Regional MLS (NCRMLS)
Property Description
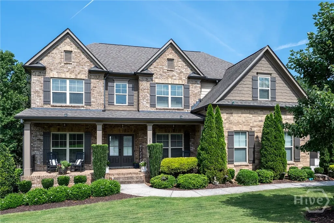
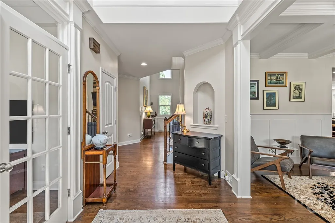
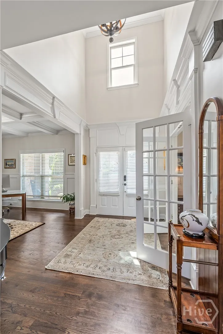
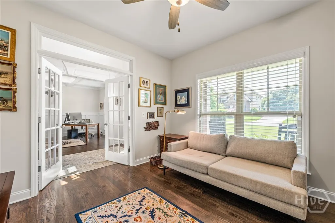
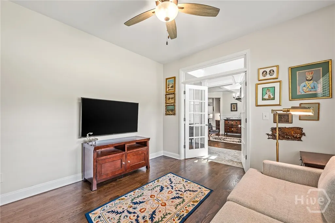
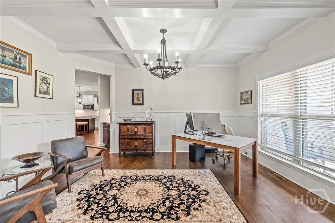
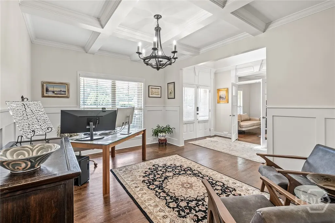
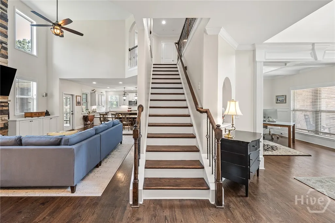
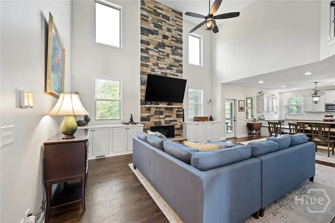
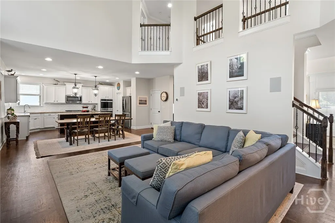
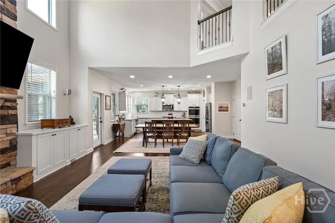
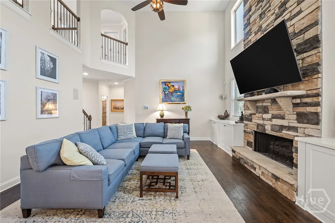
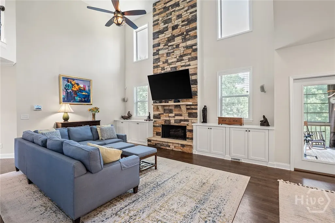
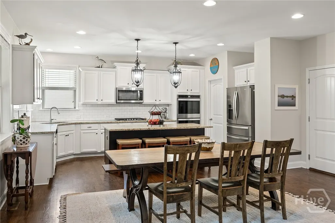
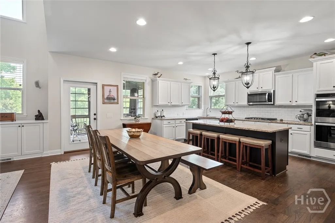
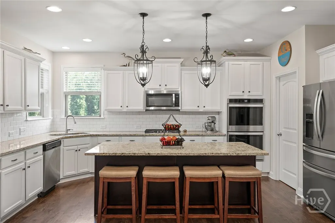
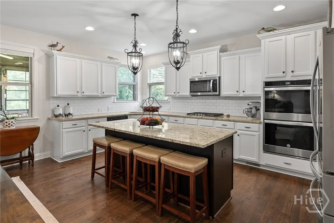
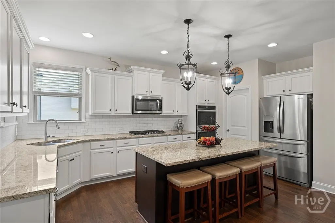
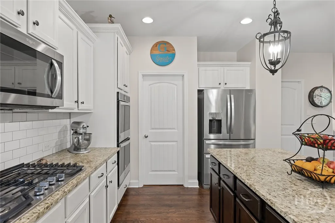
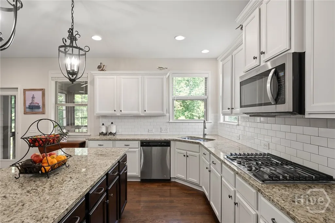
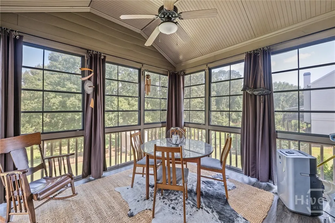
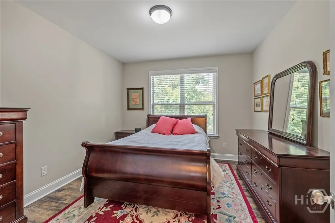
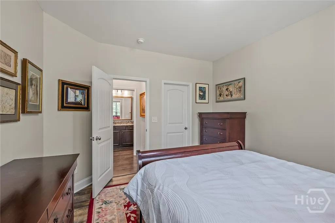
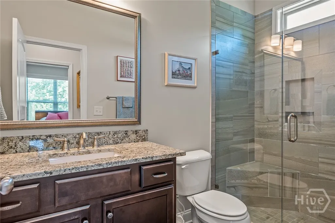
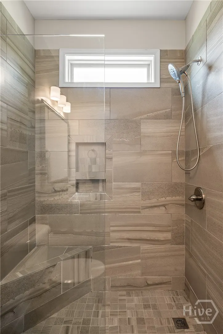
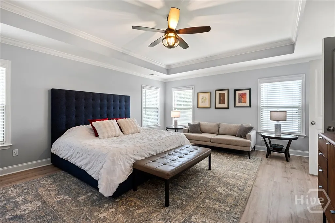
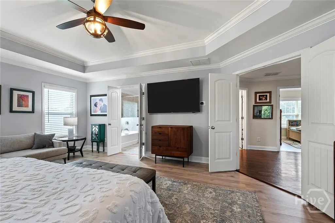
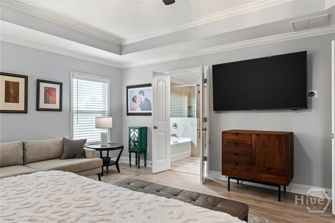
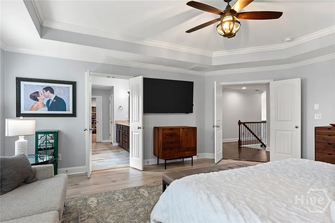
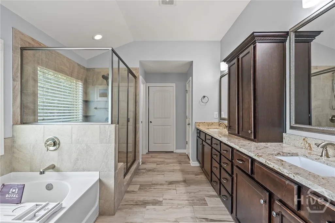
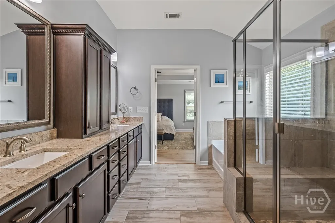
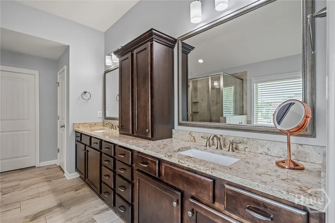
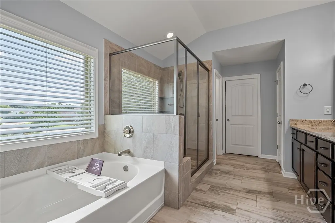
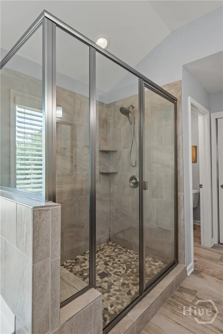
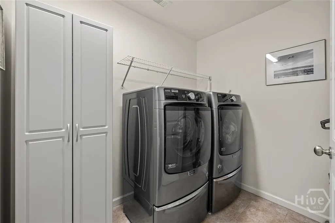
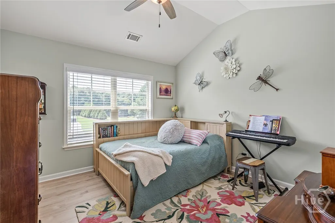
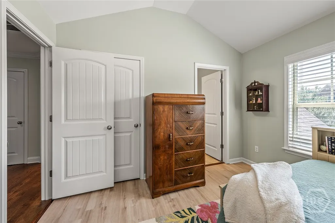
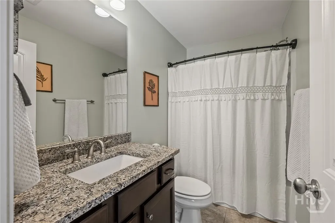
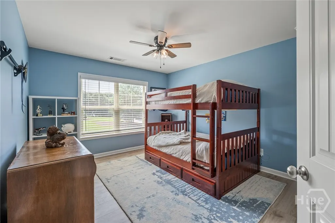
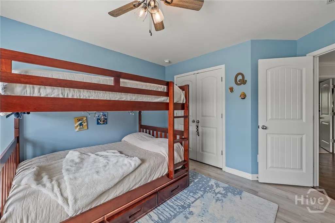
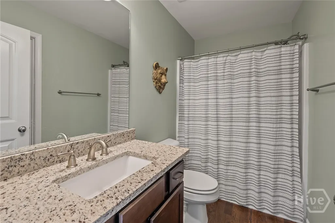
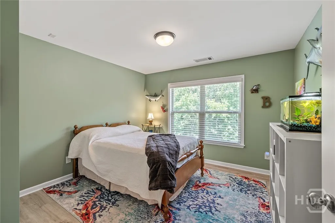
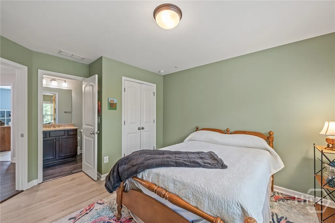
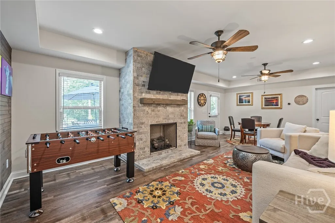
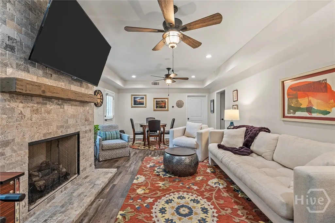
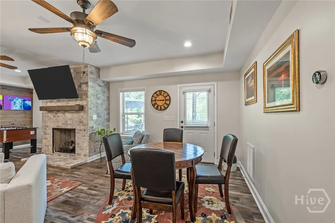
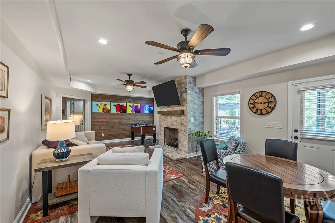
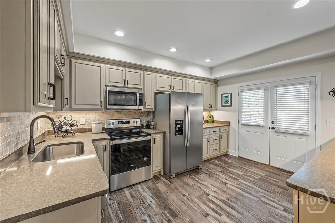
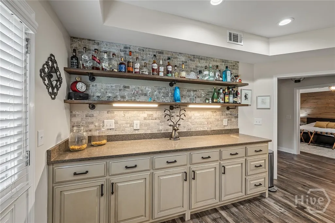
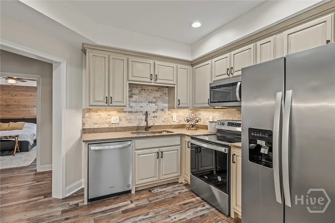
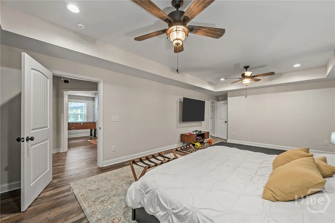
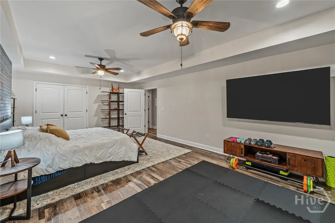
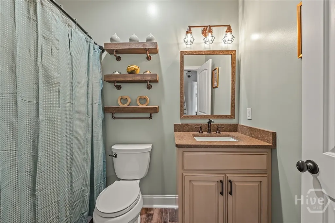
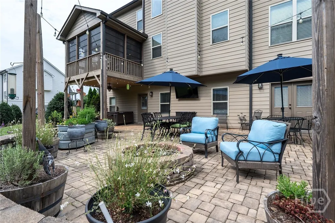
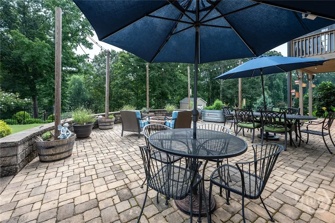
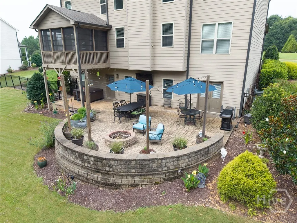
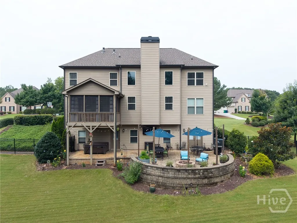
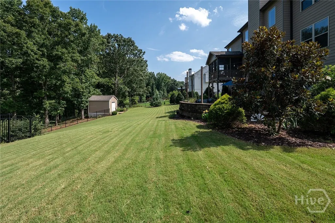
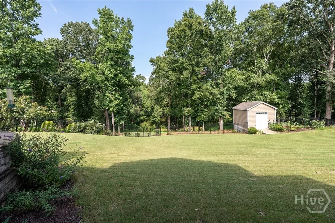
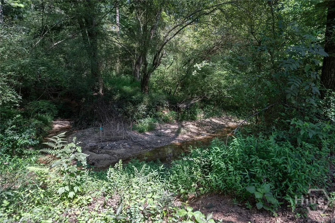
Welcome to this pristine, custom-built home in the highly desirable Pebble Creek community. Offering 5 bedrooms, 5 bathrooms, and exceptional craftsmanship throughout, this stunning residence combines elegant finishes, thoughtful design, and abundant space for comfortable everyday living and entertaining. The main level showcases beautiful hardwood floors, a private office with French doors, and a formal dining room accented by a coffered ceiling. The impressive two-story great room features a floor-to-ceiling stone fireplace and opens seamlessly to the gourmet kitchen, complete with a large island, granite countertops, tile backsplash, stainless steel appliances, and a spacious walk-in pantry. Just off the kitchen, the enclosed porch provides the perfect place to relax while overlooking the private backyard. A main-level guest suite with a beautifully tiled walk-in shower offers an ideal space for visitors or multi-generational living. Upstairs, you'll find the luxurious owner's suite, three additional guest bedrooms, two full guest bathrooms, and a conveniently located laundry room. The spacious owner's retreat features a spa-inspired bath with double vanities, a tiled walk-in shower, soaking tub, and two oversized walk-in closets. The finished terrace level offers outstanding flexibility with a large family room featuring a second fireplace, a full kitchen, a recreation room which could serve as a home gym or additional bedroom, and a full bathroom—perfect for guests, extended family, or entertaining. An unfinished area provides ample storage space or room for a workshop. Step outside to enjoy the beautifully landscaped backyard, complete with a spacious patio, built-in fire pit, and fenced yard. Situated on an incredible 2.45-acre lot, the property extends to picturesque Rose Creek, creating a peaceful natural setting that's hard to find. This truly exceptional home offers luxury, space, and privacy in one of the area's most sought-after neighborhoods. Don't miss the opportunity to make this remarkable property your next home and begin creating memories that will last a lifetime.
| Price History | |
|---|---|
| 8/5/2026 | Listed $865,000 |
General Features
| Living Area | 4688.0 |
|---|---|
| Heating | Central,Gas |
| Cooling | Central Air,Electric |
| Utilities | Underground Utilities |
| Possession | Close Of Escrow |
| Roof | Asphalt,Ridge Vents |
| Appliances | Cooktop,Double Oven,Dishwasher,Disposal,Gas Water Heater,Microwave,Dryer,Refrigerator,Washer |
| HOA Fee | 1000.0 |
| Patio/Porch Features | Porch,Patio,Front Porch |
| Architectural Style | Traditional |
| Pool Features | Community |
| Security Features | Security System |
| Restrictions | Restrictive Covenant |
| Construction Materials | Brick,Concrete |
| Year Built | 2018 |
| Topography | Sloping |
| Property Subtype | Single Family Residence |
| Tax Year | 2025 |
| Taxes | 5029.0 |
| Parcel Number | C05-D0-59 |
| Waterfront Features | Creek |
| Community Features | Pool,Street Lights,Sidewalks |
| Assoc Fee Paid Per | Annually |
| County | Oconee Co. |
| New Construction | No |
| Property Type | Residential |
| In City Limits? (Y/N) | No |
| HOA | Yes |
| Attached Garage | No |
| Energy Efficient | Windows |
| Subdivision Name | Pebble Creek |
| Garage Y/N | Yes |
| Other Structures | Storage |
| Full Baths | 5 |
| Status | Active |
| Directions | From Watkinsville so south on Greensboro Hwy,right onto Grovebrook Ln,left on Pebble Creek Way,left on Rolling Meadows Lane. Home will be on right. |
| City | Watkinsville |
| Zoning Description | Single Family |
| Lot Size Units | Acres |
| Lot Size Square Feet | 106722.0 |
| Carport Y/N | No |
| Property Attached Y/N | No |
| Land Lease Y/N | No |
| Home Warranty Y/N | No |
| Lease Considered Y/N | No |
| Living Area Units | Square Feet |
| Standard Status | Active |
| Occupancy Type | Vacant |
| Tax Lot | 59 |
| Ownership Type | Relocation |
| Property Sub Type Additional | Single Family Residence |
| Expected Active Date | 2026-08-05 |
| PostalCity | Watkinsville |
| Legal Description | 1452/610 38/143 |
Interior Features
| Interior Amenities | Tray Ceiling(s),Ceiling Fan(s),Double Vanity,Entrance Foyer,Garden Tub/Roman Tub,High Ceilings,Pull Down Attic Stairs,Separate Shower,Fireplace |
|---|---|
| Basement | Bathroom,Daylight,Exterior Entry,Interior Entry |
| Total Fireplaces | 2 |
| Fireplace Features | Gas,Great Room,Other |
| Total Stories | 2 |
| Basement (Y/N) | Yes |
| Air Conditioning Y/N | Yes |
| Heating Y/N | Yes |
| Window Features | Double Pane Windows |
| Fireplace Y/N | Yes |
| Above Grade Finished Area | 3118.0 |
| Laundry Features | Laundry Room,Upper Level |
| Total Bedrooms | 5 |
| Attic Features | Pull-Down Stairs |
| Below Grade Finished Area | 1570.0 |
| Main Level Bedrooms | 1 |
| Main Level Bathrooms | 1 |
| Below Grade Finished Area Unit Type | Square Feet |
| LivingAreaSource | Assessor |
| Above Grade Finished Area Unit Type | Square Feet |
| Total Baths | 5 |
| SmokingYN | No |
Exterior Features
| Exterior Amenities | Fire Pit |
|---|---|
| Fencing | Yard Fenced |
| Parking Features | Attached,Garage Door Opener |
| Lot Features | Sloped |
| Water Source | Public |
| Inclusions | Alarm-Smoke/Fire,Ceiling Fans,Dryer,Refrigerator,Security System,Washer |
| Lot Size Area | 2.45 |
| Spa | No |
| Lot Size Acres | 2.45 |
| Road Surface Type | Asphalt |
| Waterfront Y/N | Yes |
| Crops Included Y/N | No |
| Horse Y/N | No |
Amenities
- Foreclosure
- Views
- Short Sale
- New Construction
- Adult 55+
- Lease To Own
- No HOA Fees
- Furnished
- Primary On Main
- Air Conditioning
- Seller Finance
- Green
- Fixer Upper
- Horse
- Golf
- Fireplace
- Deck
- Garage
- Basement
- Pool
Property vs Single Family Average in 30677
Price
Taxes
Year Built
Visits
 Aiken Board of Realtors® All information deemed reliable but not guaranteed. All properties are subject to prior sale, change or withdrawal. Neither listing broker(s) or information provider(s) shall be responsible for any typographical errors, misinformation, misprints and shall be held totally harmless. Listing(s) information is provided for consumer's personal, non-commercial use and may not be used for any purpose other than to identify prospective properties consumers may be interested in
 The data relating to real estate on this web site comes in part from the Internet Data Exchange program of Hive MLS LLC, and is updated as of September 9, 2026 6:07 PM UTC All information is deemed reliable but not guaranteed and should be independently verified. All properties are subject to prior sale, change, or withdrawal. Neither listing broker(s) nor Weichert, Realtors® - Cornerstone - Martinez shall be responsible for any typographical errors, misinformation, or misprints, and shall be held
