
Address
1361 Canoe Drive, Greensboro, GA
Price
$ 649,563
Property Attributes
- MLS#CL363151
- TypeSingle Family
- Listing Status Active
- CountyGREENE
- CityGreensboro
- AreaDel Webb at Lake Oconee
- NeighborhoodGreensboro
- Zip30642
- StyleRanch
- Year Built2026
- Price$ 649,563
- Bedrooms3
- Full Bathrooms2
- Half Bathrooms1
- Sqr Footage2179
- Lot Size0.24 Acres
Data Source:
North Carolina Regional MLS (NCRMLS)
Property Description
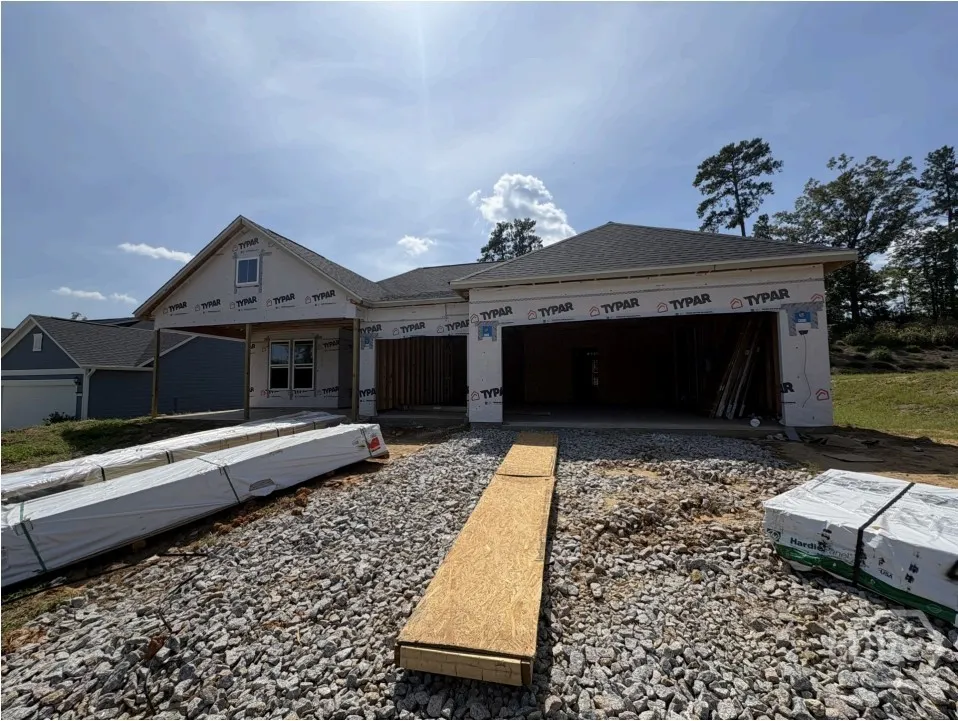
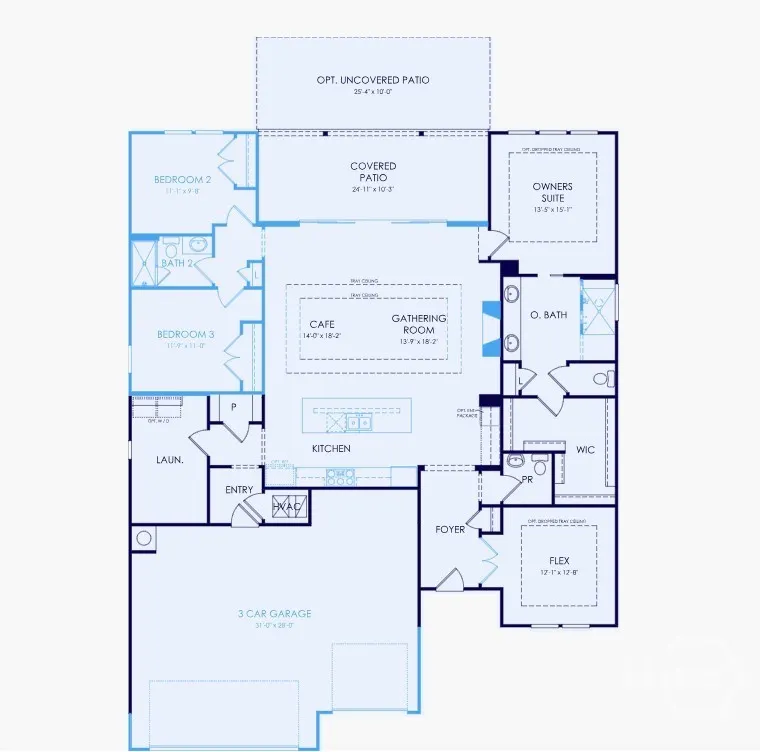
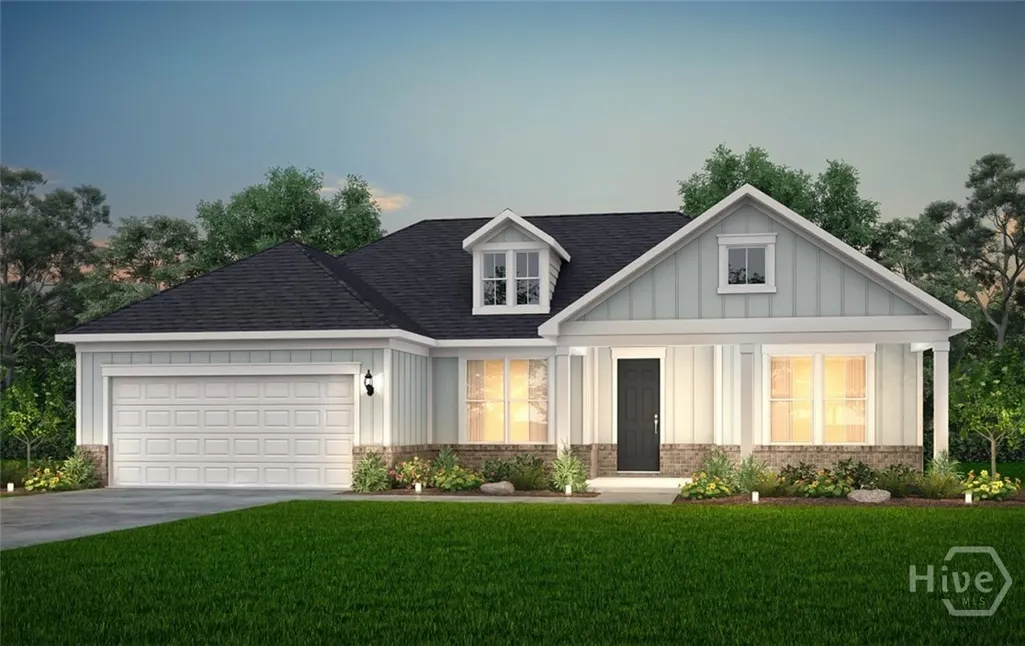
Experience luxury active adult living at Del Webb at Lake Oconee! This beautifully designed Stardom ranch-style floorplan offers 3 bedrooms, 2 full baths, and a convenient powder room, all thoughtfully crafted for comfort, style, and effortless entertaining. A distinguished front porch with brick accents creates a warm welcome, while the open-concept layout features a chef-inspired kitchen with a large quartz island overlooking the gathering room, highlighted by an elegant double tray ceiling. The spacious Owner's Suite serves as a private retreat, featuring a spa-like zero-entry rainfall shower for a luxurious daily experience. A wall of sliding glass doors fills the home with natural light and opens to a covered patio and backyard living area, creating the perfect space for enjoying morning coffee, outdoor dining, or relaxing with friends and neighbors year-round. Additional highlights include abundant storage space and an expansive 3-car garage. Discover Del Webb at Lake Oconee, a gated, golf-cart-friendly active adult community in Greensboro, GA. Live your best life with direct lake access, resort-style amenities, a vibrant clubhouse filled with activities and social opportunities, and beautifully designed ranch homes built for entertaining. Conveniently located within an easy drive of Atlanta, this is where you'll find your people, your lifestyle, and your happy place.
| Price History | |
|---|---|
| 8/22/2026 | Listed $660,563 |
| 9/15/2026 | 2$649,563 |
General Features
| Living Area | 2179.0 |
|---|---|
| Heating | Electric,Heat Pump |
| Cooling | Electric,Heat Pump |
| Utilities | Underground Utilities |
| Possession | Close Of Escrow |
| Roof | Composition |
| Appliances | Some Electric Appliances,Dishwasher,Electric Water Heater,Disposal,Microwave |
| Development Status | New Construction |
| HOA Fee | 380.0 |
| Garage Spaces | 3.0 |
| Patio/Porch Features | Covered,Patio,Front Porch |
| Architectural Style | Other,Ranch |
| Pool Features | Community |
| Security Features | Security Lights |
| Restrictions | Restrictive Covenant |
| Construction Materials | Brick,Frame,Other |
| Year Built | 2026 |
| Electric | 110 Volts,220 Volts |
| View | Panoramic |
| Stories Count | 1 |
| Property Subtype | Single Family Residence |
| Tax Year | 2026 |
| Parcel Number | 036-0-00-020-0 |
| Community Features | Clubhouse,Pool,Fitness Center,Gated,Lake,Marina,Playground,Street Lights,Sidewalks,Tennis Court(s),Dock |
| Assoc Fee Paid Per | Monthly |
| County | Greene |
| New Construction | Yes |
| Property Type | Residential |
| In City Limits? (Y/N) | No |
| HOA | Yes |
| Attached Garage | No |
| Subdivision Name | Del Webb at Lake Oconee |
| Garage Y/N | Yes |
| Total Rooms | 6 |
| Full Baths | 2 |
| Status | Active |
| Directions | From ATL,Take I-20E to Greensboro Exit 130,Travel approx 6 miles to turn right on West Lake Rd at Del Webb sign; Turn left at 2nd Del Webb Sign onto Oconee Rd; Pass waterfall and proceed to security |
| City | Greensboro |
| Zoning Description | Single Family |
| Lot Size Units | Acres |
| Lot Size Square Feet | 10454.0 |
| Carport Y/N | No |
| Property Attached Y/N | No |
| Land Lease Y/N | No |
| Home Warranty Y/N | Yes |
| Property Condition | New Construction |
| Lease Considered Y/N | No |
| Virtual Tour | https://www.propertypanorama.com/instaview/sav/CL363151 |
| Living Area Units | Square Feet |
| Builder Name | Del Webb |
| Standard Status | Active |
| Occupancy Type | Vacant |
| Tax Lot | 33918 |
| Virtual Tour | https://www.propertypanorama.com/instaview/sav/CL363151 |
| Ownership Type | Builder |
| Property Sub Type Additional | Single Family Residence |
| Expected Active Date | 2026-08-21 |
| PostalCity | Greensboro |
| Legal Description | DEL WEBB PHASE III UNIT VII PB/2024-107 25 |
Interior Features
| Interior Amenities | Breakfast Area,Tray Ceiling(s),Ceiling Fan(s),Double Vanity,Entrance Foyer,Gourmet Kitchen,High Ceilings,Kitchen Island,Main Level Primary,Pantry,Recessed Lighting,Separate Shower |
|---|---|
| Basement | None |
| Total Fireplaces | 1 |
| Fireplace Features | Family Room,Wood Burning |
| Basement (Y/N) | No |
| Air Conditioning Y/N | Yes |
| Heating Y/N | Yes |
| Fireplace Y/N | Yes |
| Above Grade Finished Area | 2179.0 |
| Half Baths | 1 |
| Laundry Features | Laundry Room,Washer Hookup,Dryer Hookup |
| Total Bedrooms | 3 |
| Attic Features | None |
| Main Level Bedrooms | 3 |
| Main Level Bathrooms | 3 |
| LivingAreaSource | Builder |
| Above Grade Finished Area Unit Type | Square Feet |
| Total Baths | 3 |
| SmokingYN | No |
Exterior Features
| Parking Features | Attached,Garage Door Opener,Kitchen Level |
|---|---|
| Lot Features | Interior Lot,Other,Sprinkler System |
| Water Source | Public |
| Inclusions | Ceiling Fans |
| Lot Size Area | 0.24 |
| Foundation Details | Slab |
| Spa | No |
| Lot Size Acres | 0.24 |
| Road Surface Type | Asphalt,Paved |
| Waterfront Y/N | No |
| Builder Model | Stardom |
| Crops Included Y/N | No |
| Horse Y/N | No |
Amenities
- Foreclosure
- Views
- Short Sale
- New Construction
- Adult 55+
- Lease To Own
- No HOA Fees
- Furnished
- Primary On Main
- Air Conditioning
- Seller Finance
- Green
- Fixer Upper
- Horse
- Golf
- Fireplace
- Deck
- Garage
- Basement
- Pool
Property vs Single Family Average in 30642
Price
Year Built
Visits
 Aiken Board of Realtors® All information deemed reliable but not guaranteed. All properties are subject to prior sale, change or withdrawal. Neither listing broker(s) or information provider(s) shall be responsible for any typographical errors, misinformation, misprints and shall be held totally harmless. Listing(s) information is provided for consumer's personal, non-commercial use and may not be used for any purpose other than to identify prospective properties consumers may be interested in
 The data relating to real estate on this web site comes in part from the Internet Data Exchange program of Hive MLS LLC, and is updated as of September 19, 2026 6:53 PM UTC All information is deemed reliable but not guaranteed and should be independently verified. All properties are subject to prior sale, change, or withdrawal. Neither listing broker(s) nor Weichert, Realtors® - Cornerstone - Martinez shall be responsible for any typographical errors, misinformation, or misprints, and shall be held
