
Open House Mon, Sep 14th 11:00 PM - 3:00 PM
Address
468 Pinewood Drive, Covington, GA
Price
$ 559,900
Property Attributes
- MLS#CL364147
- TypeSingle Family
- Listing Status Active
- CountyWALTON
- CityCovington
- AreaPinewood Estates
- NeighborhoodCovington
- Zip30014
- StyleRustic
- Year Built2026
- Price$ 559,900
- Bedrooms4
- Full Bathrooms3
- Half Bathrooms1
- Sqr Footage2925
- Lot Size1.46 Acres
Data Source:
North Carolina Regional MLS (NCRMLS)
Property Description
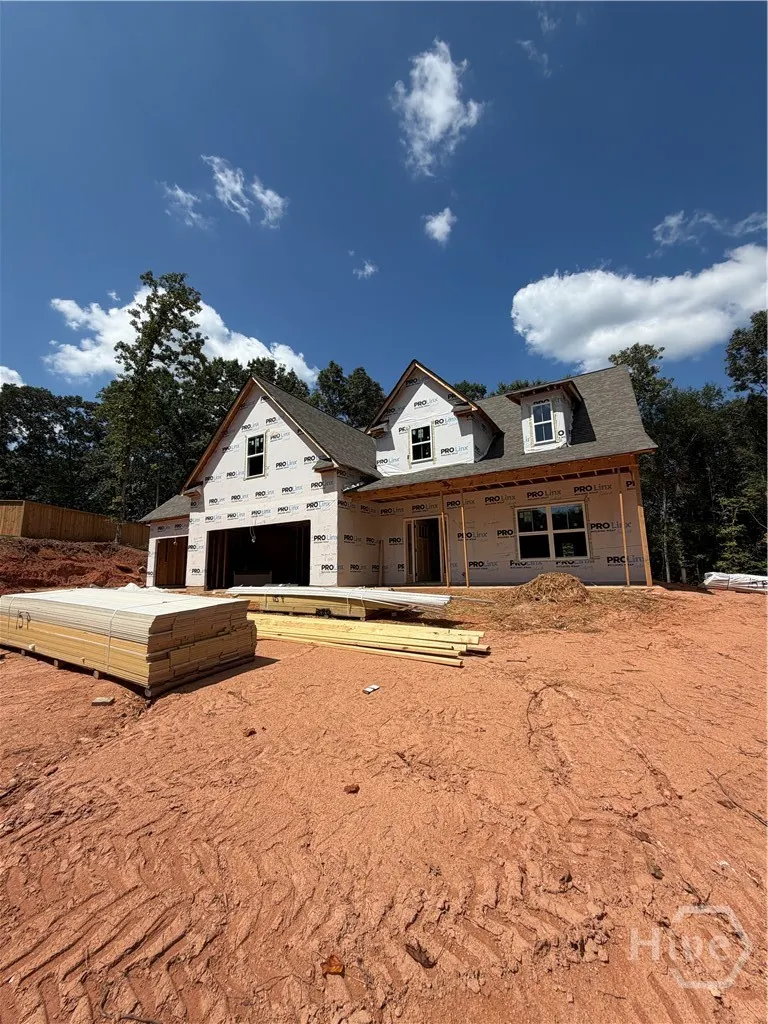
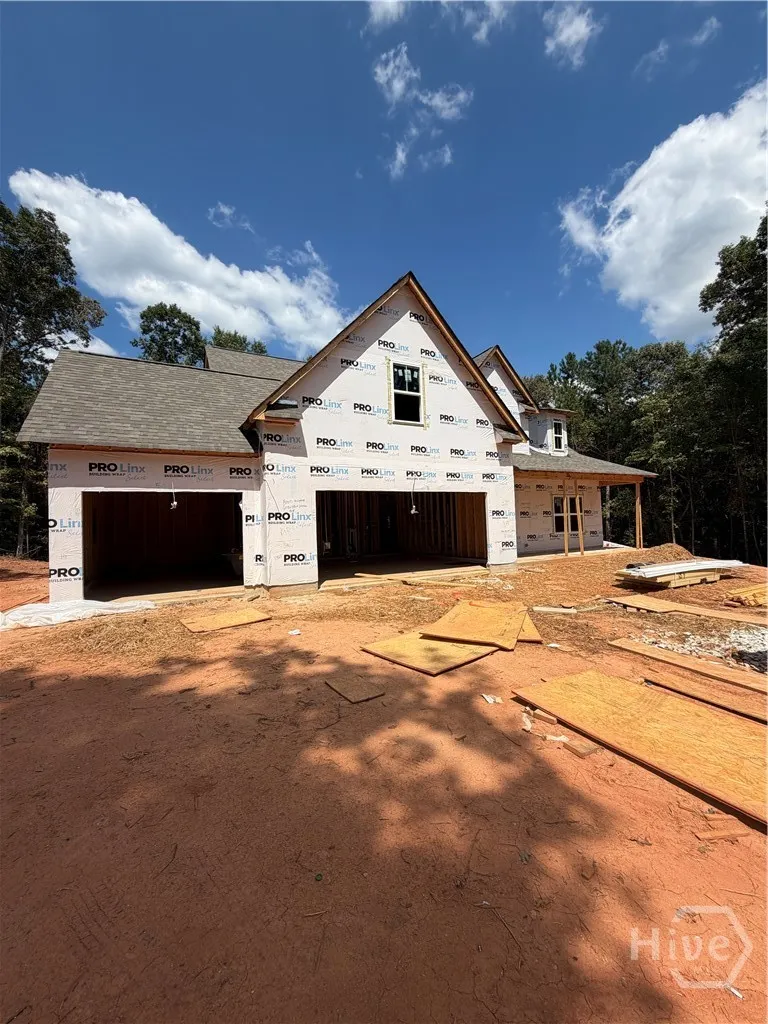
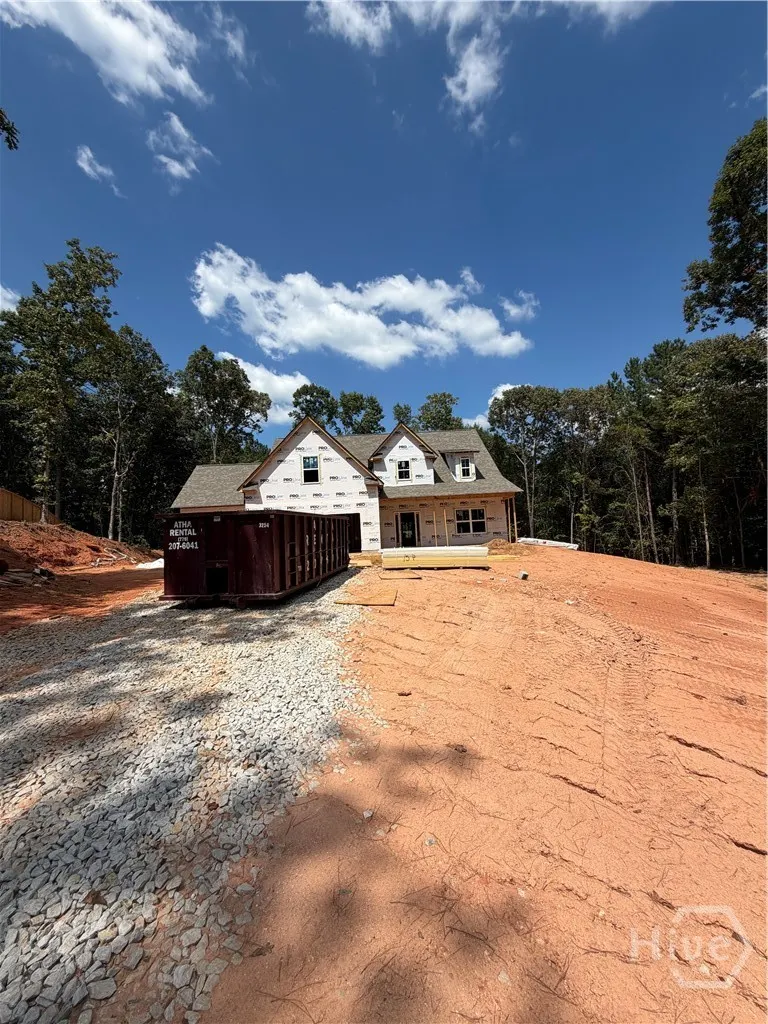
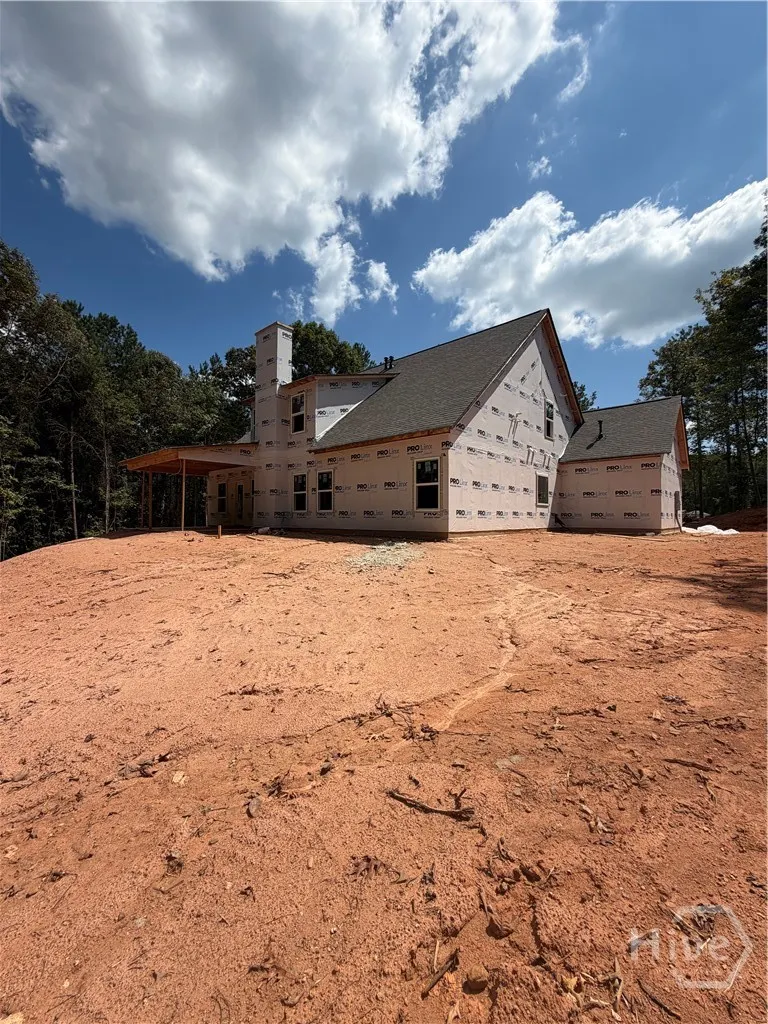
Walton County Welcomes you to Pinewood Estates! A Walnut Grove High/Social Circle High Community! $15,000 Builder Incentive!! K&M Homebuilders Presents The Dempsey Plan Resting on a Slab in The Pinewood Estates Neighborhood-Exterior features a rocking chair front porch, a covered rear porch w/ceiling fan. The interior is gorgeous! Owner suite on the main level. Two-story grand entrance. Luxury vinyl plank flooring in open areas such as the foyer, family room, kitchen, and dining room. Open floor plan with a family room with a brick Fireplace. Kitchen island, recessed lighting, granite countertops, tile backsplash, and pantry. Breakfast area or can be used as a dining area. Separate dining room could be an office. Half bath on the main level. Owner suite on the main with a tray ceiling, barn door, and two walk-in closets. Resort-style owners bath with double sink, tile shower, and linen closet. The second floor has lots of square footage. The staircase leads to a generously sized landing great for a study area, media room/bonus room, three large secondary bedrooms, and two full bathrooms! Use 494 Pj East Rd Covington, GA 30014 to get to the community. Do not drive into this driveway, as it is not on the market
| Price History | |
|---|---|
| 9/8/2026 | Listed $559,900 |
General Features
| Living Area | 2925.0 |
|---|---|
| Heating | Gas,Zoned |
| Cooling | Central Air,Electric,Zoned |
| Utilities | Underground Utilities |
| Possession | Negotiable |
| Roof | Composition |
| Appliances | Some Electric Appliances,Some Gas Appliances,Cooktop,Double Oven,Dishwasher,Gas Water Heater,Microwave |
| Development Status | New Construction |
| HOA Fee | 500.0 |
| Garage Spaces | 3.0 |
| Patio/Porch Features | Covered,Patio,Front Porch |
| Architectural Style | Rustic |
| Restrictions | Restrictive Covenant |
| Construction Materials | Other |
| Year Built | 2026 |
| Electric | 220 Volts |
| View | Panoramic,Trees/Woods |
| Property Subtype | Single Family Residence |
| Parcel Number | N064J015 |
| Community Features | Street Lights,Sidewalks |
| Assoc Fee Paid Per | Annually |
| County | Walton |
| New Construction | Yes |
| Property Type | Residential |
| In City Limits? (Y/N) | No |
| HOA | Yes |
| Attached Garage | No |
| Subdivision Name | Pinewood Estates |
| Garage Y/N | Yes |
| Full Baths | 3 |
| Status | Active |
| Directions | Use 494 Pj East Rd Covington,GA 30014 to get to the community. Do not drive into this driveway as it is not on the market. Hwy 81 turn left on Youth-Jersey,Left on P J East,Left into Pinewood Estates |
| City | Covington |
| Lot Size Units | Acres |
| Lot Size Square Feet | 63598.0 |
| Carport Y/N | No |
| Property Attached Y/N | No |
| Land Lease Y/N | No |
| Home Warranty Y/N | Yes |
| Property Condition | New Construction |
| Lease Considered Y/N | No |
| Virtual Tour | https://www.propertypanorama.com/instaview/sav/CL364147 |
| Living Area Units | Square Feet |
| Standard Status | Active |
| Occupancy Type | Vacant |
| Virtual Tour | https://www.propertypanorama.com/instaview/sav/CL364147 |
| Ownership Type | Builder |
| Property Sub Type Additional | Single Family Residence |
| Expected Active Date | 2026-09-08 |
| PostalCity | Covington |
| Legal Description | N064J015 |
Interior Features
| Interior Amenities | Breakfast Area,Bathtub,Tray Ceiling(s),Ceiling Fan(s),Double Vanity,Entrance Foyer,High Ceilings,Country Kitchen,Kitchen Island,Main Level Primary,Primary Suite,Pantry,Recessed Lighting,Separate Show |
|---|---|
| Basement | None |
| Total Fireplaces | 1 |
| Fireplace Features | Family Room,Gas Starter,Living Room |
| Total Stories | 2 |
| Common Walls | No Common Walls |
| Basement (Y/N) | No |
| Air Conditioning Y/N | Yes |
| Heating Y/N | Yes |
| Fireplace Y/N | Yes |
| Half Baths | 1 |
| Laundry Features | Laundry Room |
| Total Bedrooms | 4 |
| LivingAreaSource | Builder |
| Total Baths | 4 |
| SmokingYN | No |
Exterior Features
| Parking Features | Attached,Garage Door Opener |
|---|---|
| Lot Features | Back Yard,Cul-De-Sac,Private,Sprinkler System |
| Water Source | Public |
| Inclusions | Alarm-Smoke/Fire,Ceiling Fans |
| Lot Size Area | 1.46 |
| Foundation Details | Slab |
| Spa | No |
| Lot Size Acres | 1.46 |
| Road Surface Type | Asphalt |
| Waterfront Y/N | No |
| Crops Included Y/N | No |
| Horse Y/N | No |
Amenities
- Foreclosure
- Views
- Short Sale
- New Construction
- Adult 55+
- Lease To Own
- No HOA Fees
- Furnished
- Primary On Main
- Air Conditioning
- Seller Finance
- Green
- Fixer Upper
- Horse
- Golf
- Fireplace
- Deck
- Garage
- Basement
- Pool
Property vs Single Family Average in 30014
Price
Year Built
Visits
 Aiken Board of Realtors® All information deemed reliable but not guaranteed. All properties are subject to prior sale, change or withdrawal. Neither listing broker(s) or information provider(s) shall be responsible for any typographical errors, misinformation, misprints and shall be held totally harmless. Listing(s) information is provided for consumer's personal, non-commercial use and may not be used for any purpose other than to identify prospective properties consumers may be interested in
 The data relating to real estate on this web site comes in part from the Internet Data Exchange program of Hive MLS LLC, and is updated as of September 14, 2026 6:25 PM UTC All information is deemed reliable but not guaranteed and should be independently verified. All properties are subject to prior sale, change, or withdrawal. Neither listing broker(s) nor Weichert, Realtors® - Cornerstone - Martinez shall be responsible for any typographical errors, misinformation, or misprints, and shall be held
