
Address
Lot 46 Woodland Court, Waverly, GA
Price
$ 549,000
Property Attributes
- MLS#SA357543
- TypeSingle Family
- Listing Status Active
- CountyCAMDEN
- CityWaverly
- AreaSanctuary Cove
- NeighborhoodWaverly
- Zip31565
- StyleRanch,Traditional
- Year Built2026
- Price$ 549,000
- Bedrooms3
- Full Bathrooms2
- Half Bathrooms0
- Sqr Footage1742
- Lot Size0.27 Acres
Data Source:
North Carolina Regional MLS (NCRMLS)
Property Description
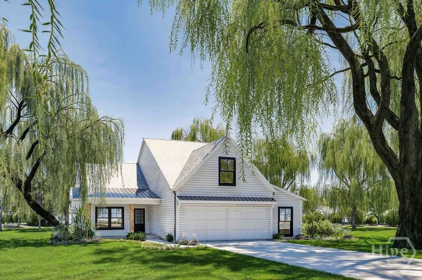
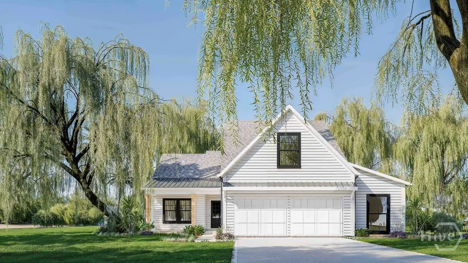
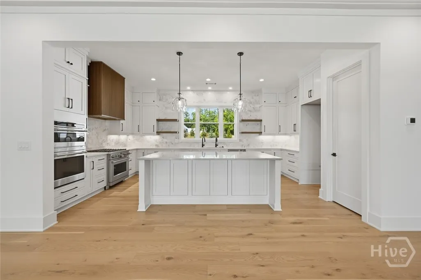
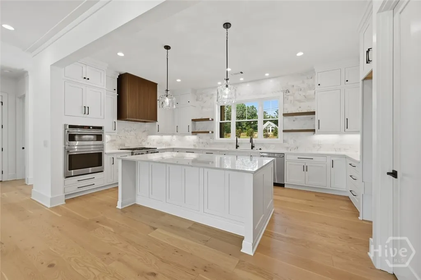
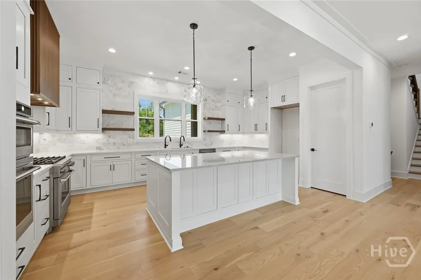
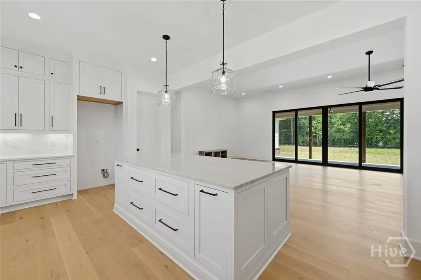
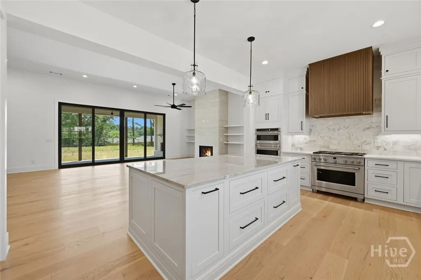
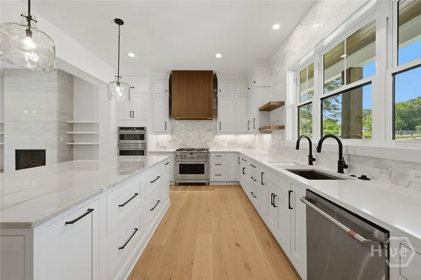
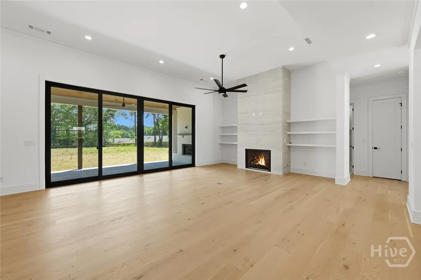

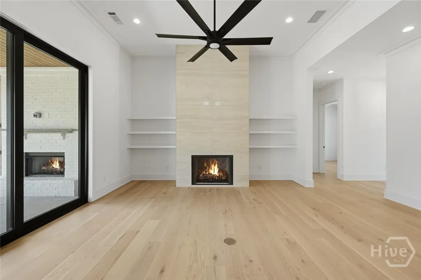
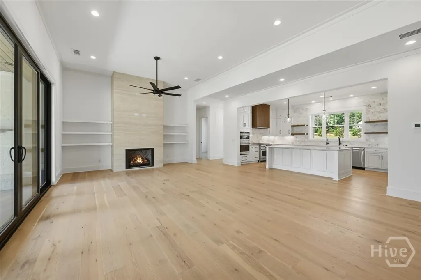
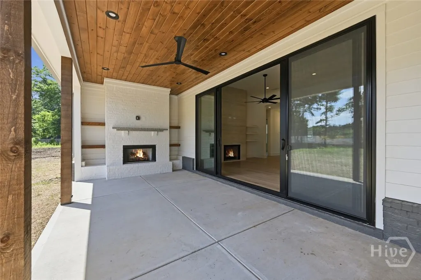
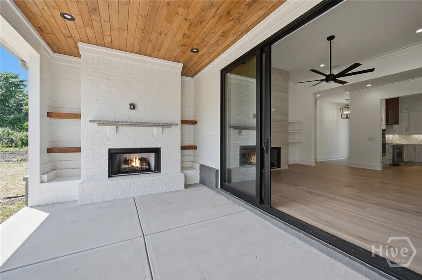
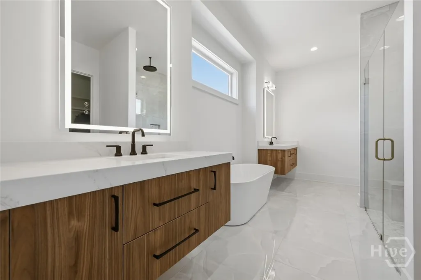
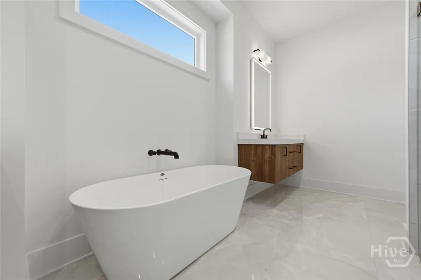
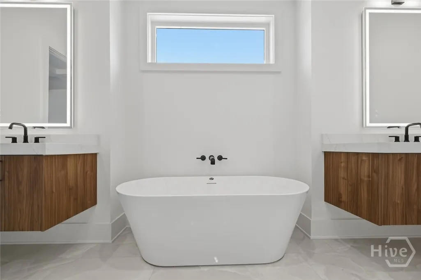
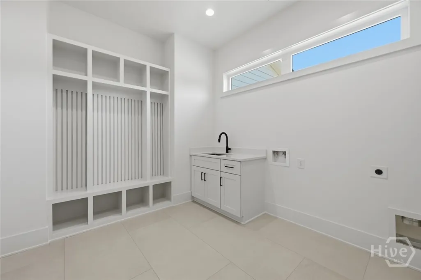
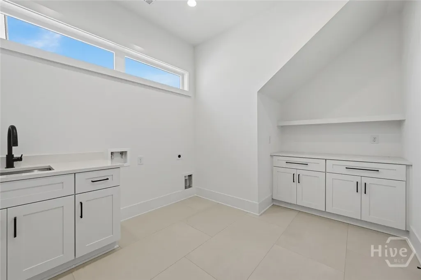
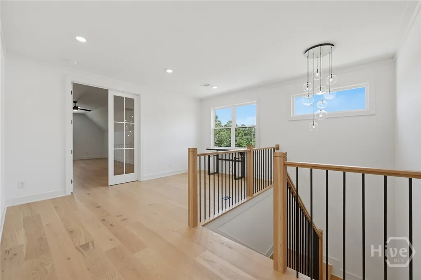
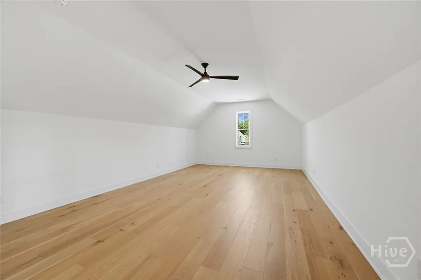
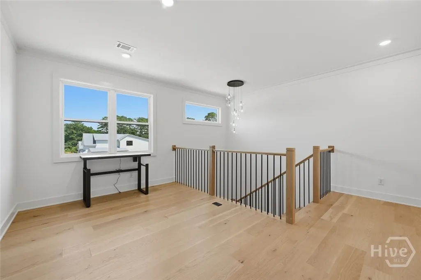
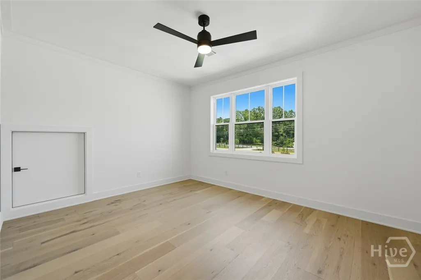
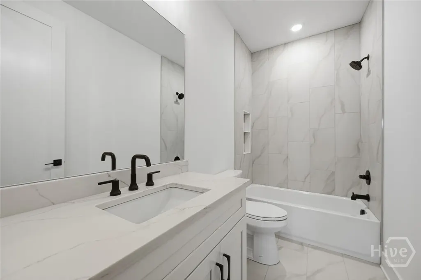
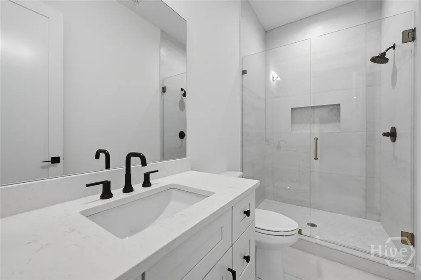
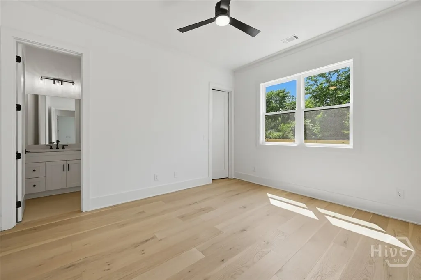
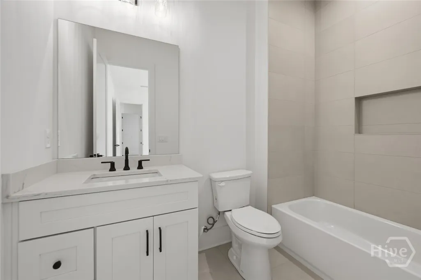
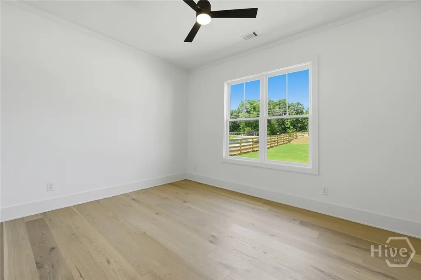
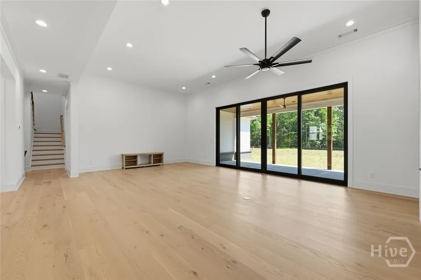
Welcome to the St. Catherine — a single-story ranch by Coastal Living by Steve Casey Homes, nestled within gated Sanctuary Cove on Georgia's Golden Isles. Less than 20 minutes to Atlantic beaches and historic downtown Brunswick, this 3-bed, 2-bath, 1,742 sq ft home delivers step-free Lowcountry living at its finest. Soaring vaulted ceilings anchor the open-concept Family/Dining room, flowing into a well-appointed kitchen with walk-in pantry. The split-bedroom layout offers privacy, with a spacious Primary Suite, en suite bath, and walk-in closet. Two additional bedrooms, a mud room with drop zone and lockers, laundry room, screened porch, and rear deck complete this thoughtfully designed plan. A climate-controlled second-floor storage room — with its own private staircase — keeps gear protected year-round. Optional 3rd garage bay available. Sanctuary Cove amenities include: community day dock on the Little Satilla River, resort-style pool, tennis and pickleball courts, RV and boat storage, fitness center, River House club, gazebo, fire pit, and scenic walking trails. Golf enthusiasts enjoy the Sanctuary Championship Golf Club — a Fred Couples Signature course — with Golf Academy, simulator, pro shop, and Bar + Grill on site. Jekyll Island, St. Simons, and Cumberland Island beaches are all within easy reach. This is the Golden Isles lifestyle you've been dreaming of. **Proposed construction. Photos and renderings are representative of like finishes and may not reflect the exact home, floor plan, or elevation to be built. All specifications subject to change.
| Price History | |
|---|---|
| 7/12/2026 | Listed $559,000 |
| 7/14/2026 | 2$549,000 |
General Features
| Living Area | 1742.0 |
|---|---|
| Heating | Central,Electric |
| Cooling | Central Air,Electric |
| Utilities | Underground Utilities |
| Possession | Close Of Escrow,See Remarks |
| Roof | Composition,Ridge Vents |
| Appliances | Dishwasher,Electric Water Heater,Disposal,Microwave,Oven,Range |
| Development Status | Proposed |
| HOA Fee | 1200.0 |
| Garage Spaces | 2.0 |
| Patio/Porch Features | Porch,Front Porch |
| Architectural Style | Ranch,Traditional |
| Pool Features | Community |
| Restrictions | Restrictive Covenant |
| Construction Materials | Other,Concrete |
| Year Built | 2026 |
| Stories Count | 1 |
| Property Subtype | Single Family Residence |
| Parcel Number | 125F 046A |
| Community Features | Clubhouse,Pool,Fitness Center,Golf,Marina,Playground,Racquetball,Tennis Court(s),Dock |
| Assoc Fee Paid Per | Annually |
| County | Camden |
| New Construction | Yes |
| Property Type | Residential |
| In City Limits? (Y/N) | No |
| HOA | Yes |
| Attached Garage | No |
| Energy Efficient | Insulation,Windows |
| Subdivision Name | Sanctuary Cove |
| Garage Y/N | Yes |
| Full Baths | 2 |
| Status | Active |
| Directions | Follow I-95 to Camden County. Take exit 26. Dover Bluff Rd to Sanctuary Wynd. Use GPS to Sanctuary Golf Club. Call agent for exact directions and access to property. |
| City | Waverly |
| Zoning Description | Single Family |
| Lot Size Units | Acres |
| Lot Size Square Feet | 11761.0 |
| Carport Y/N | No |
| Green Building Verification Type | ENERGY STAR Certified Homes |
| Property Attached Y/N | No |
| Land Lease Y/N | No |
| Home Warranty Y/N | No |
| Lease Considered Y/N | No |
| Living Area Units | Square Feet |
| Builder Name | Steve Casey Homes & Neighborhoods |
| Standard Status | Active |
| Occupancy Type | Vacant |
| Ownership Type | Builder |
| Property Sub Type Additional | Single Family Residence |
| Expected Active Date | 2026-07-12 |
| PostalCity | Waverly |
| Legal Description | V/L 46 SANCTUARY COVE BLK A PH 1B |
Interior Features
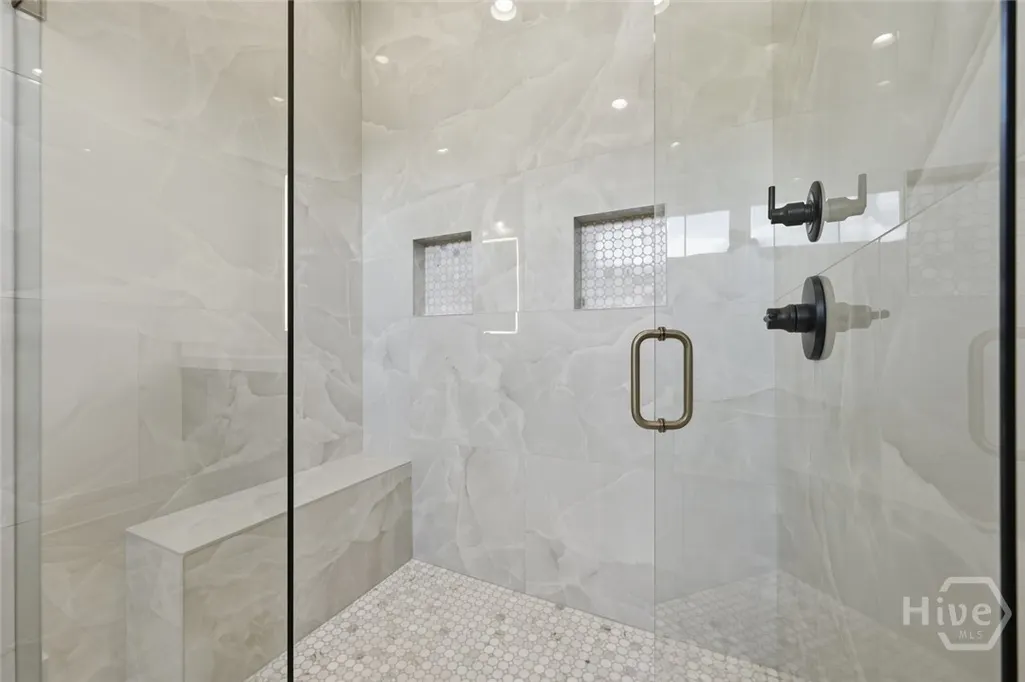
| Interior Amenities | Attic,Built-in Features,Breakfast Area,Double Vanity,Entrance Foyer,Gourmet Kitchen,Garden Tub/Roman Tub,High Ceilings,Kitchen Island,Main Level Primary,Primary Suite,Pantry,Separate Shower,Programma |
|---|---|
| Basement | None |
| Total Fireplaces | 2 |
| Fireplace Features | Gas,Gas Starter,Other |
| Total Stories | 1 |
| Common Walls | No Common Walls |
| Basement (Y/N) | No |
| Air Conditioning Y/N | Yes |
| Heating Y/N | Yes |
| Window Features | Double Pane Windows |
| Fireplace Y/N | Yes |
| Laundry Features | Laundry Room,Washer Hookup,Dryer Hookup |
| Total Bedrooms | 3 |
| Attic Features | Walk-In |
| Main Level Bedrooms | 3 |
| Main Level Bathrooms | 2 |
| LivingAreaSource | Plans |
| Total Baths | 2 |
| SmokingYN | No |
Exterior Features
| Parking Features | Attached |
|---|---|
| Lot Features | Cul-De-Sac,Interior Lot,Sprinkler System |
| Water Source | Public |
| Lot Size Area | 0.27 |
| Foundation Details | Slab |
| Spa | No |
| Lot Size Acres | 0.27 |
| Road Surface Type | Paved |
| Waterfront Y/N | No |
| Builder Model | The St. Catherine |
| Crops Included Y/N | No |
| Horse Y/N | No |
Amenities
- Foreclosure
- Views
- Short Sale
- New Construction
- Adult 55+
- Lease To Own
- No HOA Fees
- Furnished
- Primary On Main
- Air Conditioning
- Seller Finance
- Green
- Fixer Upper
- Horse
- Golf
- Fireplace
- Deck
- Garage
- Basement
- Pool
Property vs Single Family Average in 31565
Price
Year Built
Visits
 Aiken Board of Realtors® All information deemed reliable but not guaranteed. All properties are subject to prior sale, change or withdrawal. Neither listing broker(s) or information provider(s) shall be responsible for any typographical errors, misinformation, misprints and shall be held totally harmless. Listing(s) information is provided for consumer's personal, non-commercial use and may not be used for any purpose other than to identify prospective properties consumers may be interested in
 The data relating to real estate on this web site comes in part from the Internet Data Exchange program of Hive MLS LLC, and is updated as of September 11, 2026 6:02 PM UTC All information is deemed reliable but not guaranteed and should be independently verified. All properties are subject to prior sale, change, or withdrawal. Neither listing broker(s) nor Weichert, Realtors® - Cornerstone - Martinez shall be responsible for any typographical errors, misinformation, or misprints, and shall be held
