

Address
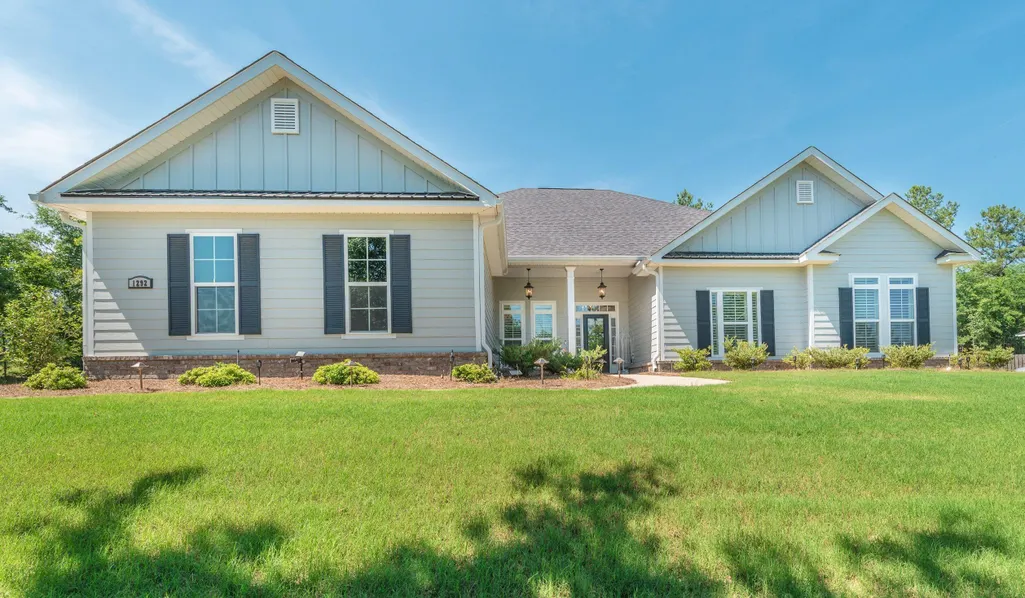
1292 Tralee Drive, Beech Island, SC
Price
$ 599,990
Property Attributes
- MLS#223940
- TypeSingle Family
- Listing Status Active
- CountyAiken
- CityBeech Island
- AreaSW
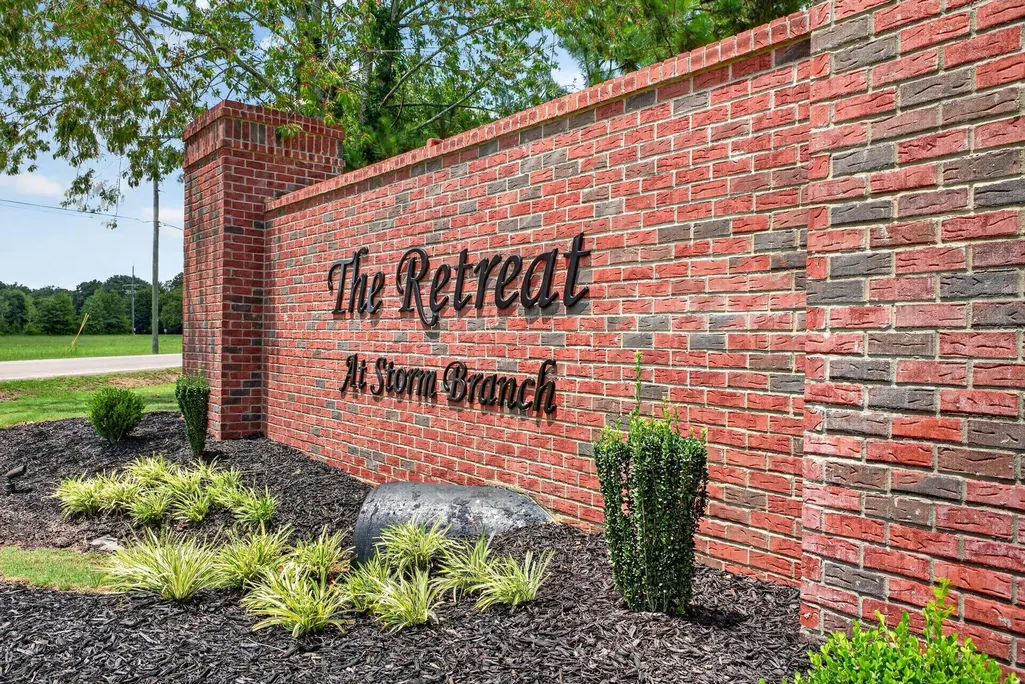
- NeighborhoodThe Retreat At Storm Branch
- Zip29842
- Style
- Year Built2023
- Price$ 599,990
- Bedrooms4
- Full Bathrooms2
- Half Bathrooms1
- Sqr Footage2989
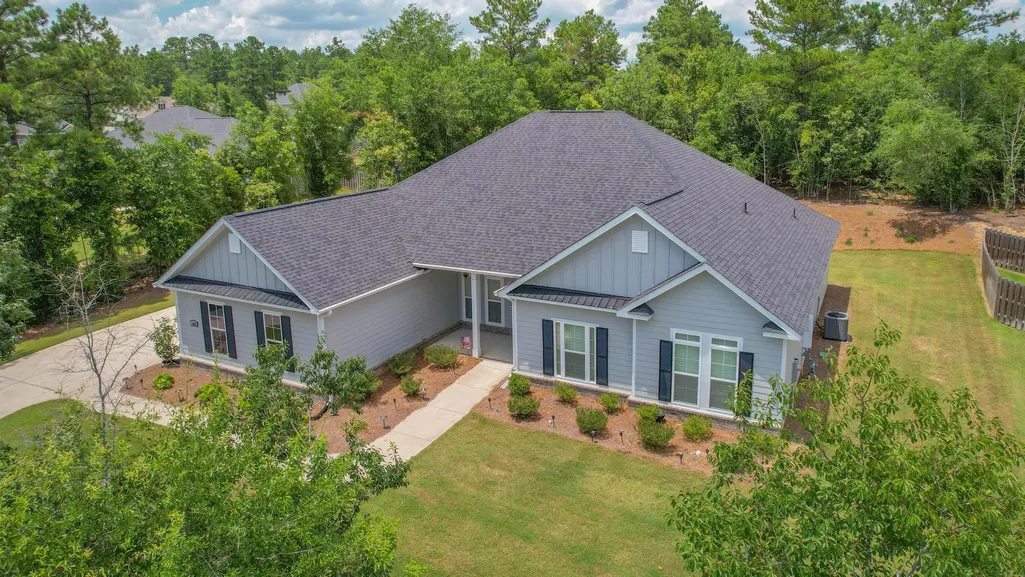
- Lot Size0.8 Acres
Data Source:
Aiken MLS (AMLS)
Property Description
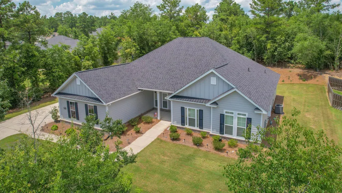
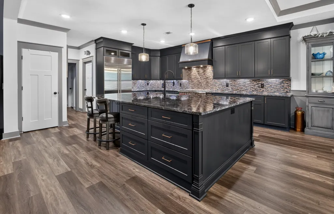
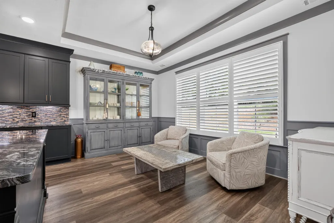
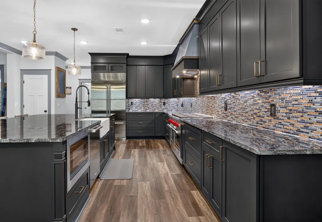
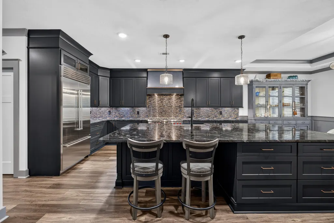
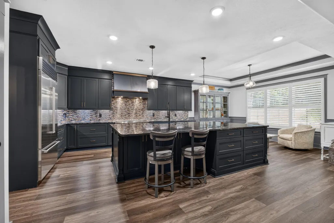
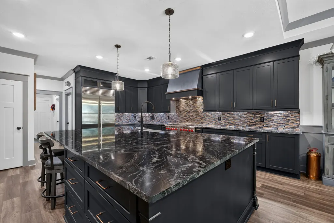
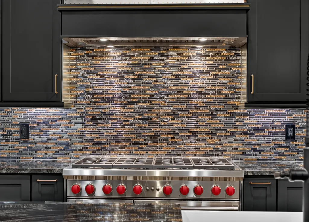
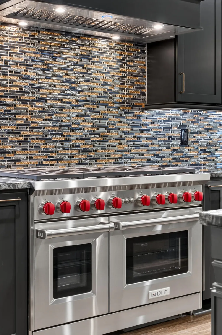
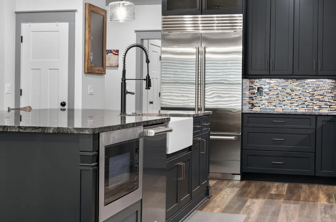
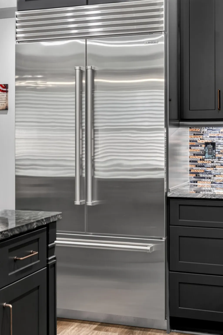
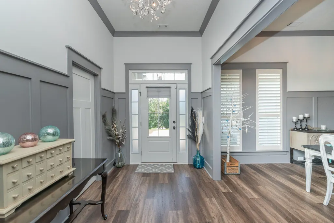
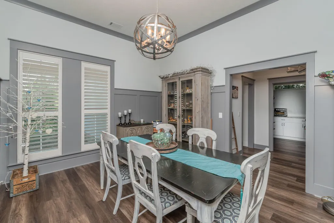
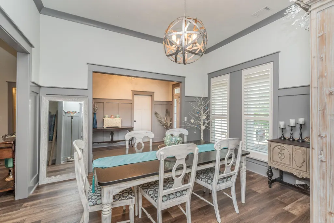
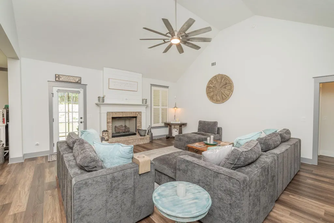
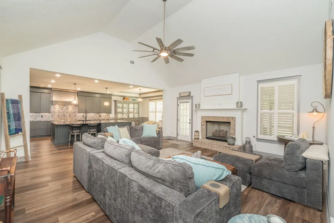
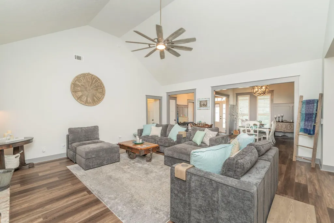
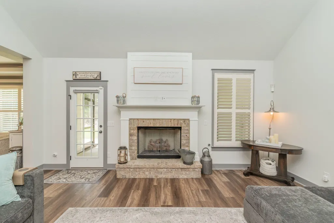
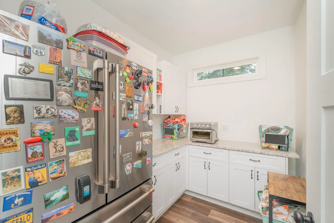
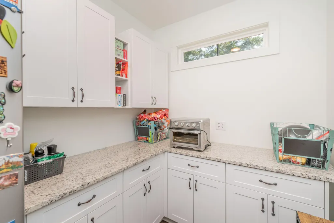
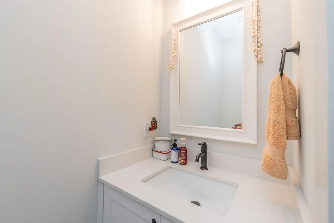
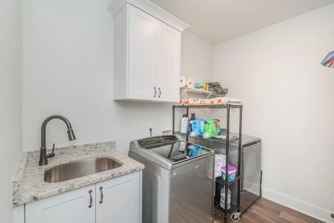
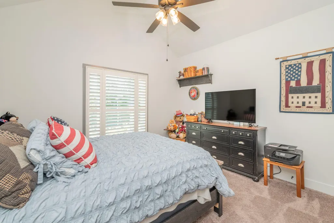
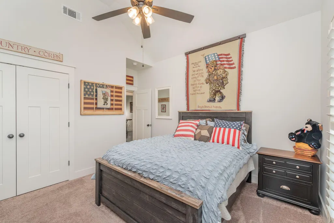
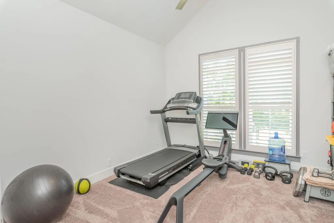
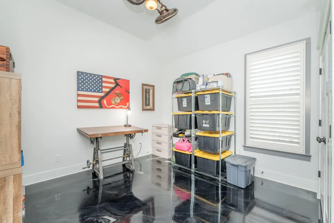
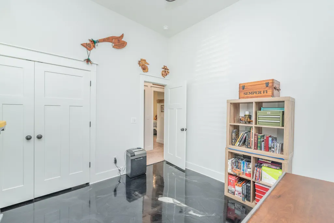
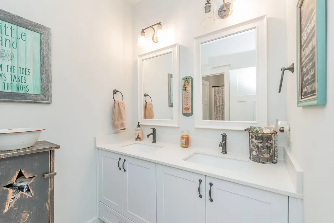
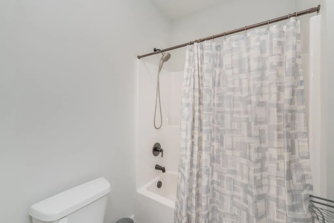
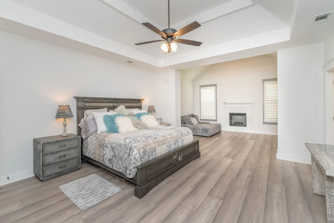
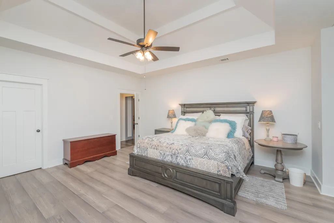
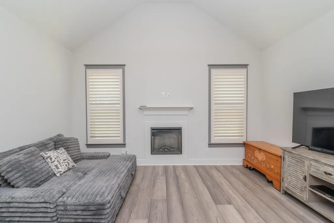
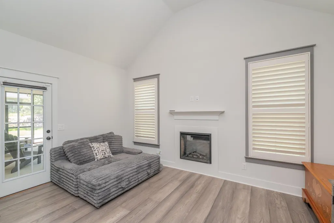
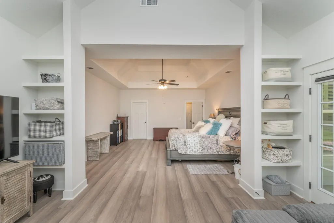
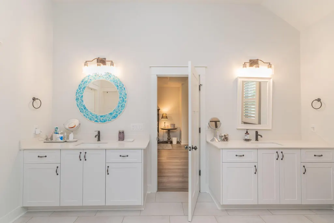
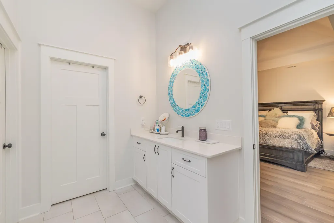
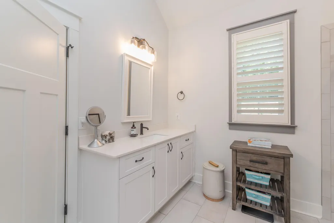
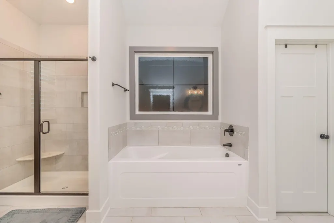
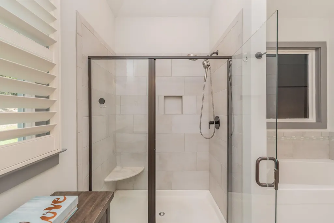
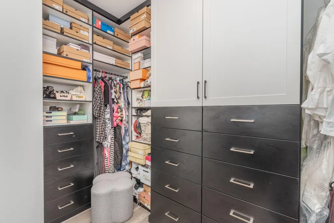
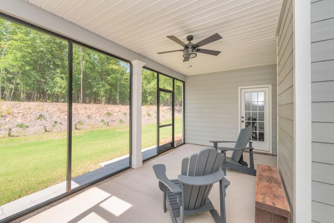
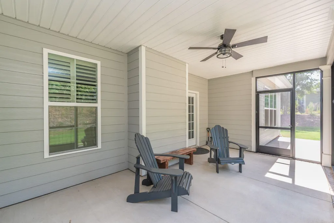
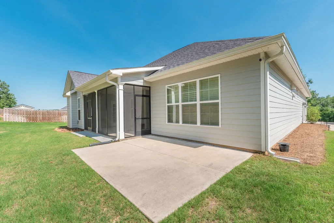
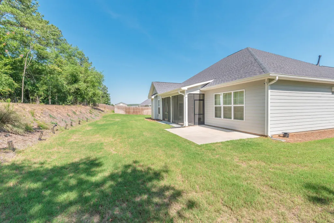
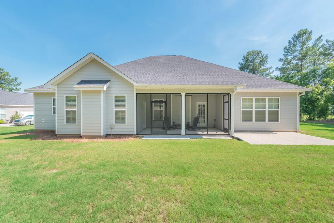
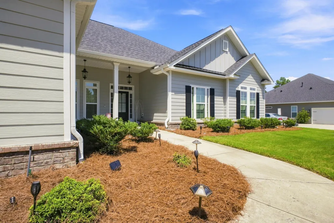
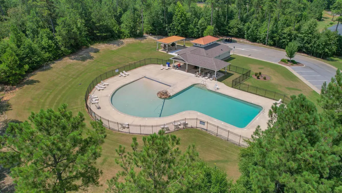
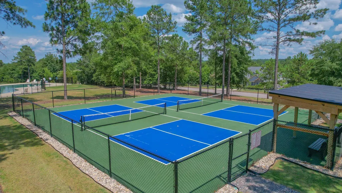
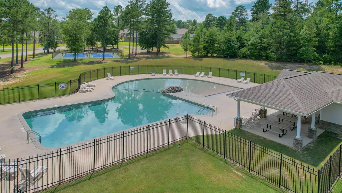
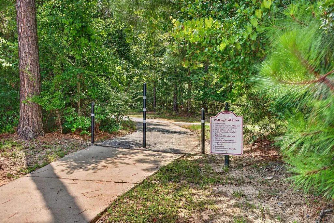
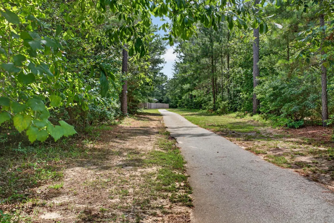
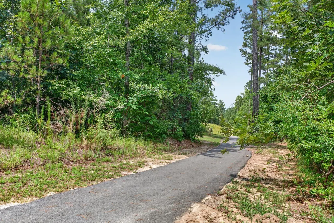
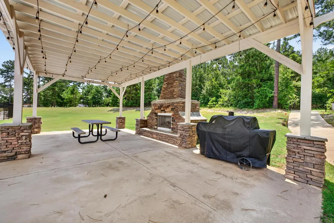
Seller is offering a $10,000 incentive to buyers! Buyers you may be able to use this generous incentive toward allowable closing costs, discount points, or other lender-approved expenses, buyers this gives you the flexibility to choose how to apply this incentive! This is anything but builder grade. Designed for buyers who appreciate quality, this beautifully upgraded home stands apart with a true luxury gourmet kitchen, premium finishes, generous living spaces, and resort-style neighborhood amenities. At the heart of the home is a show-stopping custom kitchen designed for serious cooking and entertaining. The entire space has been thoughtfully upgraded with custom wood cabinetry, an oversized island, granite countertops, tiled backsplash, and an impressive suite of luxury appliances including a Wolf 8-burner gas range, Sub-Zero refrigerator, Cove dishwasher, and custom Italian-made range hood vented to the exterior. Just beyond the kitchen, the power pantry takes functionality even further with additional cabinetry, granite countertops, extensive storage, and a second refrigerator. This is a level of kitchen you simply won't find in a typical builder-grade home. The spacious floor plan offers 4 bedrooms and 2.5 bathrooms, including an oversized primary suite with its own sitting area. The ensuite features dual vanities, a soaking tub, walk-in shower, and upgraded walk-in closets with premier closet systems and wood flooring. Plantation shutters throughout the home add another layer of timeless style and quality. Additional living spaces include a welcoming great room, formal dining room, three secondary bedrooms, full guest bath, laundry room, and a screened rear patio with ceiling fan. Even the garage has been upgraded. The two-car side-entry garage features keyless entry, an insulated garage door, and epoxy-coated flooring. And the lifestyle extends well beyond the home. The Retreat at Storm Branch is a master-planned estate community where residents enjoy a large resort-style swimming pool, pool house and pavilion, outdoor community fireplace, walking trails, playing field, and expansive green spaces.
| Elementary School | Middle School | High School |
|---|---|---|
| Redcliffe Elementary School | Jackson Middle School | Silver Bluff High School |
| Price History | |
|---|---|
| 6/12/2026 | Listed $624,000 |
| 7/25/2026 | 4$599,990 |
General Features
| Sewer | Septic Tank |
|---|---|
| Heating | Forced Air,Natural Gas |
| Cooling | Central Air,Electric |
| Utilities | Underground Utilities |
| Possession | Close Of Escrow |
| Roof | Shingle |
| Appliances | Other,Microwave,Range,Dishwasher,Disposal |
| HOA Fee | 743 |
| Garage Spaces | 2 |
| Patio/Porch Features | Patio,Porch,Screened |
| Architectural Style | Ranch |
| Pool Features | Community |
| Security Features | Smoke Detector(s) |
| Construction Materials | Brick,HardiPlank Type |
| Year Built | 2023 |
| Levels | One |
| Property Subtype | Single Family Residence |
| Community Features | See Remarks,Pool |
| Assoc Fee Paid Per | Annually |
| County | Aiken |
| New Construction | false |
| Property Type | Residential |
| HOA | true |
| Attached Garage | true |
| Energy Efficient | Insulation |
| Subdivision Name | The Retreat At Storm Branch |
| Garage Y/N | true |
| Other Structures | None |
| Full Baths | 2 |
| Status | Active |
| Directions | Take Silver Bluff Road / 302 southwest to Boyd Pond Road. Take a right and continue to Storm Branch Road. Take a right and then take a left into The Retreat at Storm Branch. Take Bellingham Drive through 2 roundabouts, past the Community Pool / pickleball courts and continue to Tralee Drive on the left. |
| High School | Silver Bluff |
| City | Beech Island |
| MLS Area | SW |
| Lot Size Units | Acres |
| Lot Size Square Feet | 34848 |
| Carport Y/N | false |
| Elementary School | Redcliffe |
| Middle/Junior High School | Jackson |
| Virtual Tour | https://www.propertypanorama.com/instaview/aiken/223940 |
| Builder Name | Bill Beazley Home |
| Standard Status | Active |
Interior Features
| Interior Amenities | Solid Surface Counters,Walk-In Closet(s),Bedroom on 1st Floor,Cathedral Ceiling(s),Ceiling Fan(s),Kitchen Island,Primary Downstairs,Pantry,Eat-in Kitchen |
|---|---|
| Basement | None |
| Flooring | Carpet,Concrete,Tile |
| Total Fireplaces | 1 |
| Fireplace Features | Ventless,Gas Log,Great Room,Insert |
| Air Conditioning Y/N | true |
| Heating Y/N | true |
| Fireplace Y/N | true |
| Above Grade Finished Area | 2989 |
| Half Baths | 1 |
| Total Bedrooms | 4 |
| LivingAreaSource | Builder |
| Total Baths | 3 |
Exterior Features
| Parking Features | Attached,Driveway,Paved |
|---|---|
| Lot Features | Landscaped,Sprinklers In Front,Sprinklers In Rear |
| Water Source | Public |
| Lot Size Area | 0.8 |
| Foundation Details | Slab |
| Building Area Total | 2989 |
| Lot Dimensions | 120x280x122x300 |
| Lot Size Acres | 0.8 |
| Road Surface Type | Paved |
| Horse Y/N | false |
| Horse Amenities | None |
Amenities
- Foreclosure
- Views
- Short Sale
- New Construction
- Adult 55+
- Lease To Own
- No HOA Fees
- Furnished
- Primary On Main
- Air Conditioning
- Seller Finance
- Green
- Fixer Upper
- Horse
- Golf
- Fireplace
- Deck
- Garage
- Basement
- Pool
Property vs Single Family Average in 29842
Price
Year Built
 Aiken Board of Realtors® All information deemed reliable but not guaranteed. All properties are subject to prior sale, change or withdrawal. Neither listing broker(s) or information provider(s) shall be responsible for any typographical errors, misinformation, misprints and shall be held totally harmless. Listing(s) information is provided for consumer's personal, non-commercial use and may not be used for any purpose other than to identify prospective properties consumers may be interested in
 The data relating to real estate on this web site comes in part from the Internet Data Exchange program of Hive MLS LLC, and is updated as of September 12, 2026 6:03 PM UTC All information is deemed reliable but not guaranteed and should be independently verified. All properties are subject to prior sale, change, or withdrawal. Neither listing broker(s) nor Weichert, Realtors® - Cornerstone - Martinez shall be responsible for any typographical errors, misinformation, or misprints, and shall be held
