
Just Listed
Address
5063 Glastonbury Court, Beech Island, SC
Price
$ 549,000
Property Attributes
- MLS#225547
- TypeSingle Family
- Listing Status Active
- CountyAiken
- CityBeech Island
- AreaNW
- NeighborhoodThe Retreat At Storm Branch
- Zip29842
- Style
- Year Built2014
- Price$ 549,000
- Bedrooms4
- Full Bathrooms3
- Half Bathrooms0
- Sqr Footage2608
- Lot Size0.68 Acres
Data Source:
Aiken MLS (AMLS)
Property Description
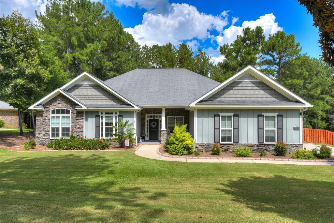
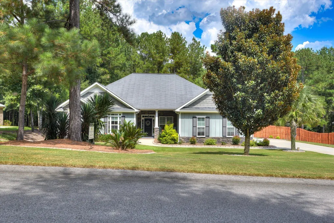
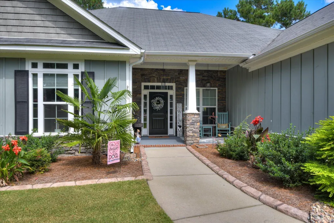
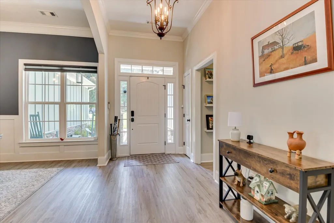
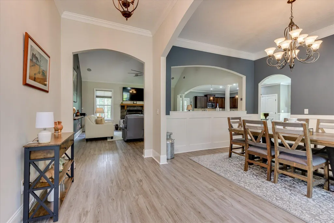
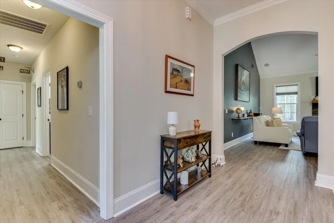
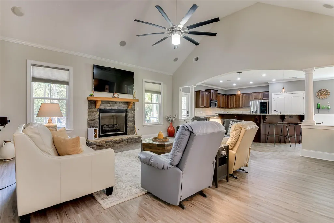
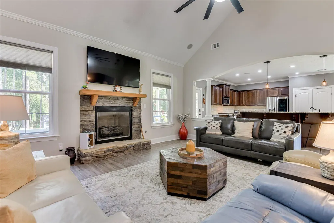
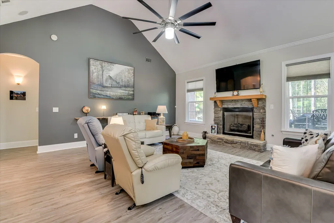
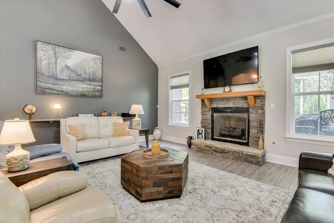
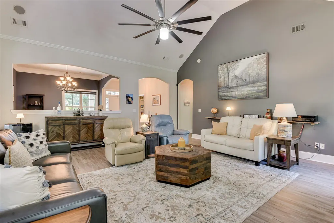
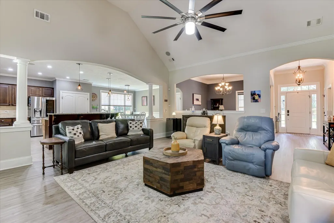
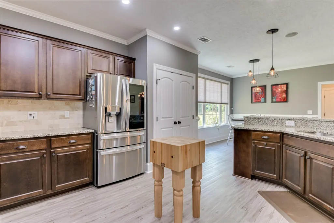
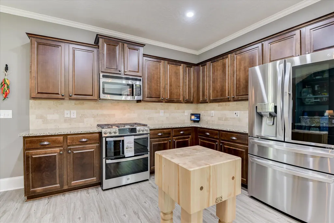
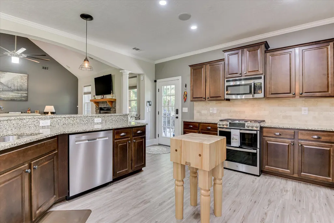
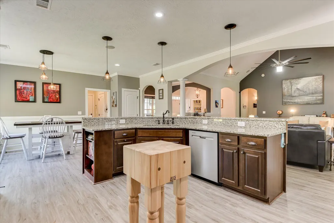
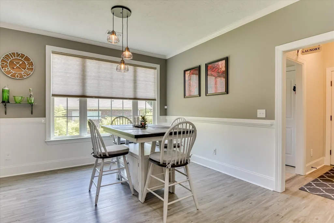
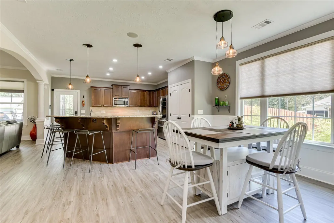
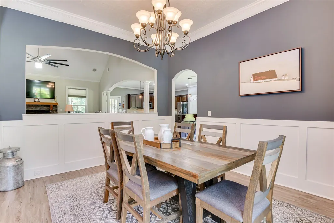
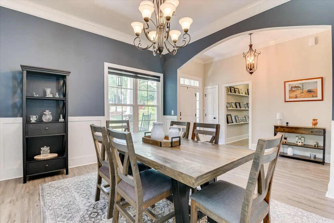
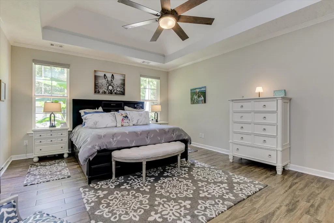
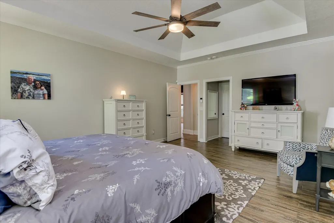
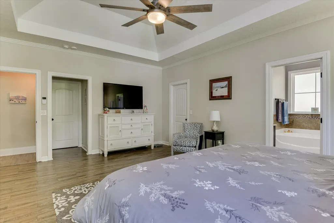
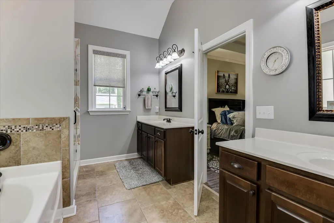
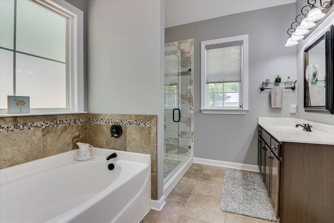
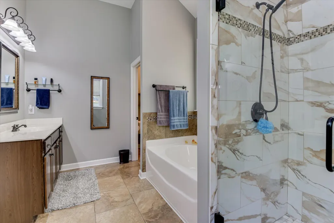
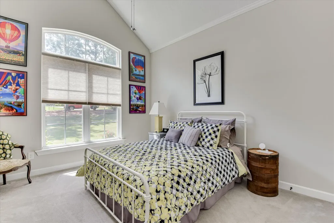
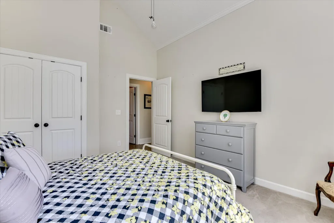
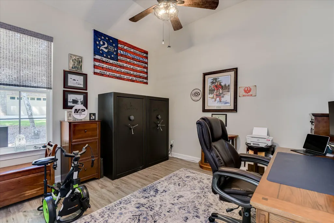
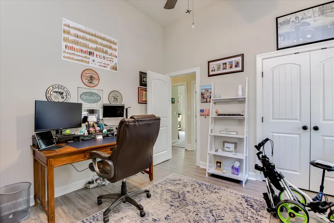
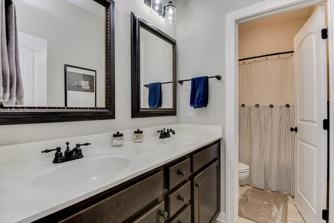
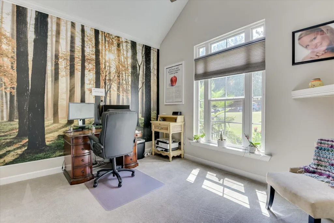
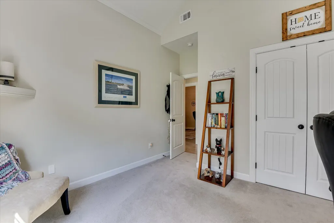
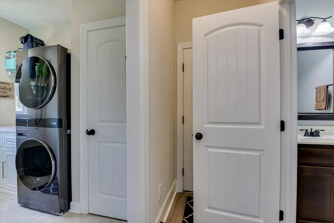
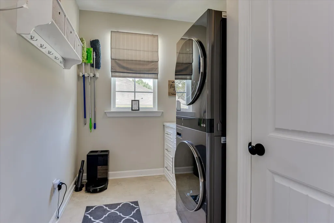
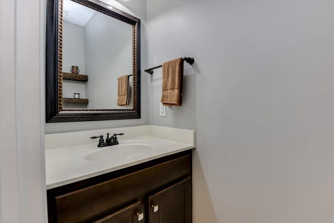
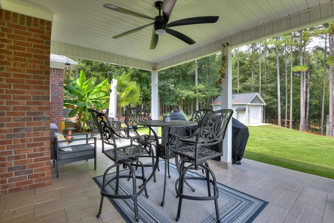
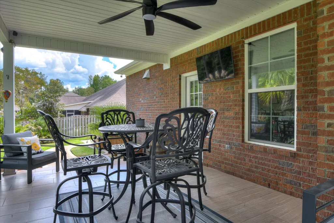
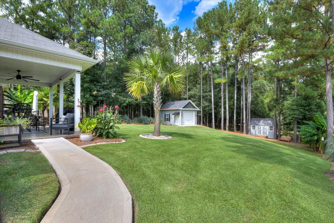
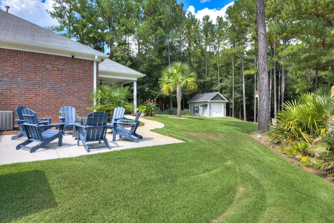
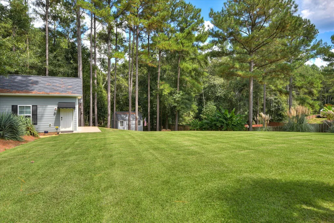
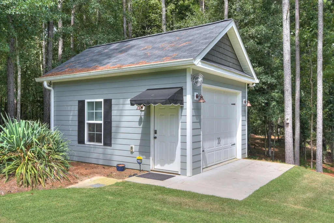
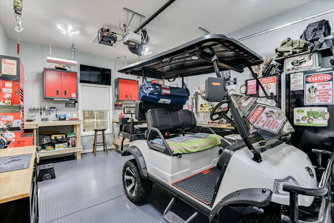
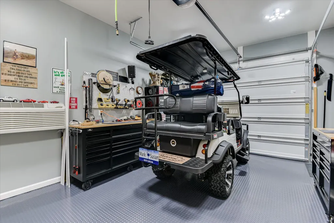
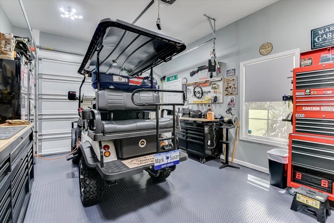
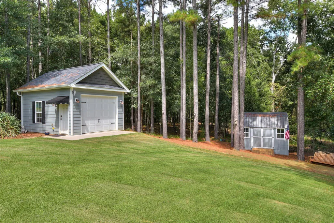
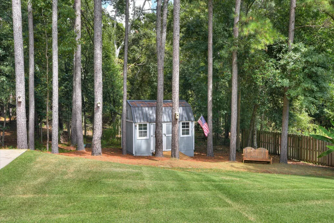
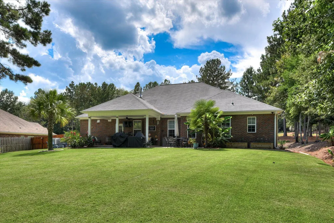
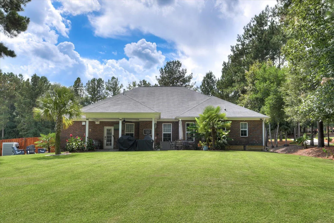
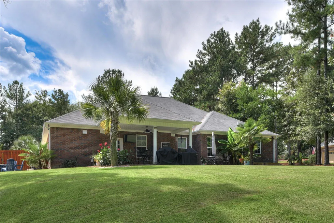
This one truly has all the bells and whistles! Beautiful and better-than-new, this meticulously upgraded home offers an inviting open floor plan, exceptional finishes, and modern conveniences throughout. From the arched doorways, detailed moldings, recessed lighting, and soaring ceilings to the custom window blinds and built-in speakers, every detail has been thoughtfully designed. All major systems and appliances can be conveniently operated from the palm of your hand. The spacious 20' x 20' family room offers plenty of wall space for furniture and features a gorgeous stacked-stone fireplace with gas logs, creating the perfect gathering space. The well-appointed chef's kitchen is a true standout, featuring abundant counter space, granite countertops, and a massive breakfast bar ideal for entertaining. A large breakfast room and separate formal dining room provide plenty of options for everyday meals and special occasions. The spacious primary suite is privately situated away from the three additional bedrooms and guest bath. The primary bedroom features two walk-in closets, a comfortable sitting area, and a beautiful ensuite bath. Step outside to the covered patio overlooking the private backyard, which backs up to the woods for added privacy. New sod and landscaping, along with front and rear irrigation, complete the outdoor space. And there's more! The new detached heated and cooled workshop features a roll-up door perfectly sized for your golf cart, while a separate storage building provides additional space for lawn equipment and other belongings. With its extensive upgrades, smart-home features, private setting, and incredible workshop space, this exceptional home is truly a must-see!
| Elementary School | Middle School | High School |
|---|---|---|
| Redcliffe Elementary School | Jackson Middle School | Silver Bluff High School |
| Price History | |
|---|---|
| 9/12/2026 | Listed $549,000 |
General Features
| Sewer | Other,Septic Tank |
|---|---|
| Heating | Forced Air,Natural Gas |
| Cooling | Central Air,Electric |
| Utilities | Underground Utilities |
| Possession | Close Of Escrow |
| Roof | Composition,Shingle |
| Appliances | Microwave,Range,Self Cleaning Oven,Refrigerator,Gas Water Heater,Dishwasher,Disposal |
| HOA Fee | 743 |
| Garage Spaces | 2 |
| Patio/Porch Features | Patio |
| Architectural Style | Ranch |
| Pool Features | None |
| Security Features | Smoke Detector(s) |
| Construction Materials | Brick Veneer,HardiPlank Type |
| Year Built | 2014 |
| Levels | One |
| Property Subtype | Single Family Residence |
| Community Features | Pool |
| Assoc Fee Paid Per | Annually |
| County | Aiken |
| New Construction | false |
| Property Type | Residential |
| HOA | true |
| Attached Garage | true |
| Subdivision Name | The Retreat At Storm Branch |
| Garage Y/N | true |
| Other Structures | Shed(s),Workshop |
| Total Rooms | 7 |
| Full Baths | 3 |
| Status | Active |
| Directions | From Silver Bluff Rd, Turn onto Storm Branch Rd, Left on Bellingham Dr, Right on Burwick Run, Right on Bellingham Dr, at the roundabout take third exit onto Glastonbury Ct. |
| High School | Silver Bluff |
| City | Beech Island |
| MLS Area | NW |
| Lot Size Units | Acres |
| Lot Size Square Feet | 29620.8 |
| Carport Y/N | false |
| Elementary School | Redcliffe |
| Middle/Junior High School | Jackson |
| Virtual Tour | https://www.propertypanorama.com/instaview/aiken/225547 |
| Builder Name | Bill Beazley HOmes |
| Standard Status | Active |
Interior Features
| Interior Amenities | Snack Bar,Solid Surface Counters,Walk-In Closet(s),Cathedral Ceiling(s),Ceiling Fan(s),Primary Downstairs,Pantry,Eat-in Kitchen,Cable Internet |
|---|---|
| Basement | None |
| Flooring | See Remarks,Other,Carpet,Ceramic Tile |
| Total Fireplaces | 1 |
| Fireplace Features | Living Room,Gas Log |
| Air Conditioning Y/N | true |
| Heating Y/N | true |
| Fireplace Y/N | true |
| Above Grade Finished Area | 2608 |
| Total Bedrooms | 4 |
| LivingAreaSource | Public Records |
| Total Baths | 3 |
Exterior Features
| Exterior Amenities | Garden |
|---|---|
| Parking Features | Attached,Driveway,Paved |
| Lot Features | Wooded,Landscaped,Level,Sprinklers In Front,Sprinklers In Rear |
| Water Source | Other,Public |
| Lot Size Area | 0.68 |
| Foundation Details | Slab |
| Building Area Total | 2608 |
| Lot Dimensions | 144 x 251 x 90 x 248 |
| Lot Size Acres | 0.68 |
| Road Surface Type | Paved |
| Horse Y/N | false |
| Horse Amenities | None |
Amenities
- Foreclosure
- Views
- Short Sale
- New Construction
- Adult 55+
- Lease To Own
- No HOA Fees
- Furnished
- Primary On Main
- Air Conditioning
- Seller Finance
- Green
- Fixer Upper
- Horse
- Golf
- Fireplace
- Deck
- Garage
- Basement
- Pool
Property vs Single Family Average in 29842
Price
Year Built
 Aiken Board of Realtors® All information deemed reliable but not guaranteed. All properties are subject to prior sale, change or withdrawal. Neither listing broker(s) or information provider(s) shall be responsible for any typographical errors, misinformation, misprints and shall be held totally harmless. Listing(s) information is provided for consumer's personal, non-commercial use and may not be used for any purpose other than to identify prospective properties consumers may be interested in
 The data relating to real estate on this web site comes in part from the Internet Data Exchange program of Hive MLS LLC, and is updated as of September 12, 2026 6:03 PM UTC All information is deemed reliable but not guaranteed and should be independently verified. All properties are subject to prior sale, change, or withdrawal. Neither listing broker(s) nor Weichert, Realtors® - Cornerstone - Martinez shall be responsible for any typographical errors, misinformation, or misprints, and shall be held
