

Address
112 Robbie Court, Evans, GA
Price
$ 1,520,000
Property Attributes
- MLS#100575488
- TypeSingle Family
- Listing Status Active
- CountyCOLUMBIA
- CityEvans
- AreaThe Estate @ Jones Creek
- NeighborhoodEvans
- Zip30809
- StyleSingle Family Residence
- Year Built2008
- Taxes$ 13592
- Price$ 1,520,000
- Bedrooms6
- Full Bathrooms6
- Half Bathrooms1
- Sqr Footage5728
- Lot Size0.7 Acres
Data Source:
North Carolina Regional MLS (NCRMLS)
Property Description
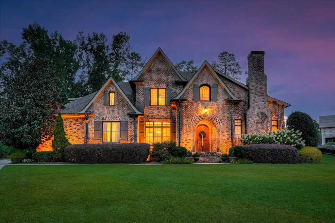
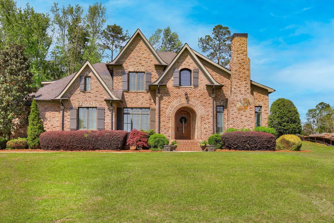
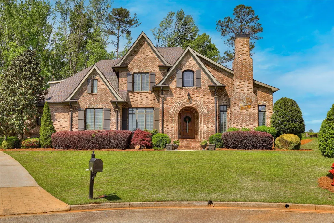
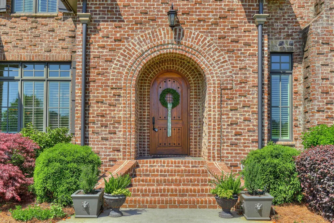
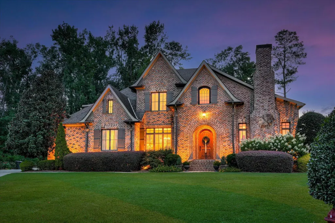
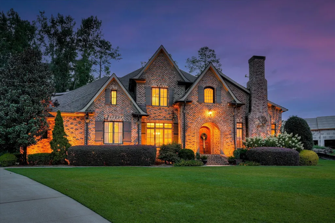
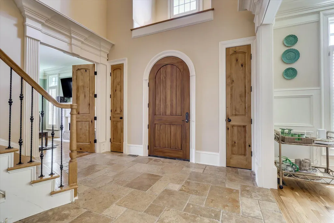
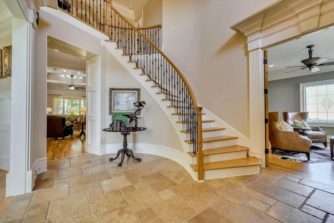
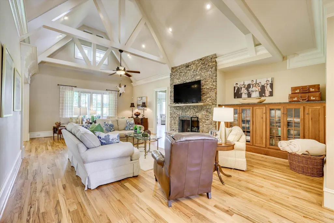
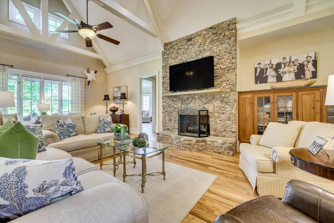
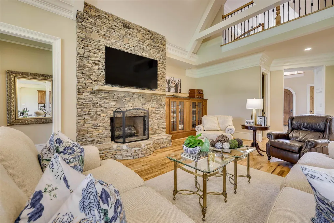
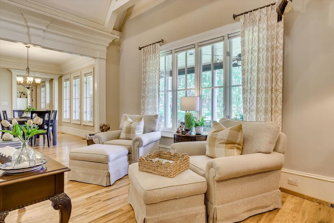
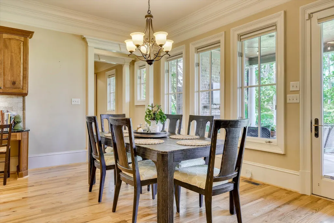
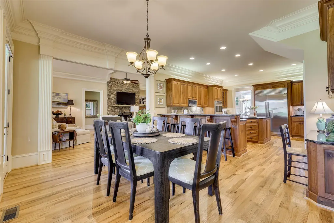
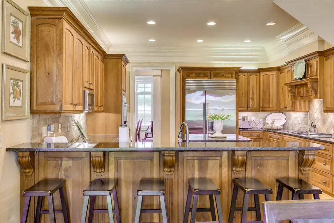
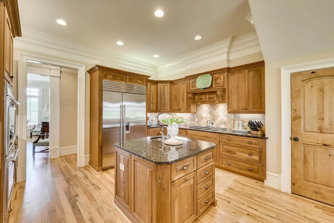
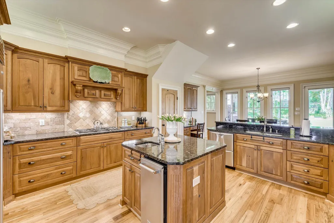
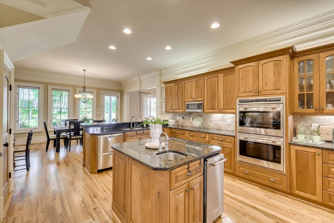
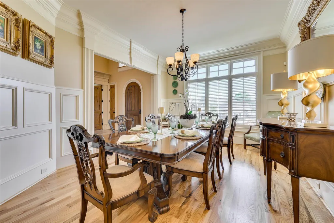
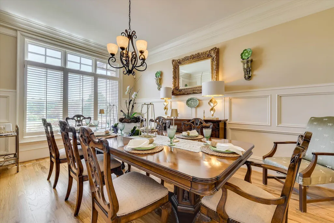
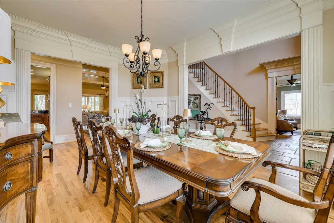
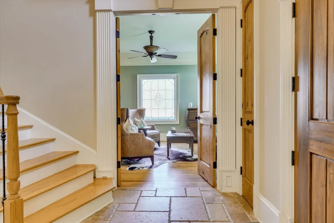
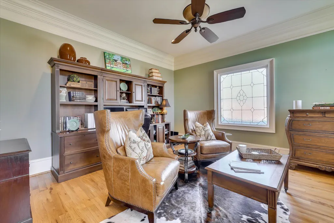
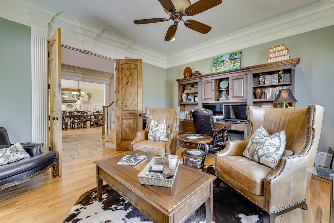
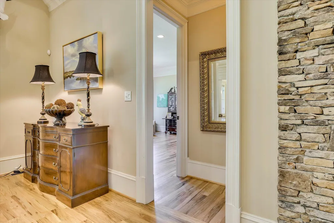
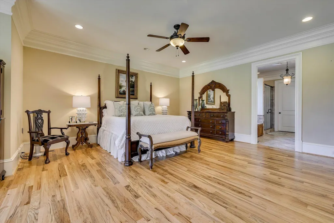
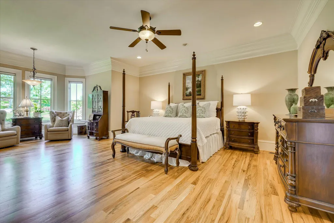
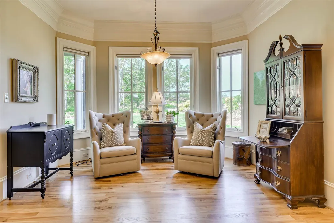
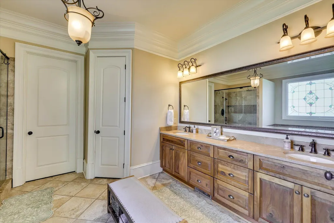
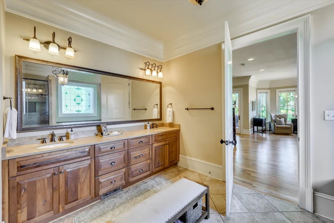
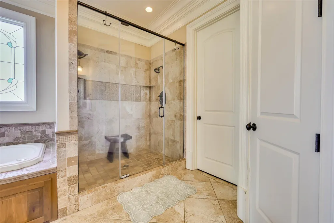
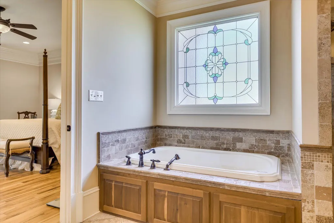
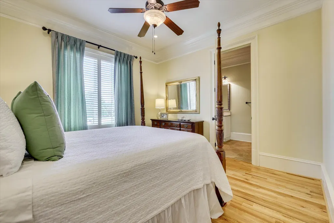
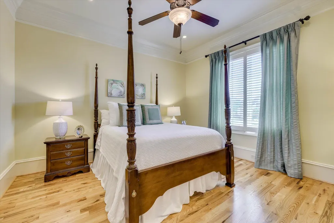
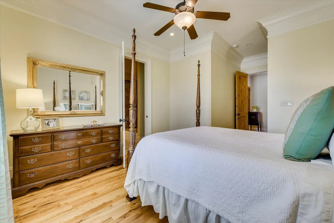
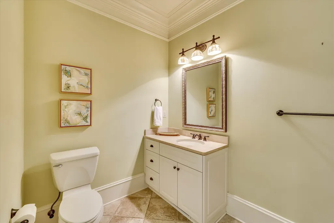
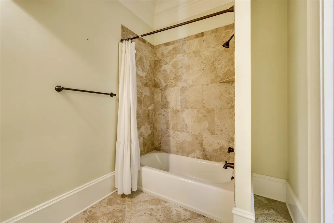
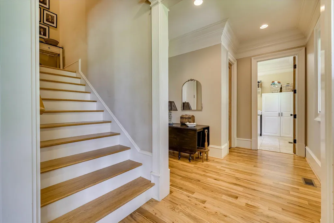
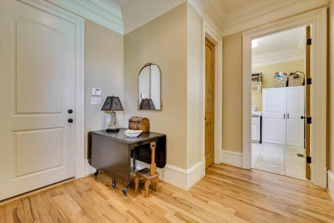
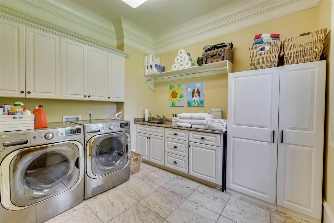
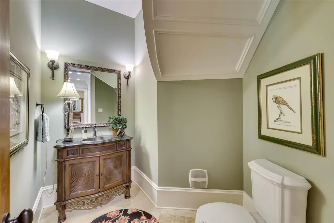
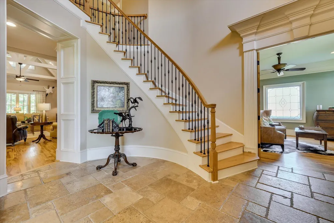
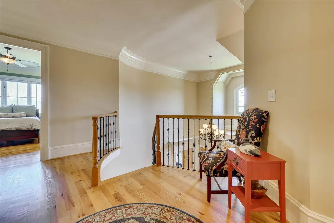
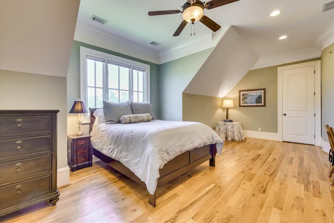
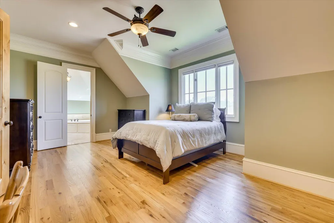
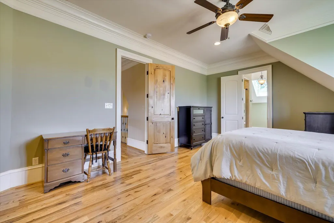
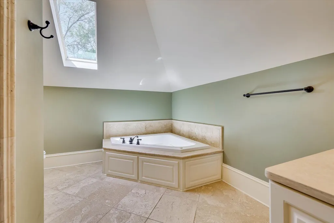
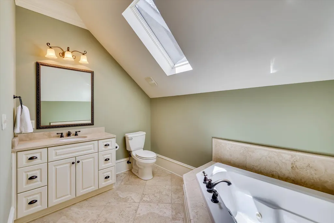
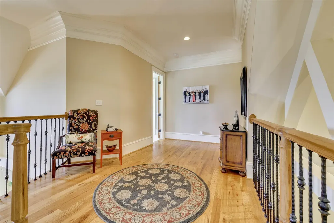
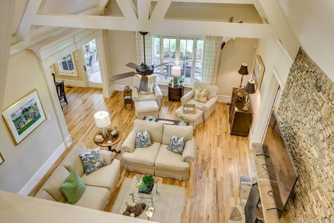
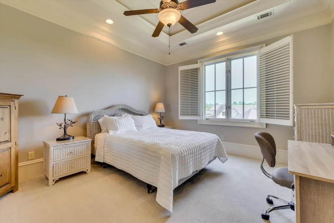
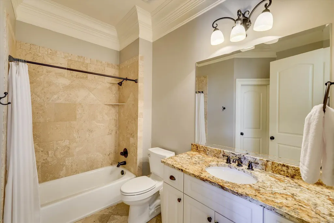
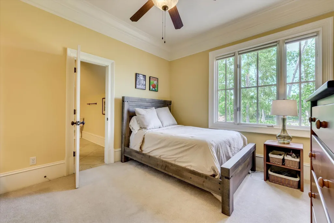
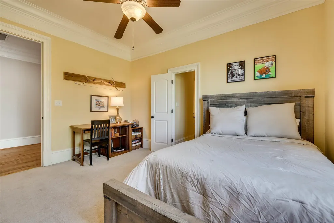
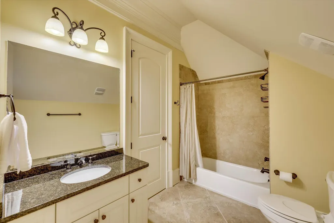
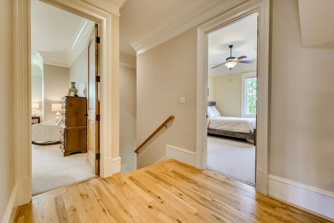
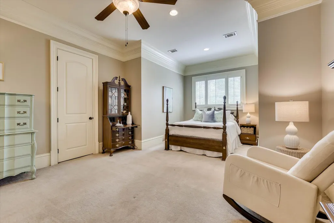
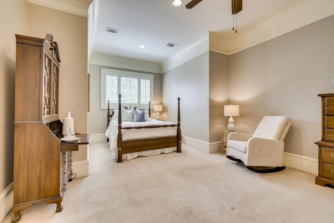
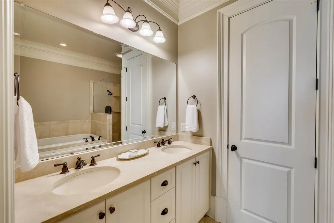
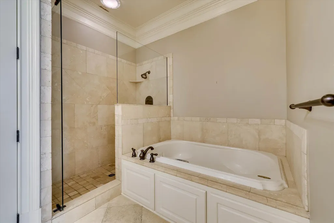
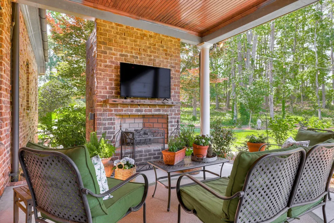
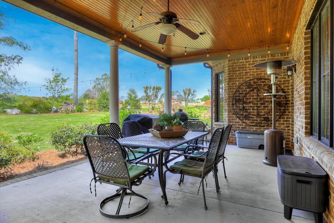
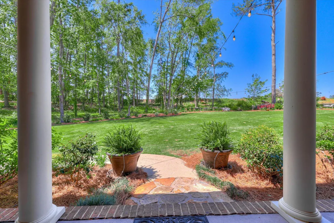
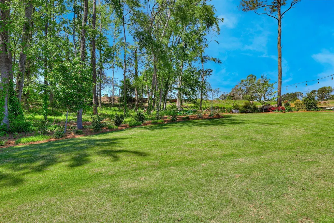
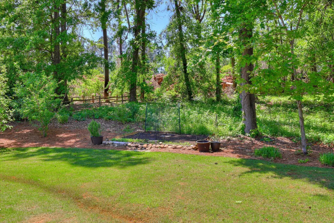
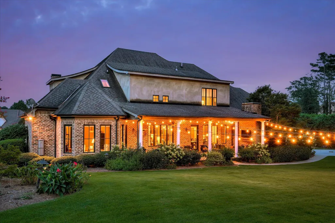
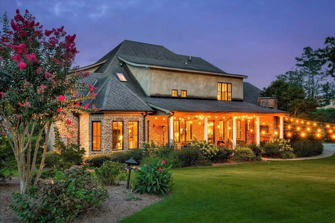
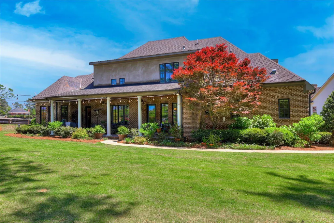
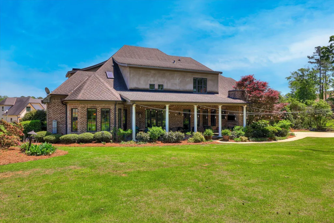
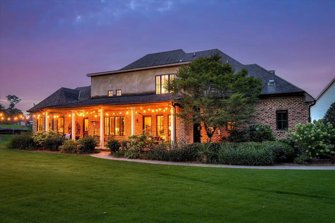
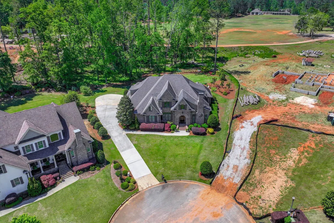
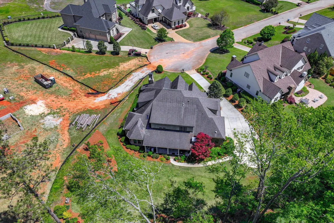
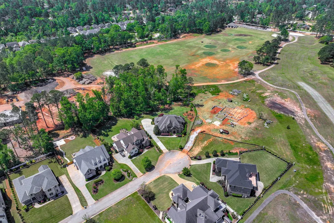
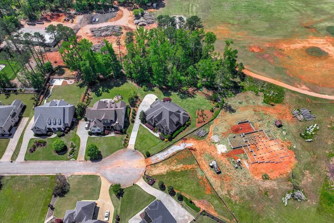
Welcome to 112 Robbie Court, a stunning 6 bed, 6.5 bath custom brick home located in a quiet cul-de-sac on a .70-acre lot. This 5,728 sq ft estate blends timeless design with modern luxury and has a proven history as a Masters rental. Interior features include a grand two-story foyer, spiral staircase, crown molding, plantation shutters, extensive millwork, and refinished oak hardwood floors (2024). The gourmet kitchen boasts a Sub-Zero fridge, 5-burner Wolf gas cooktop, double ovens, granite counters, custom cabinetry, and ice maker. The main-level owner's suite offers a sitting area, spa bath with jacuzzi tub, and dual walk-in closets. An additional guest suite is on the main level, with four more en suite bedrooms upstairs. Outdoor living shines with a covered rear patio, outdoor fireplace, and professionally landscaped yard overlooking the Jones Creek Golf Course—set to reopen soon, adding even more value and lifestyle potential to this exceptional property. Located in a top-rated school district and convenient to Evans amenities.
| Elementary School | Middle School | High School |
|---|---|---|
| Blue Ridge Elementary School | Stallings Island Middle School | Lakeside High School |
| Price History | |
|---|---|
| 5/20/2026 | Listed $1,520,000 |
General Features
| Living Area | 5728.0 |
|---|---|
| Heating | Fireplace(s),Natural Gas |
| Cooling | Central Air,Multi Units |
| Utilities | Cable Available,Natural Gas Connected,Sewer Connected,Water Connected |
| Possession | Close Of Escrow,At Closing |
| Roof | Metal,Composition |
| Appliances | Vented Exhaust Fan,Built-In Microwave,Refrigerator,Range,Ice Maker,Disposal,Dishwasher |
| Zoning | Residential |
| HOA Fee | 380.0 |
| Garage Spaces | 3.0 |
| Patio/Porch Features | Covered,Patio |
| Construction Materials | Brick,Stone,Stucco,Wood Frame |
| Year Built | 2008 |
| View | Golf Course,Golf Fairway |
| Levels | Two |
| Property Subtype | Single Family Residence |
| Tax Year | 2025 |
| Taxes | 13592.91 |
| Parcel Number | 077h598 |
| Assoc Fee Paid Per | Annually |
| County | Columbia |
| Operating Expense | 0.0 |
| New Construction | No |
| Property Type | Residential |
| In City Limits? (Y/N) | No |
| Association Amenities | Community Pool,Maintenance Common Areas,Tennis Court(s),Other |
| HOA | Yes |
| Attached Garage | Yes |
| Subdivision Name | The Estate @ Jones Creek |
| Garage Y/N | Yes |
| Total Rooms | 10 |
| Full Baths | 6 |
| Status | Active |
| Directions | From Evans To Locks Rd turn into the Estates at Jones Creek. Turn right onto Robbie Court. Home will be on the left. |
| High School | Lakeside |
| City | Evans |
| Association Name | The Estates at Jones Creek Owners Association,Inc |
| Lot Size Units | Acres |
| Lot Size Square Feet | 30492.0 |
| Carport Spaces | 0.0 |
| Carport Y/N | No |
| Elementary School | Blue Ridge |
| Property Attached Y/N | No |
| Land Lease Y/N | No |
| Home Warranty Y/N | No |
| Middle/Junior High School | Stallings Island |
| Property Condition | UpdatedRemodeled |
| Lease Considered Y/N | No |
| Structure Type | Wood Frame,Stick Built |
| Living Area Units | Square Feet |
| Standard Status | Active |
| Tax Assessed Value | 567751 |
| Legal Description | Plat- PCF-185#6 Deed-6741/207 |
| IslandOrMainland | Mainland |
Interior Features
| Interior Amenities | Walk-in Closet(s),High Ceilings,Entrance Foyer,Kitchen Island,Pantry,Blinds/Shades,Built-in Features,Eat-in Kitchen,Walk-In Closet(s),Other |
|---|---|
| Basement | None |
| Flooring | Carpet,Ceramic Tile,Hardwood,Other |
| Water Heater | Tankless |
| Total Fireplaces | 3 |
| Master Bed Level | Primary Living Area |
| Total Stories | 2 |
| Basement (Y/N) | No |
| Air Conditioning Y/N | Yes |
| Heating Y/N | Yes |
| Window Features | Thermal Windows |
| Fireplace Y/N | Yes |
| Half Baths | 1 |
| Laundry Features | Utility Sink |
| Total Bedrooms | 6 |
| Attic Features | Floored - Partial |
| Entry Level | 1 |
| Room Type | Dining Area,Living Room,Dining Room,Breakfast Room,Family Room,Master Bedroom,Bedroom 2,Bedroom 3,Bedroom 4,Bedroom 5,Laundry,Bonus Room |
| Total Baths | 7 |
| Living Area Range | 5500 - 5999 |
| SmokingYN | No |
Exterior Features
| Exterior Amenities | Other |
|---|---|
| Exterior Finish | Brick,Stone,Stucco |
| Fencing | Invisible |
| Parking Features | Concrete,Garage Door Opener,Garage,Parking Pad,Storage |
| Lot Features | Cul-De-Sac,Landscaped,Near Golf Course,Sprinklers in Front,Sprinklers in Rear |
| Water Source | Public |
| Total Parking | 3.0 |
| Lot Size Area | 0.7 |
| Foundation Details | Crawl Space |
| Spa | No |
| Building Area Total | 5728.0 |
| Lot Dimensions | 0.7 |
| Lot Size Acres | 0.7 |
| Road Surface Type | Paved |
| Frontage Type | Golf Course |
| Waterfront Y/N | No |
| Road Frontage Type | City Street,State Road,Paved |
| Crops Included Y/N | No |
| Horse Y/N | No |
Amenities
- Foreclosure
- Views
- Short Sale
- New Construction
- Adult 55+
- Lease To Own
- No HOA Fees
- Furnished
- Primary On Main
- Air Conditioning
- Seller Finance
- Green
- Fixer Upper
- Horse
- Golf
- Fireplace
- Deck
- Garage
- Basement
- Pool
Property vs Single Family Average in 30809
Price
Taxes
Year Built
Visits
 Aiken Board of Realtors® All information deemed reliable but not guaranteed. All properties are subject to prior sale, change or withdrawal. Neither listing broker(s) or information provider(s) shall be responsible for any typographical errors, misinformation, misprints and shall be held totally harmless. Listing(s) information is provided for consumer's personal, non-commercial use and may not be used for any purpose other than to identify prospective properties consumers may be interested in
 The data relating to real estate on this web site comes in part from the Internet Data Exchange program of Hive MLS LLC, and is updated as of September 9, 2026 6:07 PM UTC All information is deemed reliable but not guaranteed and should be independently verified. All properties are subject to prior sale, change, or withdrawal. Neither listing broker(s) nor Weichert, Realtors® - Cornerstone - Martinez shall be responsible for any typographical errors, misinformation, or misprints, and shall be held
