
Address
128 Hallmark Drive # 15, Appling, GA
Price
$ 579,900
Property Attributes
- MLS#100579317
- TypeSingle Family
- Listing Status Active
- CountyCOLUMBIA
- CityAppling
- AreaDornwood Estates
- NeighborhoodAppling
- Zip30802
- StyleSingle Family Residence
- Year Built2026
- Price$ 579,900
- Bedrooms5
- Full Bathrooms3
- Half Bathrooms0
- Sqr Footage3151
- Lot Size2.77 Acres
Data Source:
North Carolina Regional MLS (NCRMLS)
Property Description
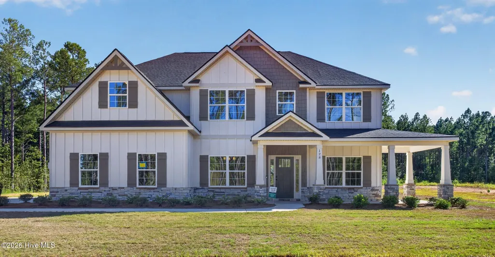
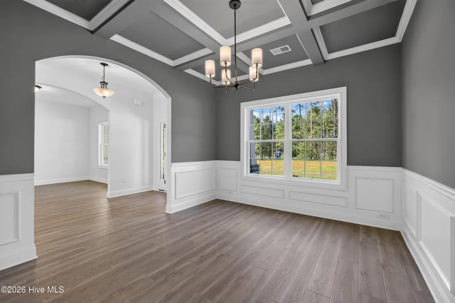
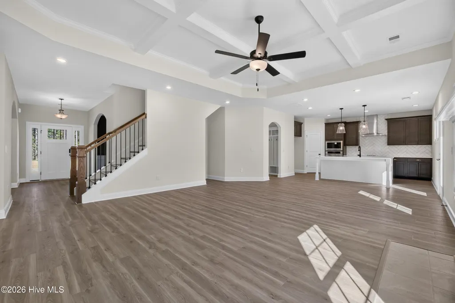
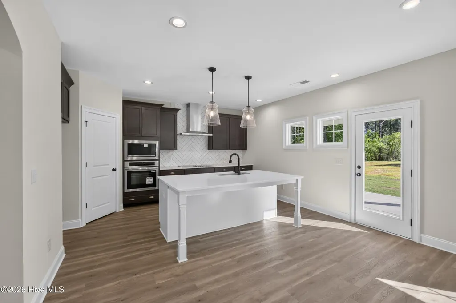
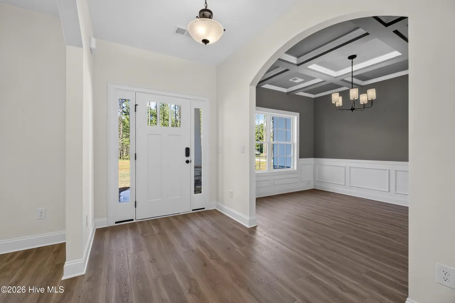
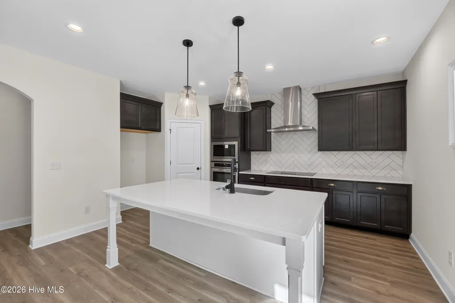
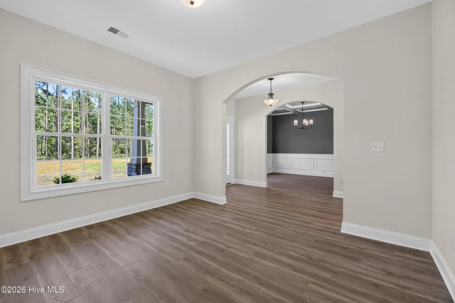
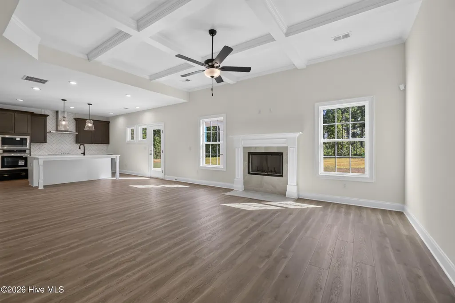
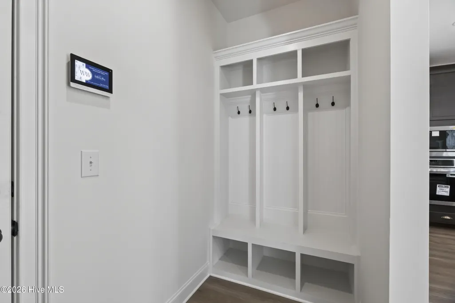
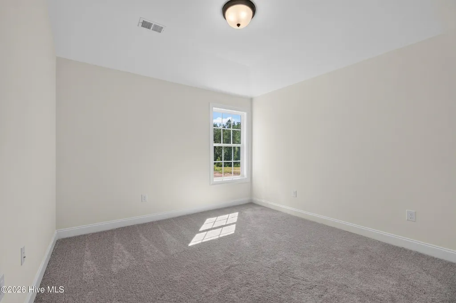
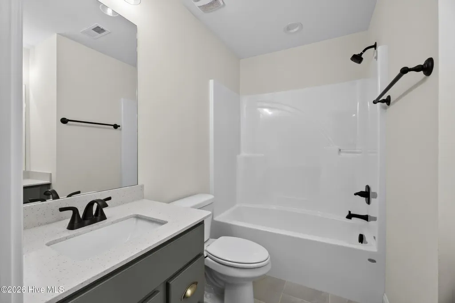
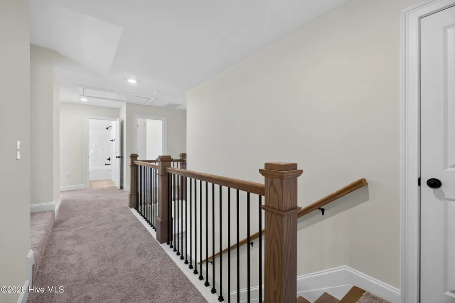
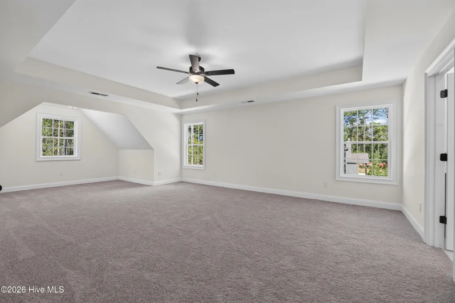
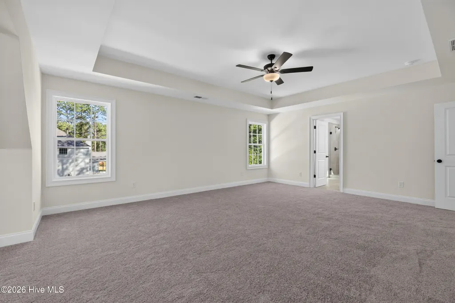
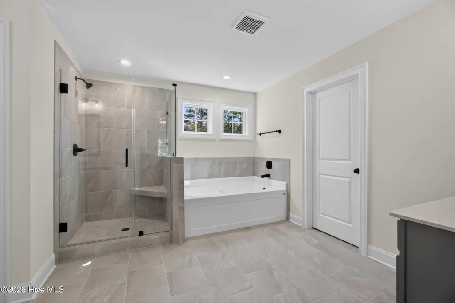
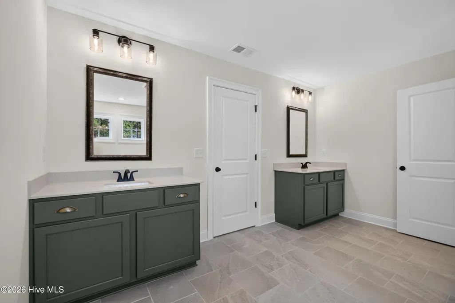
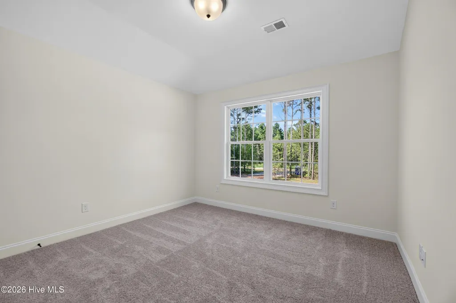
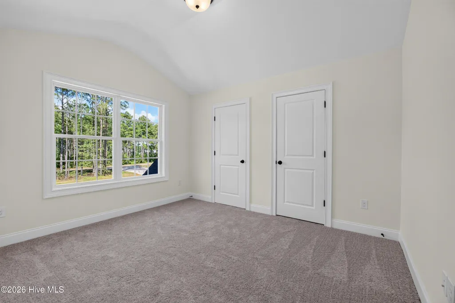
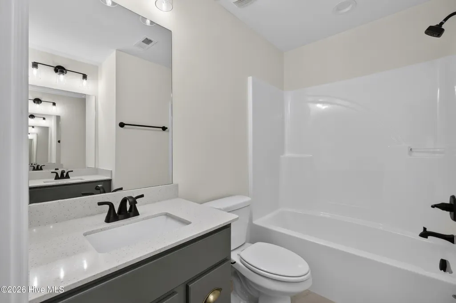
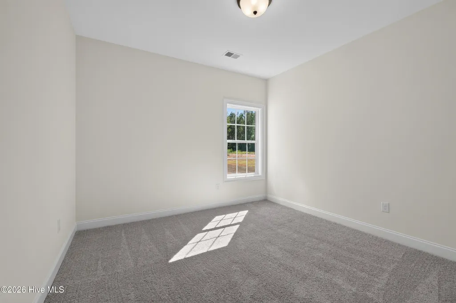
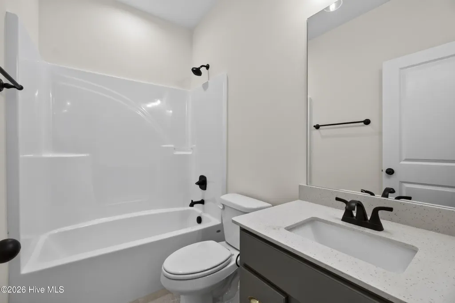
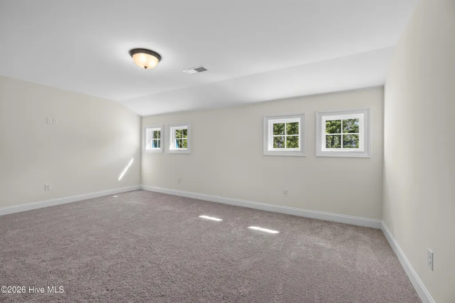
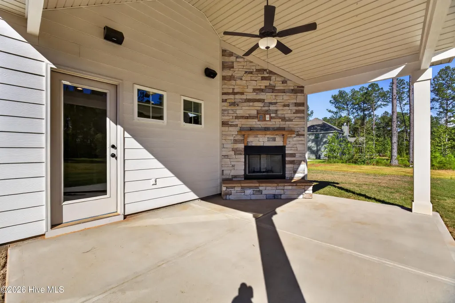
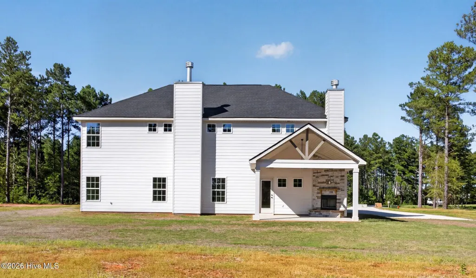
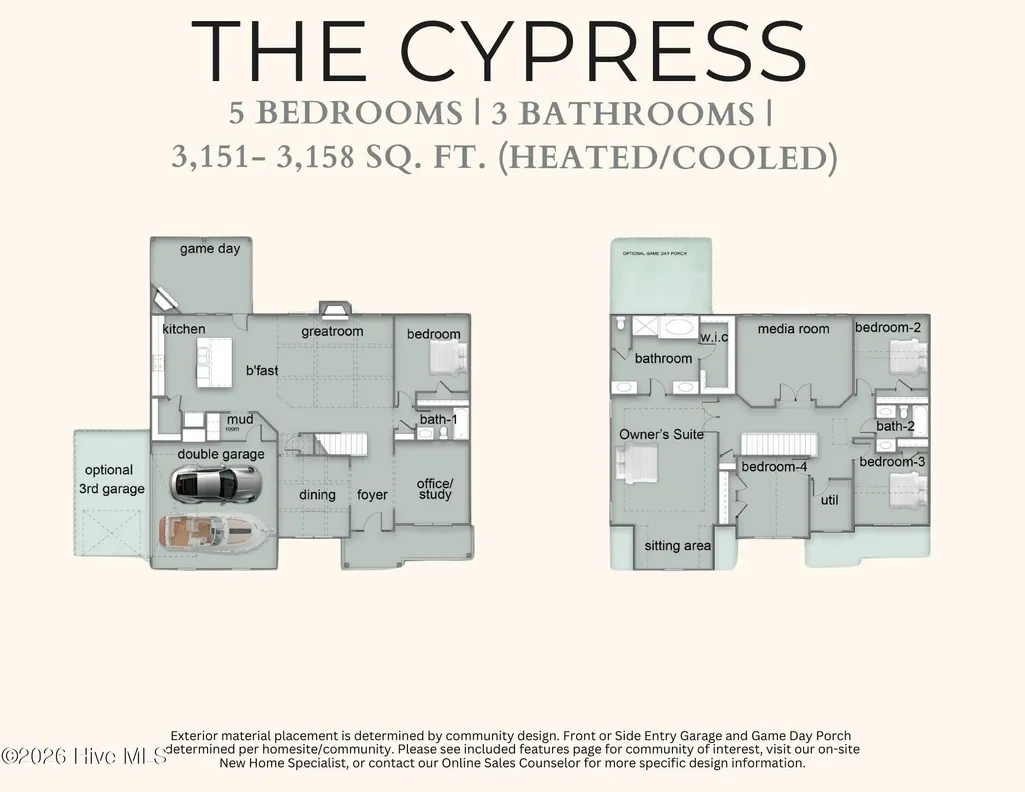
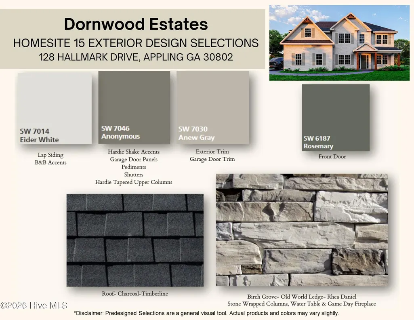
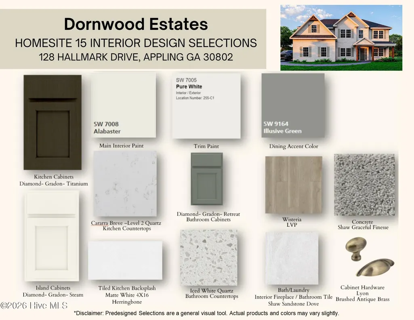
In one of Augusta's most distinguished settings, Dornwood Estates offers a level of space and sophistication that truly stands apart. Welcome to our Cypress A, our hottest 5-bedroom, 3-bath Floorplan with 3,151 SF of Inviting Living Space sitting on 2.7 of private acres in Columbia County. A charming farmhouse-style porch welcomes you into a bright foyer, flanked by a versatile flex space ideal for a home office and a formal dining room with coffered ceilings. A spacious great room filled with natural light and anchored by a cozy wood-burning fireplace. The gourmet kitchen, with its open-concept design, was made for entertaining. You'll love the soft-close cabinetry, Quartz countertops, herringbone-tiled backsplash, single wall oven and microwave combo, stainless steel vent hood, and electric cooktop. A large island with an integrated sink and luxury dishwasher creates the perfect gathering space and flows seamlessly into the breakfast area. A walk-in pantry adds exceptional storage. Just off the two-car side-entry garage, the signature drop zone with built-in cubbies keeps everyday life organized. The fifth Bedroom and Full Bath are conveniently located on the Main Level, ideal for guests or a home office. Upstairs, the owner's suite is a true retreat with vaulted ceilings, abundant natural light, and a spa-inspired bath featuring a garden tub, tiled shower, and spacious walk-in closet with a window. A step-up media room is perfect for movie nights or game days, while additional bedrooms provide generous closet space and access to a centrally located hall bath. An upstairs laundry room adds everyday convenience. Luxury flooring, upgraded plumbing finishes, and home automation enhance both style and function. Outdoor living shines on the signature Game Day Patio, complete with a wood-burning fireplace, TV pre-wire, and speakers, ideal for entertaining. Stone-wrapped columns and Craftsman-style design complete this timeless home. With the Luxury Collection package and countless elevated finishes throughout, this home doesn't just offer space; it delivers presence. At Dornwood Estates, luxury isn't just a feature; it's a feeling.
| Elementary School | Middle School | High School |
|---|---|---|
| North Columbia Elementary School | Harlem Middle School | Harlem High School |
| Price History | |
|---|---|
| 6/5/2026 | Listed $579,900 |
General Features
| Living Area | 3151.0 |
|---|---|
| Heating | Heat Pump,Electric |
| Cooling | Central Air,Ceiling Fan(s),Heat Pump |
| Utilities | Underground Utilities |
| Possession | Close Of Escrow,At Closing |
| Roof | Composition |
| Appliances | Electric Oven,Electric Cooktop,Built-In Microwave,See Remarks,Dishwasher,Cooktop |
| HOA Fee | 300.0 |
| Garage Spaces | 2.0 |
| Patio/Porch Features | Covered,Patio,See Remarks,Wrap Around,Front Porch |
| Security Features | Smoke Detector(s),Security System Owned |
| Construction Materials | Stone,Fiber Cement |
| Year Built | 2026 |
| View | See Remarks |
| Levels | Two |
| Unit Number | 15 |
| Property Subtype | Single Family Residence |
| Parcel Number | 15 |
| HomeWarrantyAmount | 0.0 |
| Waterfront Features | None |
| Accessibility | None |
| Assoc Fee Paid Per | Annually |
| County | Columbia |
| Operating Expense | 0.0 |
| New Construction | Yes |
| Property Type | Residential |
| In City Limits? (Y/N) | Yes |
| Association Amenities | Other |
| HOA | Yes |
| Attached Garage | Yes |
| Subdivision Name | Dornwood Estates |
| Garage Y/N | Yes |
| Other Structures | See Remarks |
| Total Rooms | 11 |
| Full Baths | 3 |
| Status | Active |
| Directions | From Grovetown,GA: take Wrightsboro Rd westbound toward Harlem,GA. At the traffic circle,take the 2nd exit to continue on Wrightsboro Road for 5.2 miles. Then,turn right onto White Oak Road and conti |
| High School | Harlem |
| City | Appling |
| Association Name | Provided at Closing |
| Lot Size Units | Acres |
| Lot Size Square Feet | 120751.0 |
| Carport Spaces | 0.0 |
| Carport Y/N | No |
| Green Building Verification Type | None |
| Elementary School | North Columbia |
| Property Attached Y/N | No |
| Land Lease Y/N | No |
| Home Warranty Y/N | Yes |
| Middle/Junior High School | Harlem |
| Property Condition | New Construction,Under Construction |
| Lease Considered Y/N | No |
| Structure Type | Stick Built |
| Living Area Units | Square Feet |
| Standard Status | Active |
| Tax Lot | 15 |
| Legal Description | Lot 15 |
| IslandOrMainland | Mainland |
Interior Features
| Interior Amenities | Walk-in Closet(s),Tray Ceiling(s),Entrance Foyer,Kitchen Island,Pantry,Built-in Features,Eat-in Kitchen,Smart Thermostat,Walk-In Closet(s),Other,See Remarks |
|---|---|
| Basement | None |
| Flooring | Carpet,Other |
| Water Heater | Electric |
| Total Fireplaces | 2 |
| Master Bed Level | Non Primary Living Area |
| Total Stories | 2 |
| Basement (Y/N) | No |
| Air Conditioning Y/N | Yes |
| Heating Y/N | Yes |
| Window Features | Thermal Windows |
| Fireplace Y/N | Yes |
| Laundry Features | Dryer Hookup |
| Total Bedrooms | 5 |
| Attic Features | Pull-Down Stairs |
| Entry Level | 1 |
| Room Type | Great Room,Dining Room,Dining Area,Laundry,Master Bedroom,Office,Bedroom 2,Bedroom 3,Bedroom 4,Bedroom 5,Bonus Room |
| Unit Type | 4 Bedroom Or More |
| Total Baths | 3 |
| Living Area Range | 3000 - 3499 |
| SmokingYN | No |
Exterior Features
| Exterior Amenities | Thermal Doors |
|---|---|
| Exterior Finish | Fiber Cement,Stone |
| Fencing | None |
| Parking Features | Garage Faces Side,Attached,Garage Door Opener,See Remarks,Garage |
| Lot Features | Landscaped,Other |
| Water Source | Public |
| Total Parking | 2.0 |
| Lot Size Area | 2.77 |
| Foundation Details | Slab |
| Spa | No |
| Building Area Total | 3151.0 |
| Lot Dimensions | 627x188x687x133 |
| Lot Size Acres | 2.77 |
| Frontage Type | See Remarks |
| Waterfront Y/N | No |
| Door Features | Thermal Doors |
| Road Frontage Type | Other |
| Crops Included Y/N | No |
| Horse Y/N | No |
Amenities
- Foreclosure
- Views
- Short Sale
- New Construction
- Adult 55+
- Lease To Own
- No HOA Fees
- Furnished
- Primary On Main
- Air Conditioning
- Seller Finance
- Green
- Fixer Upper
- Horse
- Golf
- Fireplace
- Deck
- Garage
- Basement
- Pool
Property vs Single Family Average in 30802
Price
Year Built
Visits
 Aiken Board of Realtors® All information deemed reliable but not guaranteed. All properties are subject to prior sale, change or withdrawal. Neither listing broker(s) or information provider(s) shall be responsible for any typographical errors, misinformation, misprints and shall be held totally harmless. Listing(s) information is provided for consumer's personal, non-commercial use and may not be used for any purpose other than to identify prospective properties consumers may be interested in
 The data relating to real estate on this web site comes in part from the Internet Data Exchange program of Hive MLS LLC, and is updated as of September 11, 2026 6:02 PM UTC All information is deemed reliable but not guaranteed and should be independently verified. All properties are subject to prior sale, change, or withdrawal. Neither listing broker(s) nor Weichert, Realtors® - Cornerstone - Martinez shall be responsible for any typographical errors, misinformation, or misprints, and shall be held
