
Address
7204 Bill Dorn Road # 10, Appling, GA
Price
$ 649,900
Property Attributes
- MLS#100581265
- TypeSingle Family
- Listing Status Active
- CountyCOLUMBIA
- CityAppling
- AreaDornwood Estates
- NeighborhoodAppling
- Zip30802
- StyleSingle Family Residence
- Year Built2025
- Price$ 649,900
- Bedrooms5
- Full Bathrooms4
- Half Bathrooms1
- Sqr Footage3669
- Lot Size2.58 Acres
Data Source:
North Carolina Regional MLS (NCRMLS)
Property Description
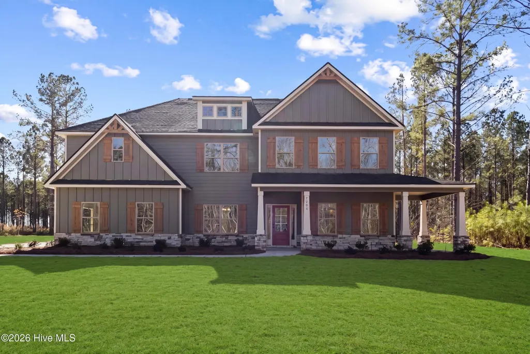
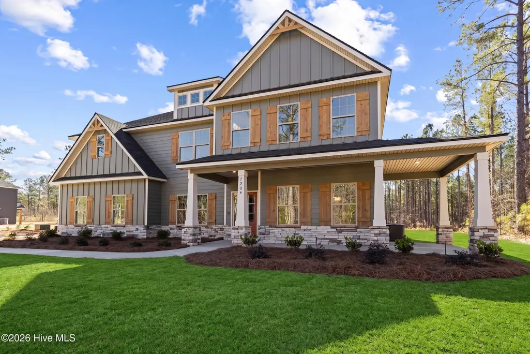
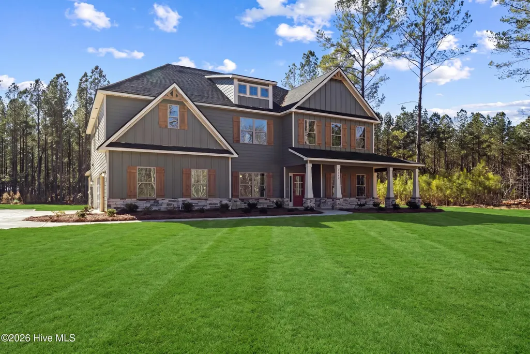
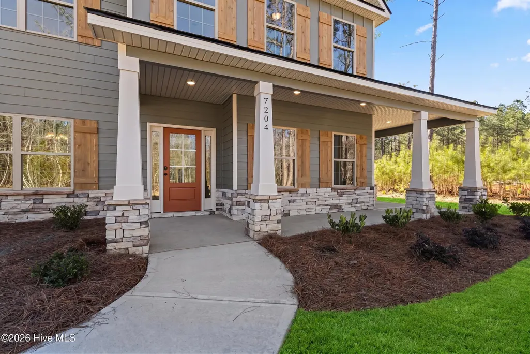
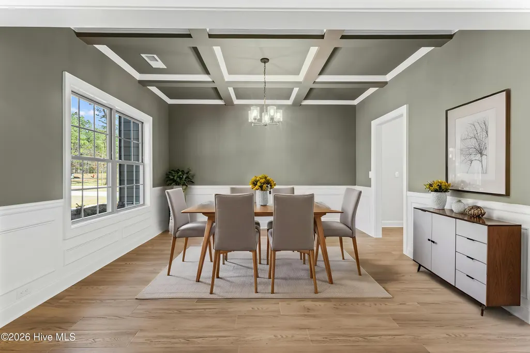
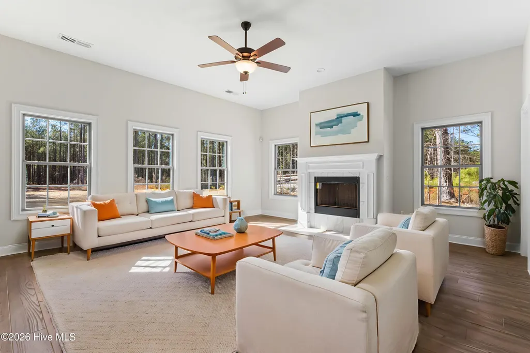
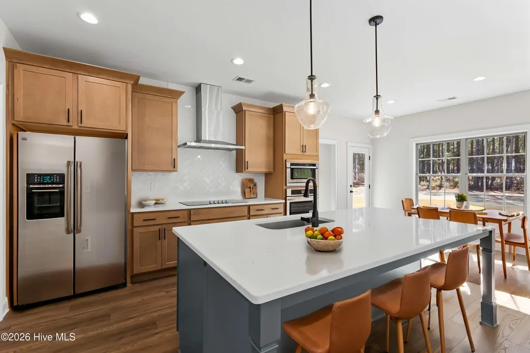
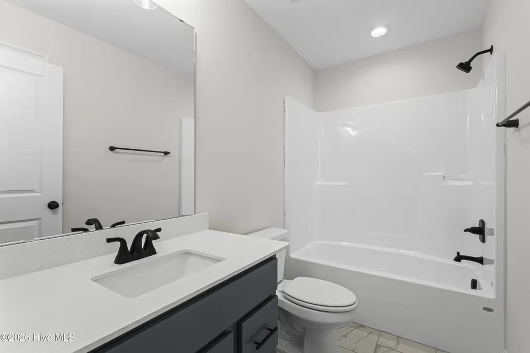
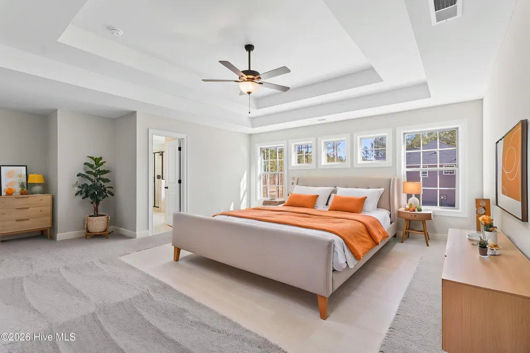
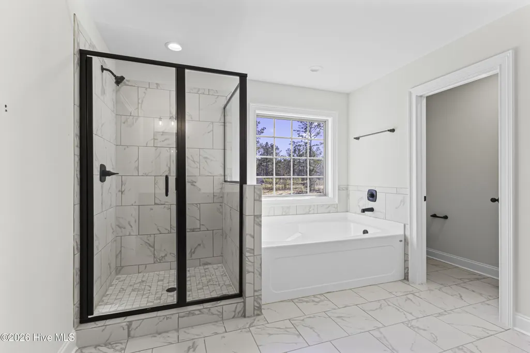
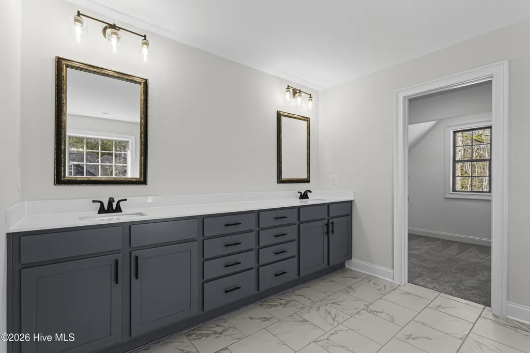
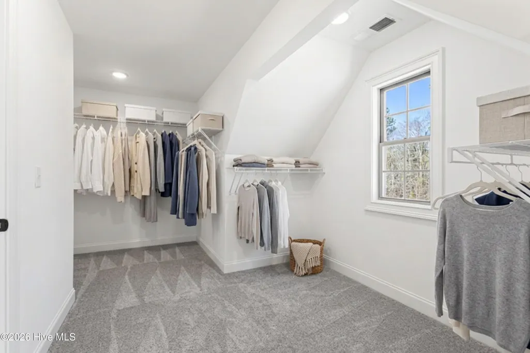
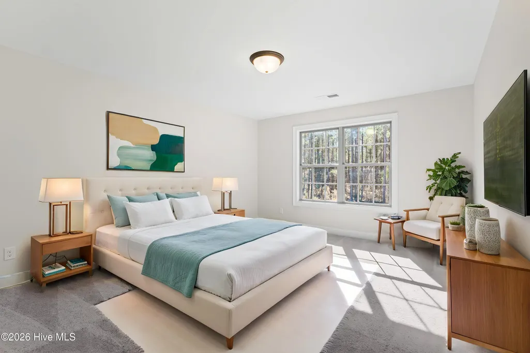
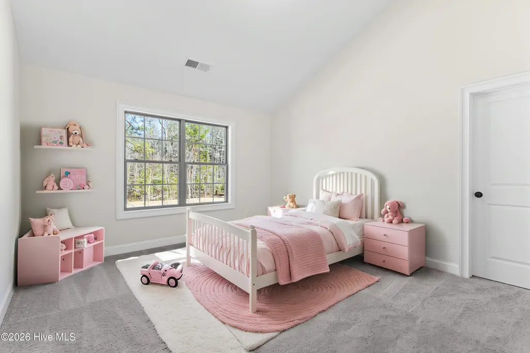
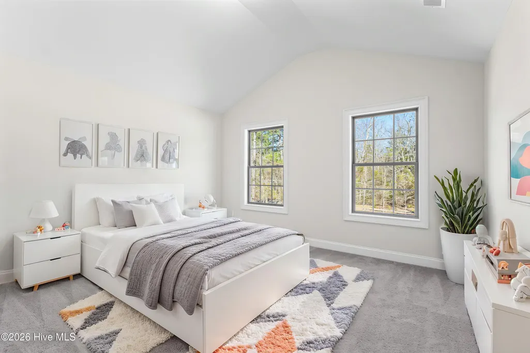
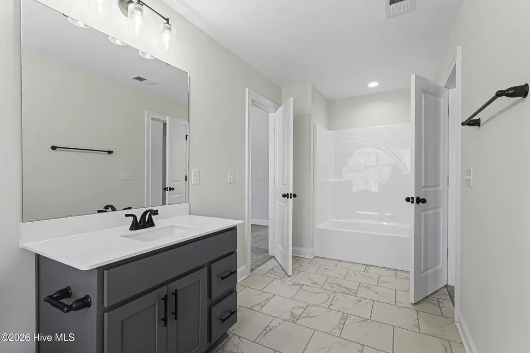
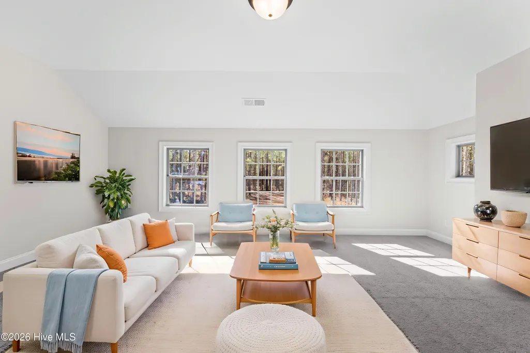
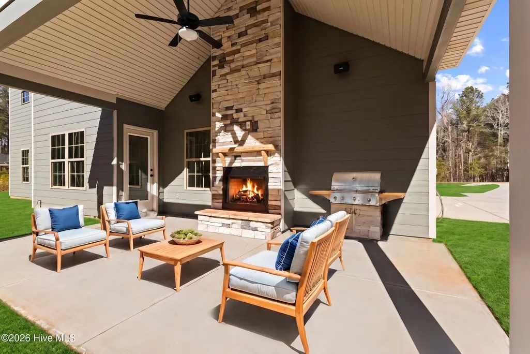
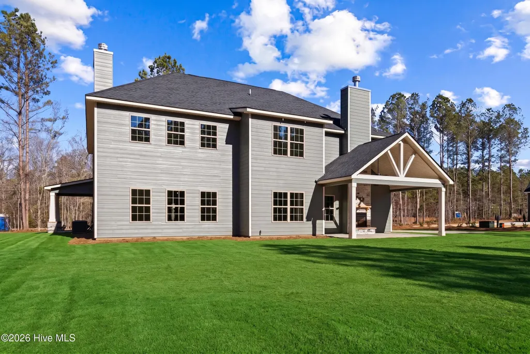
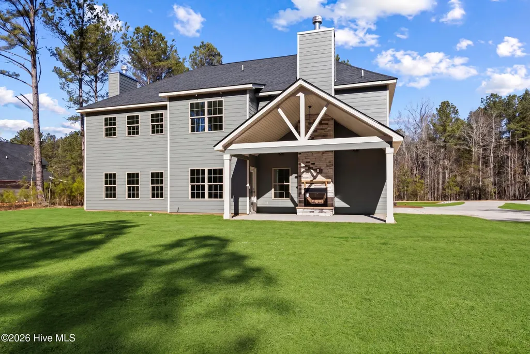
Welcome to Dornwood Estates in Appling, where this Magnolia home plan sits on 2.58 private acres, one of the most secluded homesites in Columbia County. Trees surround the property, deer wander through the yard, and Clarkshill Lake is just minutes away. Step inside to a formal dining room detailed with wainscotting and a coffered ceiling. From there, the gourmet kitchen is anchored by a large island with Carrara Breve quartz countertops and a herringbone tile backsplash, along with stainless steel appliances including a built-in wall oven and microwave. The kitchen opens to a living area with a tiled fireplace and lots of natural light. The owner's suite features trey ceilings and a spa-inspired bath with a garden tub, tiled shower, double vanity, and a massive walk-in closet. Four additional bedrooms give everyone their own space, and a media room upstairs is ready for movie nights or a second living area. Outside, the Signature Gameday Porch features a floor-to-ceiling stone outdoor fireplace, prewired for TV, with all-weather outdoor speakers included. Schedule your tour of this Dornwood Estates home today.
| Elementary School | Middle School | High School |
|---|---|---|
| North Columbia Elementary School | Harlem Middle School | Harlem High School |
| Price History | |
|---|---|
| 6/12/2026 | Listed $649,900 |
General Features
| Living Area | 3669.0 |
|---|---|
| Heating | Heat Pump,Fireplace Insert,Fireplace(s),Electric |
| Cooling | Central Air,Ceiling Fan(s),Heat Pump |
| Utilities | Underground Utilities,Other |
| Possession | Close Of Escrow,At Closing |
| Roof | Composition |
| Appliances | Built-In Microwave,See Remarks,Dishwasher,Cooktop |
| Zoning | NA |
| HOA Fee | 300.0 |
| Garage Spaces | 3.0 |
| Patio/Porch Features | Covered,Patio,See Remarks,Wrap Around,Front Porch |
| Security Features | Smoke Detector(s),Security System Owned |
| Construction Materials | Stone,Fiber Cement |
| Year Built | 2025 |
| View | See Remarks |
| Levels | Two |
| Unit Number | 10 |
| Property Subtype | Single Family Residence |
| Parcel Number | 10 |
| HomeWarrantyAmount | 0.0 |
| Assoc Fee Paid Per | Annually |
| County | Columbia |
| Operating Expense | 0.0 |
| New Construction | Yes |
| Property Type | Residential |
| In City Limits? (Y/N) | Yes |
| Association Amenities | Other |
| HOA | Yes |
| Attached Garage | Yes |
| Subdivision Name | Dornwood Estates |
| Garage Y/N | Yes |
| Total Rooms | 12 |
| Full Baths | 4 |
| Status | Active |
| Directions | From Augusta,GA: I-20 W toward Atlanta,take exit 183 for US-221 toward Appling/Harlem,at traffic circle take 3rd exit onto US-221 S,continue for 250 ft,at next traffic circle,take 1st exit onto US |
| High School | Harlem |
| City | Appling |
| Association Name | Dornwood Estates HOA |
| Lot Size Units | Acres |
| Lot Size Square Feet | 112385.0 |
| Carport Spaces | 0.0 |
| Carport Y/N | No |
| Elementary School | North Columbia |
| Property Attached Y/N | No |
| Land Lease Y/N | No |
| Home Warranty Y/N | Yes |
| Middle/Junior High School | Harlem |
| Property Condition | Completed,New Construction |
| Lease Considered Y/N | No |
| Structure Type | Stick Built |
| Living Area Units | Square Feet |
| Standard Status | Active |
| Tax Lot | 10 |
| Legal Description | Lt 10 Dornwood Estates |
| IslandOrMainland | Mainland |
Interior Features
| Interior Amenities | Walk-in Closet(s),Entrance Foyer,Kitchen Island,Pantry,Built-in Features,Eat-in Kitchen,Walk-In Closet(s),Other,See Remarks |
|---|---|
| Basement | None |
| Flooring | Carpet,Ceramic Tile,Other |
| Water Heater | Electric |
| Total Fireplaces | 2 |
| Master Bed Level | Non Primary Living Area |
| Total Stories | 2 |
| Basement (Y/N) | No |
| Air Conditioning Y/N | Yes |
| Heating Y/N | Yes |
| Window Features | Thermal Windows |
| Fireplace Y/N | Yes |
| Half Baths | 1 |
| Laundry Features | Dryer Hookup |
| Total Bedrooms | 5 |
| Attic Features | Pull-Down Stairs |
| Entry Level | 1 |
| Room Type | Other,Great Room,Dining Room,Dining Area,Breakfast Room,Master Bedroom,Bathroom 1,Bedroom 2,Bedroom 3,Bedroom 4,Bedroom 5,Laundry |
| Total Baths | 5 |
| Living Area Range | 3500 - 3999 |
| SmokingYN | No |
Exterior Features
| Exterior Amenities | Thermal Doors |
|---|---|
| Exterior Finish | Fiber Cement,Stone |
| Fencing | None |
| Parking Features | Shared Driveway,Garage Faces Side,Attached,Garage Door Opener,See Remarks,Garage |
| Lot Features | See Remarks,Landscaped |
| Water Source | Public |
| Total Parking | 3.0 |
| Lot Size Area | 2.58 |
| Foundation Details | Slab |
| Spa | No |
| Building Area Total | 3669.0 |
| Lot Dimensions | 150x750x150x750 |
| Lot Size Acres | 2.58 |
| Frontage Type | See Remarks |
| Waterfront Y/N | No |
| Door Features | Thermal Doors |
| Road Frontage Type | Other |
| Crops Included Y/N | No |
| Horse Y/N | No |
Amenities
- Foreclosure
- Views
- Short Sale
- New Construction
- Adult 55+
- Lease To Own
- No HOA Fees
- Furnished
- Primary On Main
- Air Conditioning
- Seller Finance
- Green
- Fixer Upper
- Horse
- Golf
- Fireplace
- Deck
- Garage
- Basement
- Pool
Property vs Single Family Average in 30802
Price
Year Built
Visits
 Aiken Board of Realtors® All information deemed reliable but not guaranteed. All properties are subject to prior sale, change or withdrawal. Neither listing broker(s) or information provider(s) shall be responsible for any typographical errors, misinformation, misprints and shall be held totally harmless. Listing(s) information is provided for consumer's personal, non-commercial use and may not be used for any purpose other than to identify prospective properties consumers may be interested in
 The data relating to real estate on this web site comes in part from the Internet Data Exchange program of Hive MLS LLC, and is updated as of September 11, 2026 6:02 PM UTC All information is deemed reliable but not guaranteed and should be independently verified. All properties are subject to prior sale, change, or withdrawal. Neither listing broker(s) nor Weichert, Realtors® - Cornerstone - Martinez shall be responsible for any typographical errors, misinformation, or misprints, and shall be held
