
Address
1364 Waterston Drive, Evans, GA
Price
$ 799,900
Property Attributes
- MLS#100580363
- TypeSingle Family
- Listing Status Active
- CountyCOLUMBIA
- CityEvans
- AreaRiver Chase
- NeighborhoodEvans
- Zip30809
- StyleSingle Family Residence
- Year Built1999
- Taxes$ 2066
- Price$ 799,900
- Bedrooms5
- Full Bathrooms3
- Half Bathrooms1
- Sqr Footage3402
- Lot Size1.84 Acres
Data Source:
North Carolina Regional MLS (NCRMLS)
Property Description
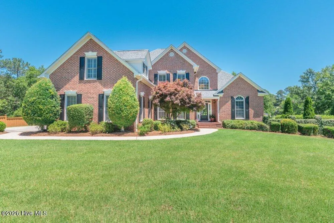
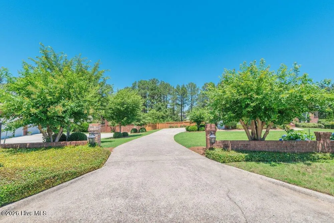
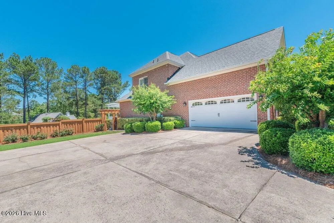
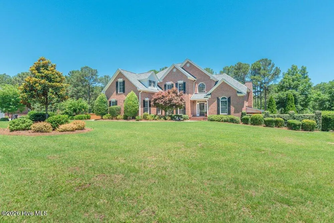
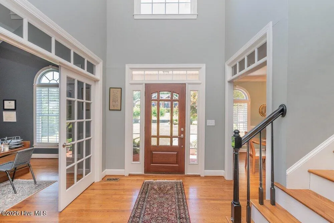
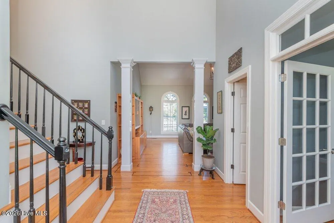
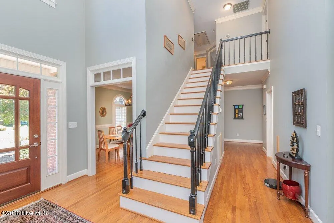
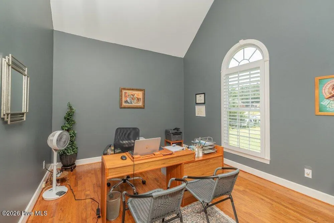
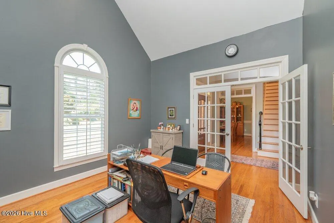
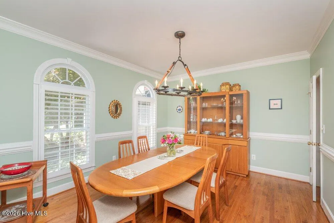
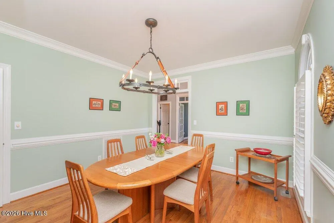
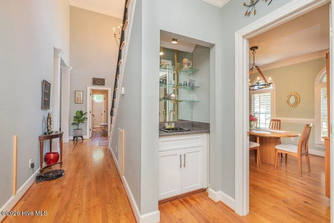
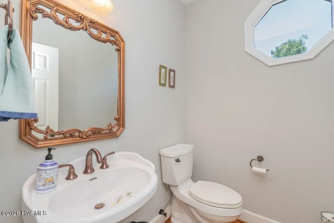
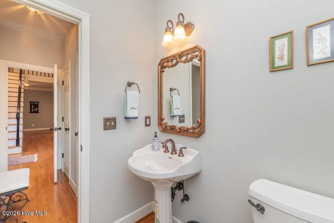
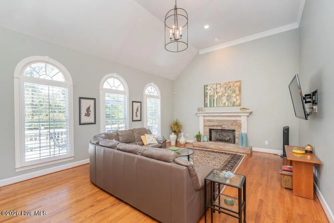
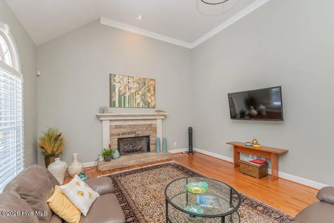
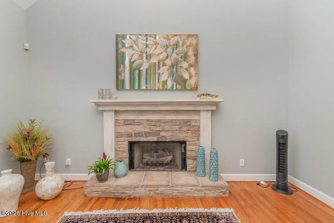
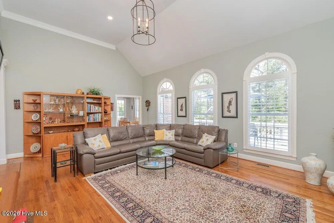
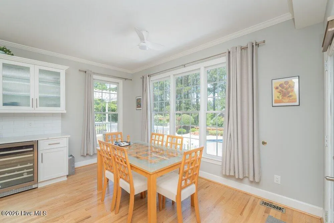
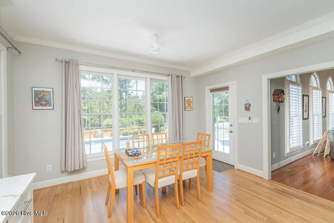
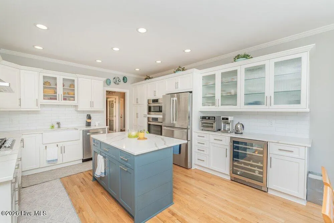
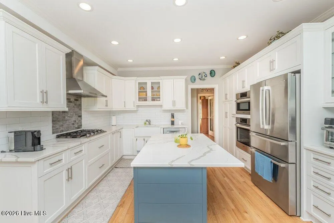
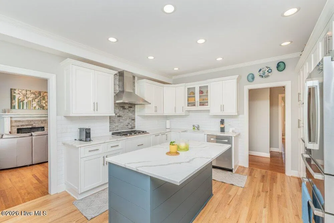
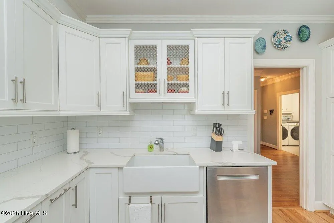
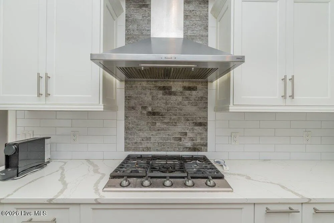
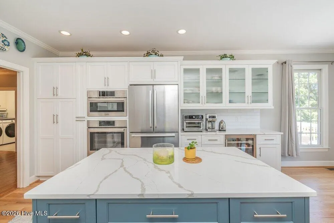
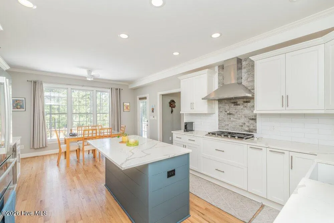
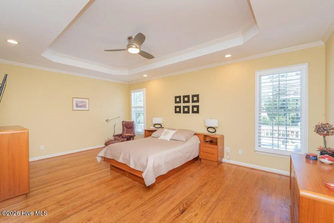
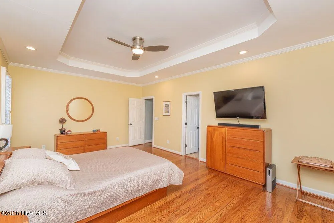
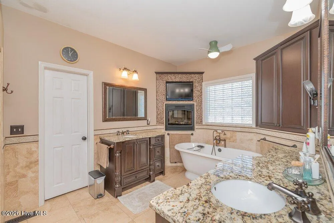
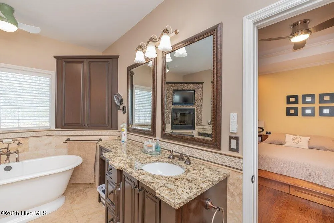
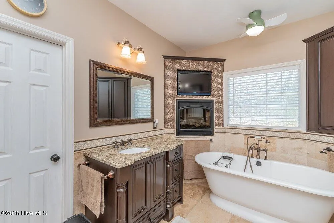
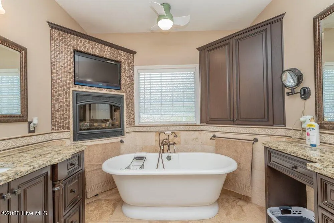
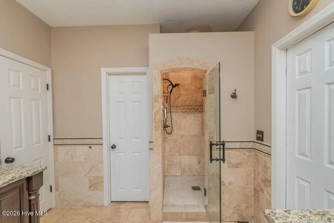
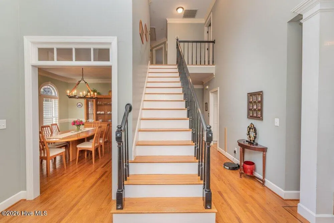
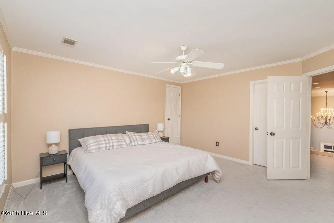
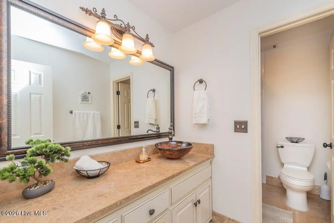
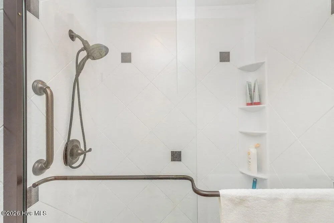
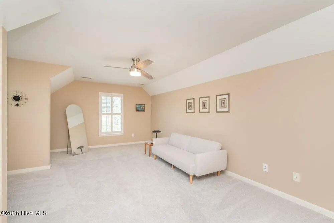
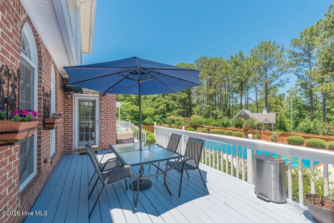
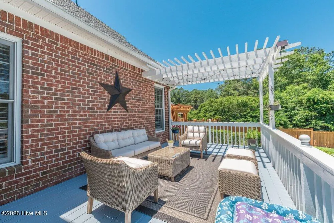
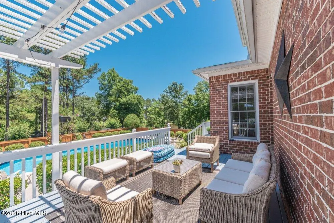
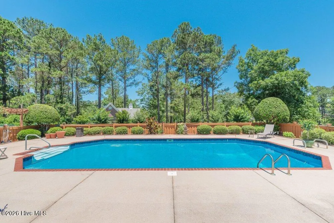
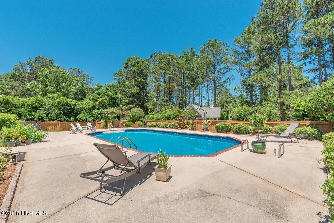
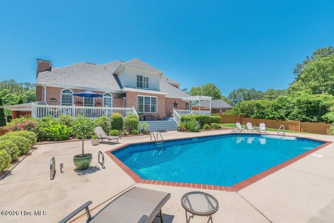
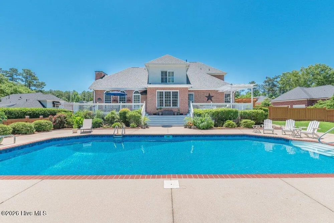
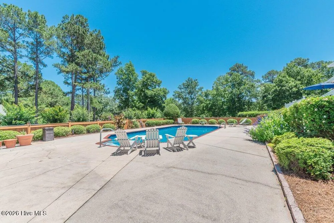
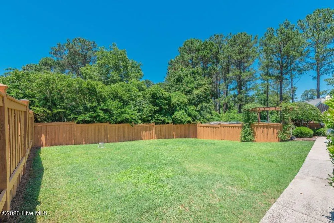
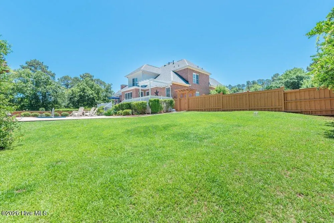
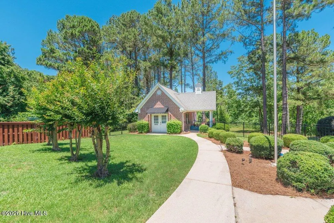
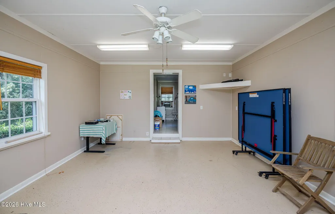
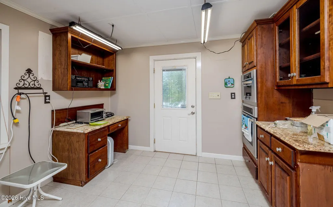
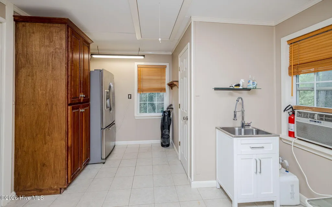
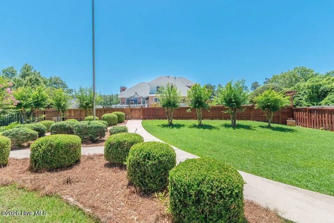
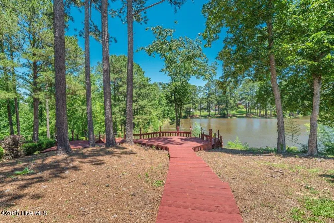
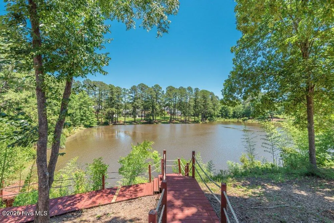
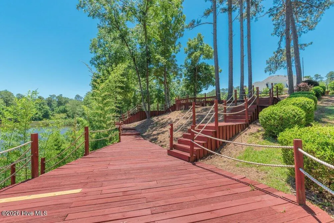
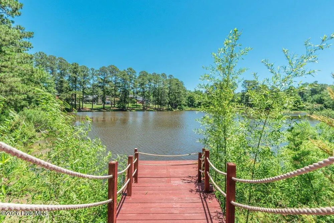
Nestled on a picturesque pond with its own private dock, this exceptional ALL-Brick Estate offers Luxury Living at its Finest. A grand two-story Foyer welcomes you into an open and inviting floor plan featuring a Formal Dining Room and a versatile Living Room or home office. The main-level Owner's suite is a true sanctuary, showcasing a stunning Tuscan-inspired Spa bath complete with double vanities, a clawfoot soaking tub, separate tiled shower, cozy fireplace, and built-in TV for the ultimate relaxation experience. Designed for both everyday living and entertaining, the Gourmet Kitchen is a chef's dream with elegant Calcutta quartz countertops, a large center island, custom wood cabinetry with pull-out storage, a porcelain farmhouse sink, spacious wine cooler, and premium Bosch stainless-steel appliances with an exterior-vented hood. A stylish wet bar seamlessly connects the Kitchen and dining areas, creating the perfect setting for gatherings. Rich hardwood flooring extends throughout the main level and staircase; while soaring ceilings and abundant natural light enhance the home's spacious elegance. Step outside to your own resort-style retreat. The saltwater pool is surrounded by lush landscaping and overlooks the tranquil pond, creating an atmosphere of complete privacy and serenity. Adding even more versatility is a detached 620-square-foot pool house featuring a kitchenette and half bath--ideal as a guest retreat, home office, fitness studio, man cave, or She-shed. Situated on an expansive 1.84-acre lot, this extraordinary property offers a rare combination of Luxury, Comfort, and Breathtaking Outdoor Living 😊
| Elementary School | Middle School | High School |
|---|---|---|
| Riverside Elementary School | Riverside Middle School | Greenbrier High School |
| Price History | |
|---|---|
| 6/9/2026 | Listed $850,000 |
| 7/21/2026 | 3$829,000 |
| 8/14/2026 | 4$799,900 |
General Features
| Living Area | 3402.0 |
|---|---|
| Heating | Fireplace(s),Electric,Forced Air,Natural Gas |
| Cooling | Central Air,Ceiling Fan(s),Multi Units |
| Utilities | Cable Available |
| Possession | Close Of Escrow,At Closing |
| Roof | Composition |
| Appliances | Built-In Microwave,Refrigerator,Range,Dishwasher |
| Zoning | R |
| HOA Fee | 440.0 |
| Garage Spaces | 2.0 |
| Patio/Porch Features | Deck,Rear Porch |
| Pool Features | In Ground,Private,Vinyl |
| Construction Materials | Block,Concrete,Brick |
| Year Built | 1999 |
| View | Pond |
| Levels | Two |
| Property Subtype | Single Family Residence |
| Tax Year | 2025 |
| Taxes | 2066.58 |
| Parcel Number | 076 176 |
| Waterfront Features | Boat Ramp |
| Assoc Fee Paid Per | Annually |
| County | Columbia |
| Operating Expense | 0.0 |
| New Construction | No |
| Property Type | Residential |
| In City Limits? (Y/N) | Yes |
| Association Amenities | Clubhouse,Playground,Street Lights,Tennis Court(s) |
| HOA | Yes |
| Attached Garage | Yes |
| Subdivision Name | River Chase |
| Garage Y/N | Yes |
| Other Structures | Workshop |
| Total Rooms | 10 |
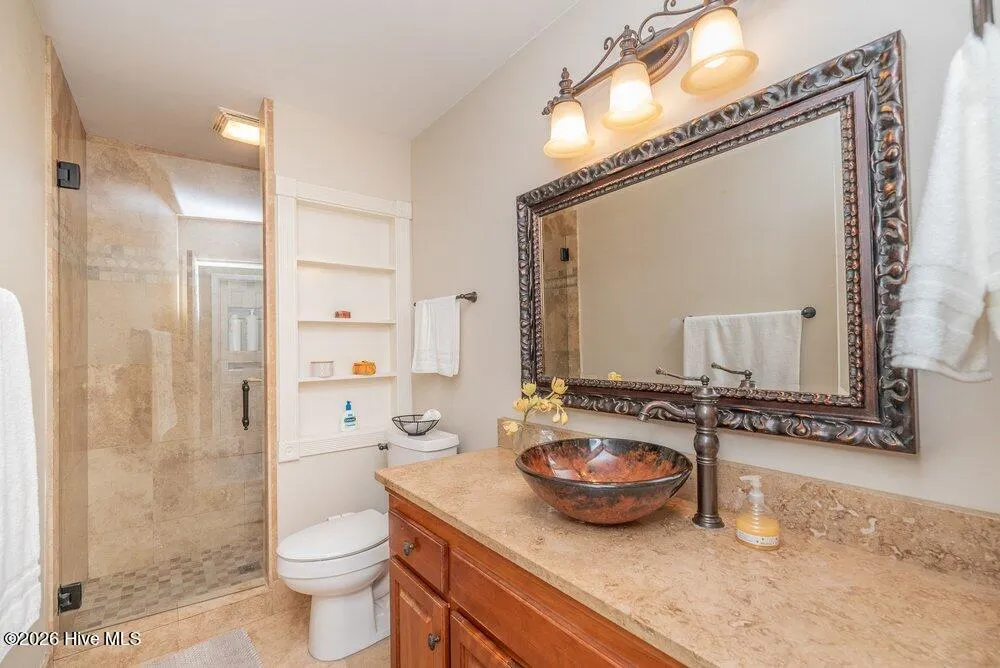
| Full Baths | 3 |
| Status | Active |
| Directions | Off Furys Ferry Rd into River Chase,LEFT onto Waterston Dr - follow around and home will be on the RIGHT |
| High School | Greenbrier |
| City | Evans |
| Association Name | Association Link |
| Lot Size Units | Acres |
| Lot Size Square Feet | 80150.0 |
| Carport Spaces | 0.0 |
| Carport Y/N | No |
| Elementary School | Riverside |
| Property Attached Y/N | No |
| Land Lease Y/N | No |
| Home Warranty Y/N | No |
| Middle/Junior High School | Riverside |
| Lease Considered Y/N | No |
| Structure Type | Stick Built |
| Living Area Units | Square Feet |
| Standard Status | Active |
| Tax Assessed Value | 265834 |
| Legal Description | River Chase Sect 2Plat Book/PagePC C/34#4Block/Lot/77District/Ward Boc/Boe District 1DescriptionLot 77River Chase Sect 2 |
| IslandOrMainland | Mainland |
Interior Features
| Interior Amenities | Walk-in Closet(s),Eat-in Kitchen,Walk-In Closet(s) |
|---|---|
| Basement | None,Crawl Space |
| Flooring | Vinyl,Carpet,Ceramic Tile,Hardwood |
| Total Fireplaces | 2 |
| Master Bed Level | Primary Living Area |
| Total Stories | 2 |
| Basement (Y/N) | No |
| Air Conditioning Y/N | Yes |
| Heating Y/N | Yes |
| Fireplace Y/N | Yes |
| Half Baths | 1 |
| Total Bedrooms | 5 |
| Attic Features | Partially Finished,Pull-Down Stairs |
| Entry Level | 1 |
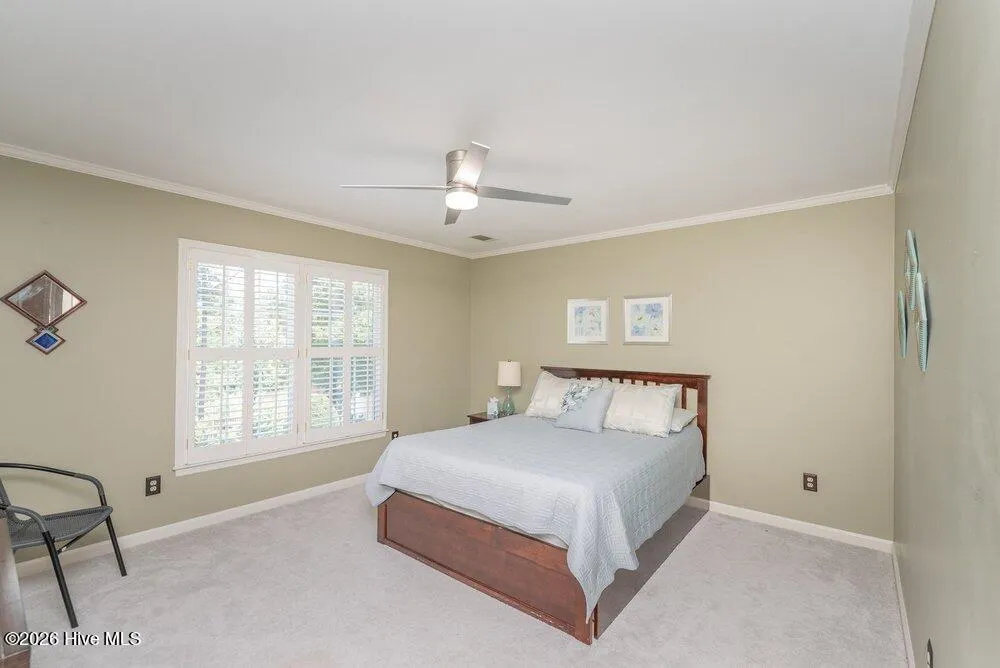
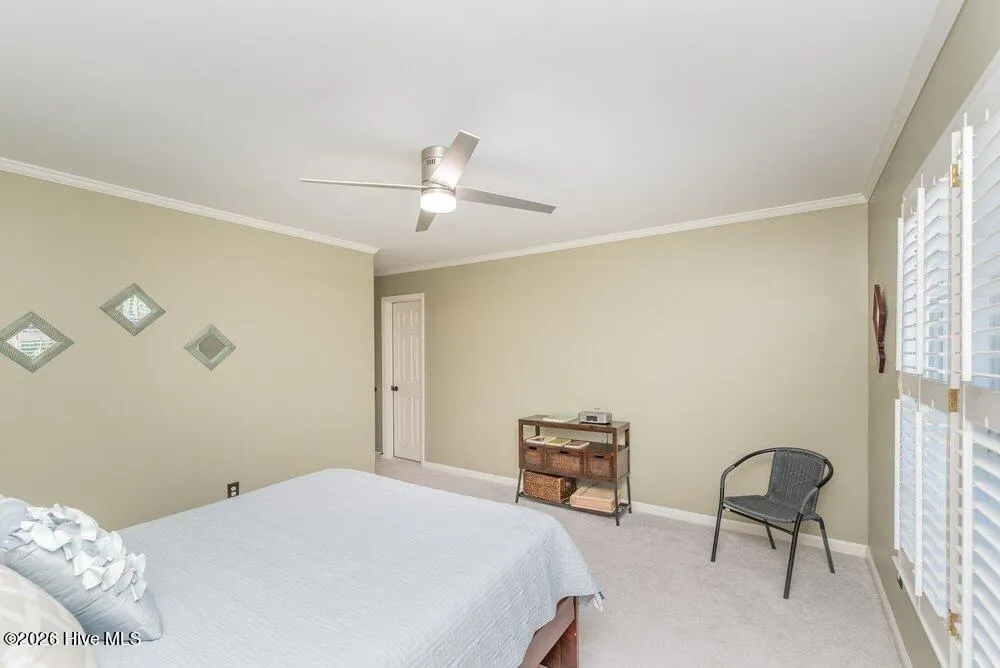
| Room Type | Dining Room,Great Room,Dining Area,Breakfast Room,Living Room,Master Bedroom,Bedroom 2,Bedroom 3,Bedroom 4,Bedroom 5 |
| Total Baths | 4 |
| Living Area Range | 3000 - 3499 |
| SmokingYN | No |
Exterior Features
| Exterior Amenities | Garden,See Remarks |
|---|---|
| Exterior Finish | Brick |
| Fencing | Fenced |
| Parking Features | Workshop in Garage,Attached,Garage,Parking Pad |
| Lot Features | Cul-De-Sac,Pond on Lot,Boat Ramp,Secluded,Sprinklers in Front,Sprinklers in Rear |
| Water Source | Public |
| Total Parking | 2.0 |
| Lot Size Area | 1.84 |
| Foundation Details | Crawl Space |
| Spa | No |
| Building Area Total | 3402.0 |
| Lot Dimensions | 1.84 |
| Lot Size Acres | 1.84 |
| Road Surface Type | Paved |
| Frontage Type | Pond Front |
| Waterfront Y/N | Yes |
| Road Frontage Type | Maintained,Asphalt,Paved |
| Crops Included Y/N | No |
| Horse Y/N | No |
Amenities
- Foreclosure
- Views
- Short Sale
- New Construction
- Adult 55+
- Lease To Own
- No HOA Fees
- Furnished
- Primary On Main
- Air Conditioning
- Seller Finance
- Green
- Fixer Upper
- Horse
- Golf
- Fireplace
- Deck
- Garage
- Basement
- Pool
Property vs Single Family Average in 30809
Price
Taxes
Year Built
Visits
 Aiken Board of Realtors® All information deemed reliable but not guaranteed. All properties are subject to prior sale, change or withdrawal. Neither listing broker(s) or information provider(s) shall be responsible for any typographical errors, misinformation, misprints and shall be held totally harmless. Listing(s) information is provided for consumer's personal, non-commercial use and may not be used for any purpose other than to identify prospective properties consumers may be interested in
 The data relating to real estate on this web site comes in part from the Internet Data Exchange program of Hive MLS LLC, and is updated as of September 9, 2026 6:07 PM UTC All information is deemed reliable but not guaranteed and should be independently verified. All properties are subject to prior sale, change, or withdrawal. Neither listing broker(s) nor Weichert, Realtors® - Cornerstone - Martinez shall be responsible for any typographical errors, misinformation, or misprints, and shall be held
