
Address
216 Spring Valley Road, Waynesboro, GA
Price
$ 399,000
Property Attributes
- MLS#100592500
- TypeSingle Family
- Listing Status Active
- CountyBURKE
- CityWaynesboro
- AreaNot In Subdivision
- NeighborhoodWaynesboro
- Zip30830
- StyleSingle Family Residence
- Year Built1973
- Taxes$ 3460
- Price$ 399,000
- Bedrooms5
- Full Bathrooms3
- Half Bathrooms0
- Sqr Footage3518
- Lot Size0.6 Acres
Data Source:
North Carolina Regional MLS (NCRMLS)
Property Description
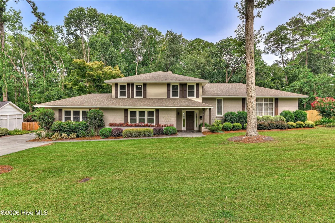
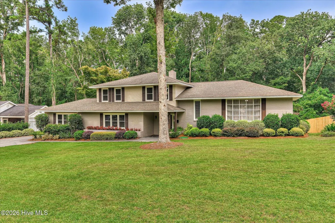
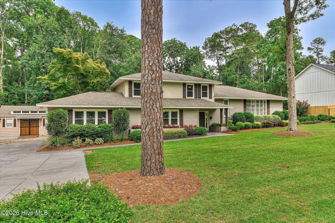
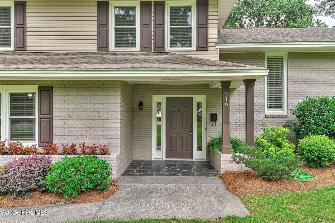
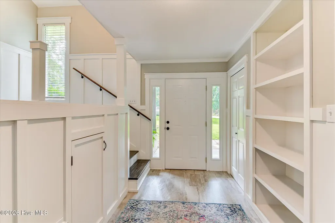
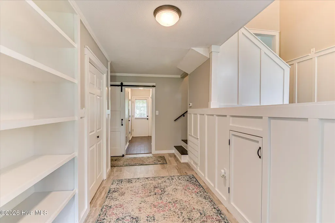
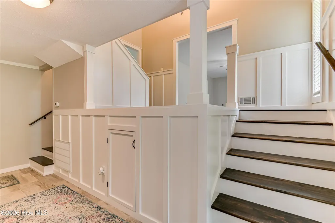
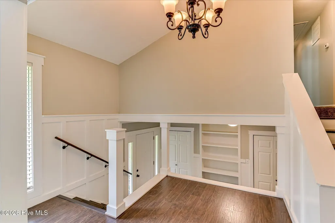
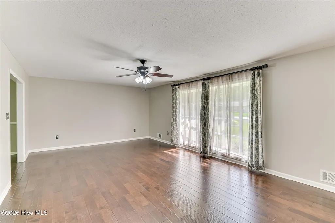
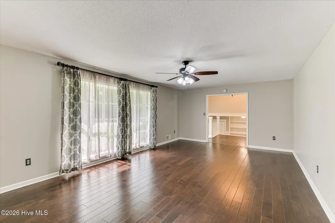
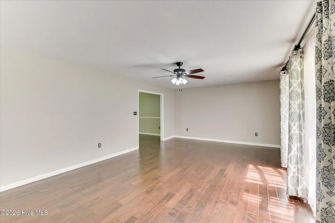
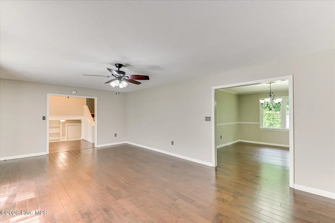
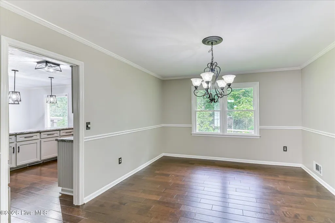
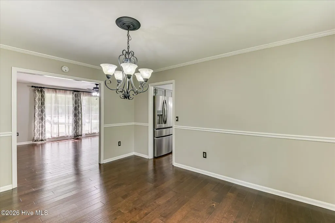
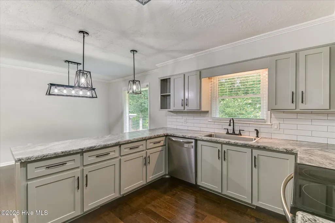
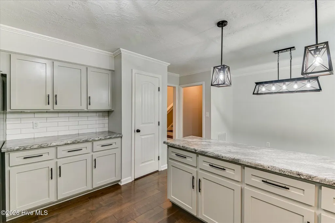
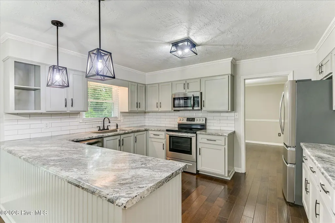
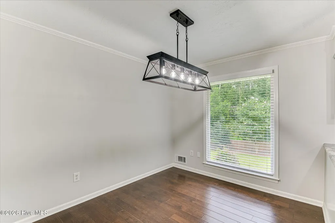
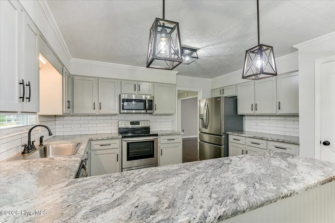
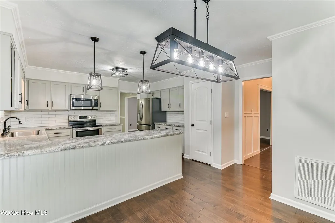
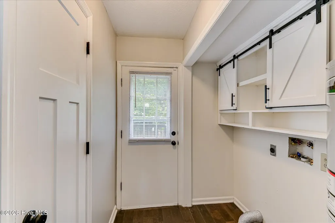
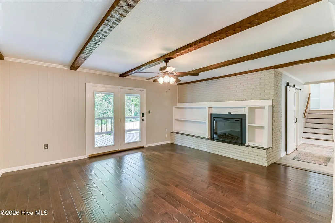
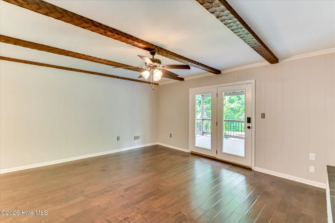
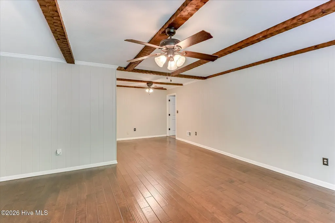
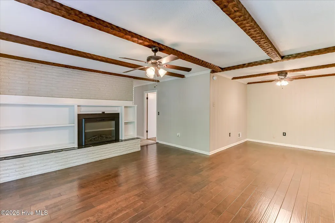
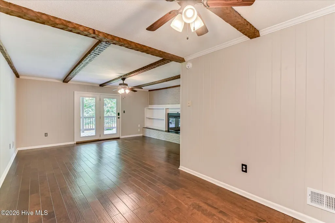
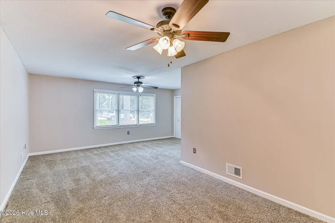
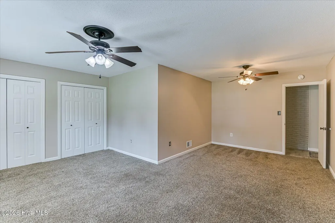
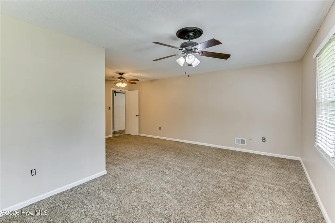
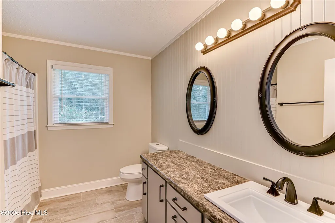
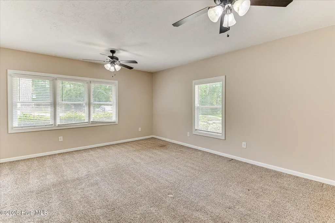
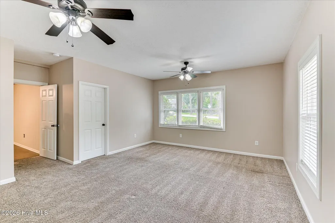
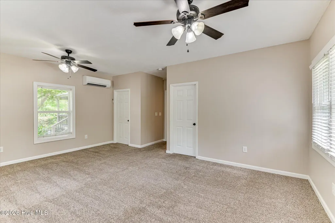
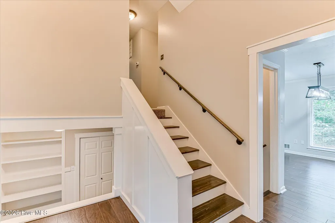
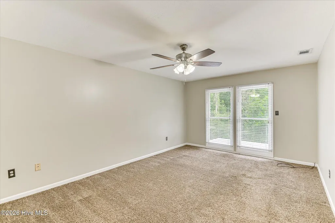
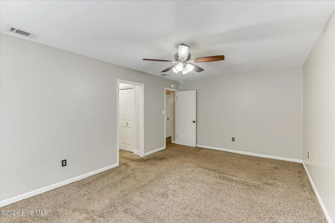
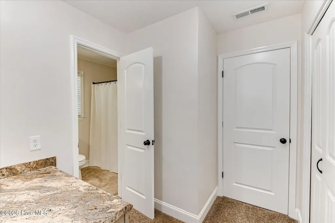
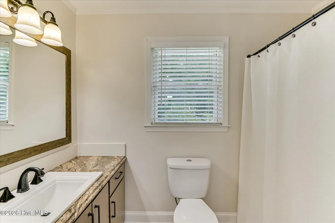
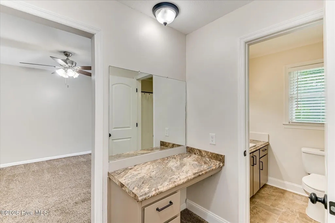
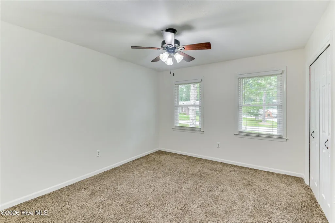
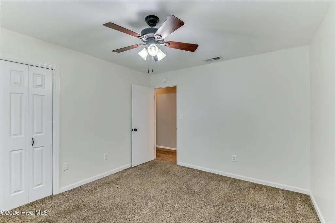
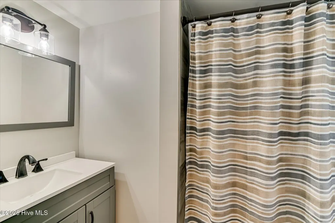
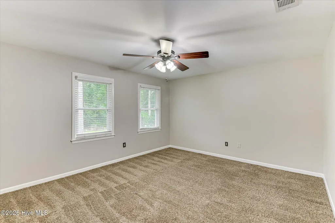
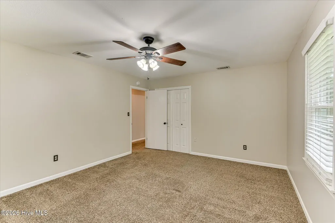
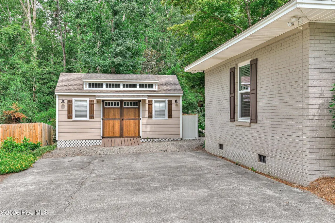
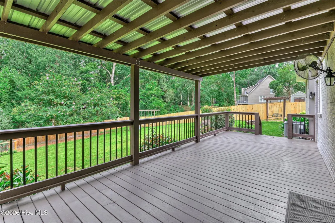
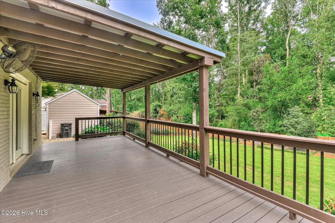
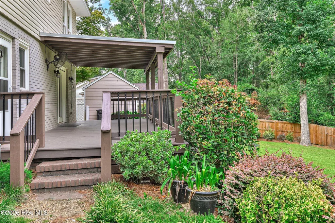
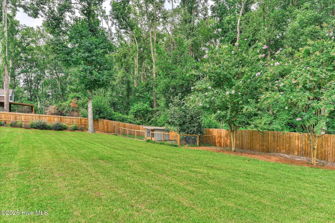
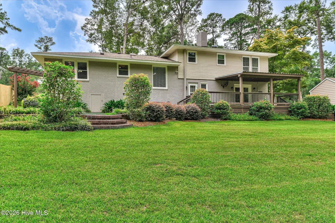
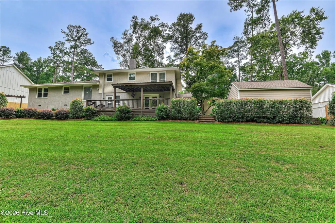
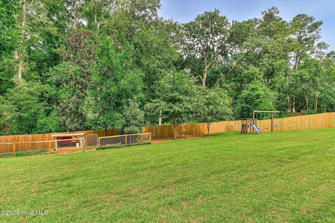
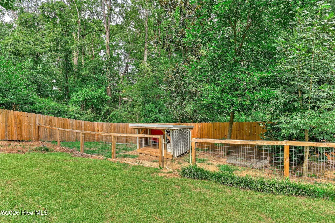
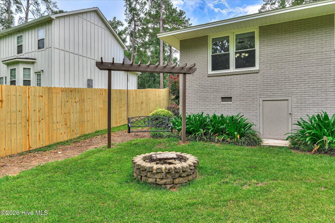
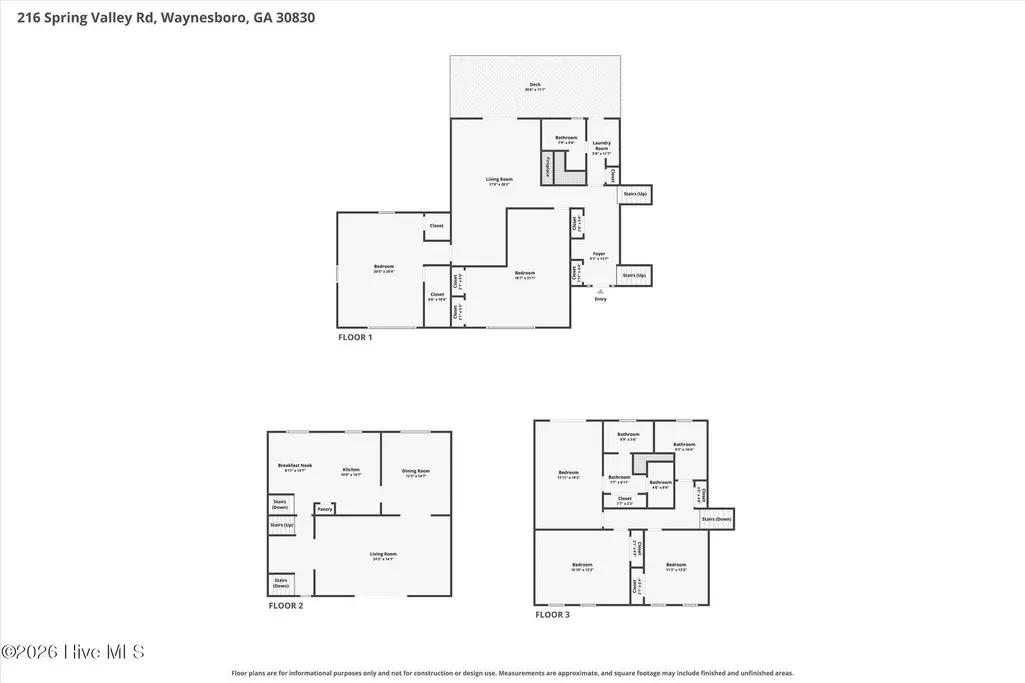
Spacious 5-bedroom/3-bathroom home offered in immaculate condition in the desirable Spring Valley neighborhood just a stone's throw from Jones Lake in the heart of Waynesboro. This beautifully renovated tri-level home's calling card is its spacious layout made all the more appealing by the meticulous care taken by its owners and its incredibly convenient location. The home offers more than 3,500 square feet of living space, thoughtfully designed with incredible flexibility. Whether accommodating a large family, generational living or live-work space, this home affords options for up to 5 bedrooms and/or wonderful workspace or hobby room. The generous split-level floor plan includes a foyer at the main level entry, along with two sprawling bedrooms, a family room with fireplace and exit to a covered deck overlooking a private and beautifully landscaped backyard. A few steps above, you'll find a tastefully renovated kitchen with generous counters, tile backsplash, stylish fixtures and an adjacent breakfast room. Next, you'll find the formal dining room with space for your gatherings, accented by a chair rail and chandelier. The main floor is anchored by a spacious living room with large picture window facing the front of the home. The upper floor brings three spacious bedrooms, including the primary suite and two spare bedrooms. The primary suite has an en suite bathroom, and the two spare bedrooms are adjacent to a spare bathroom and large linen closet. Outside, you'll find a beautifully designed outdoor living space with a covered back deck perfect for watching TV, lounging, and grilling. Enjoy the established lawn, landscaped accents, privacy, custom 10x20-ft shop and fenced dog pen. The front of the home has wonderful curb appeal, with a wide front lawn, tasteful landscaping and paved walkway leading to the front entry. Excellent option with great space and value in a desirable location in the heart of Waynesboro!
| Elementary School | Middle School | High School |
|---|---|---|
| Waynesboro Elementary School | Burke County Middle School | Burke County High School |
| Price History | |
|---|---|
| 7/30/2026 | Listed $415,000 |
| 8/8/2026 | 2$409,000 |
| 8/22/2026 | 3$399,000 |
General Features
| Living Area | 3518.0 |
|---|---|
| Heating | Electric,Heat Pump |
| Cooling | Central Air,Multi Units |
| Utilities | High Speed Internet,Private |
| Possession | Close Of Escrow,At Closing |
| Roof | Composition |
| Zoning | R-1 |
| Patio/Porch Features | Covered,Patio,Front Porch,Rear Porch |
| Construction Materials | Brick,Vinyl Siding,Wood Frame |
| Year Built | 1973 |
| View | See Remarks |
| Levels | Tri-Level |
| Property Subtype | Single Family Residence |
| Tax Year | 2025 |
| Taxes | 3460.73 |
| Parcel Number | 074b053 |
| County | Burke |
| Operating Expense | 0.0 |
| New Construction | No |
| Property Type | Residential |
| In City Limits? (Y/N) | No |
| HOA | No |
| Attached Garage | No |
| Subdivision Name | Not In Subdivision |
| Garage Y/N | No |
| Total Rooms | 10 |
| Full Baths | 3 |
| Status | Active |
| Directions | From Fourth Street/Herndon Road,turn onto Spring Valley Road. turn right at third road to right to remain on Spring Valley Road,cross the bridge at Jones Lake and home will be the third on the left. |
| High School | Burke County |
| City | Waynesboro |
| Lot Size Units | Acres |
| Lot Size Square Feet | 26136.0 |
| Carport Spaces | 0.0 |
| Carport Y/N | No |
| Elementary School | Waynesboro |
| Property Attached Y/N | No |
| Land Lease Y/N | No |
| Home Warranty Y/N | No |
| Middle/Junior High School | Burke County |
| Lease Considered Y/N | No |
| Virtual Tour | https://www.zillow.com/view-imx/5f575452-808c-433e-9cb0-ab3ceb38c68e?setAttribution=mls&wl=true&initialViewType=pano&utm_source=dashboard |
| Structure Type | Wood Frame,Stick Built |
| Living Area Units | Square Feet |
| Standard Status | Active |
| Legal Description | 1094 79 |
| IslandOrMainland | Mainland |
Interior Features
| Interior Amenities | Built-in Features,Eat-in Kitchen |
|---|---|
| Total Fireplaces | 1 |
| Master Bed Level | Non Primary Living Area |
| Total Stories | 3 |
| Basement (Y/N) | No |
| Air Conditioning Y/N | Yes |
| Heating Y/N | Yes |
| Fireplace Y/N | Yes |
| Total Bedrooms | 5 |
| Entry Level | 1 |
| Room Type | Living Room,Dining Room,Dining Area,Master Bedroom,Bedroom 2,Bedroom 3,Bedroom 4,Bedroom 5,Family Room,Breakfast Room |
| Total Baths | 3 |
| Living Area Range | 3500 - 3999 |
| SmokingYN | No |
Exterior Features
| Exterior Finish | Brick,Vinyl Siding |
|---|---|
| Fencing | Back Yard |
| Parking Features | Concrete |
| Total Parking | 0.0 |
| Lot Size Area | 0.6 |
| Foundation Details | Combination,Slab,Crawl Space |
| Spa | No |
| Building Area Total | 3518.0 |
| Lot Dimensions | 0.60 acre |
| Lot Size Acres | 0.6 |
| Frontage Type | See Remarks |
| Waterfront Y/N | No |
| Road Frontage Type | City Street,State Road |
| Crops Included Y/N | No |
| Horse Y/N | No |
Amenities
- Foreclosure
- Views
- Short Sale
- New Construction
- Adult 55+
- Lease To Own
- No HOA Fees
- Furnished
- Primary On Main
- Air Conditioning
- Seller Finance
- Green
- Fixer Upper
- Horse
- Golf
- Fireplace
- Deck
- Garage
- Basement
- Pool
Property vs Single Family Average in 30830
Price
Taxes
Year Built
Visits
 Aiken Board of Realtors® All information deemed reliable but not guaranteed. All properties are subject to prior sale, change or withdrawal. Neither listing broker(s) or information provider(s) shall be responsible for any typographical errors, misinformation, misprints and shall be held totally harmless. Listing(s) information is provided for consumer's personal, non-commercial use and may not be used for any purpose other than to identify prospective properties consumers may be interested in
 The data relating to real estate on this web site comes in part from the Internet Data Exchange program of Hive MLS LLC, and is updated as of September 18, 2026 6:36 PM UTC All information is deemed reliable but not guaranteed and should be independently verified. All properties are subject to prior sale, change, or withdrawal. Neither listing broker(s) nor Weichert, Realtors® - Cornerstone - Martinez shall be responsible for any typographical errors, misinformation, or misprints, and shall be held
