
Address
110 Oak Lane, Waynesboro, GA
Price
$ 458,000
Property Attributes
- MLS#100602229
- TypeSingle Family
- Listing Status Active
- CountyBURKE
- CityWaynesboro
- AreaSpring Valley
- NeighborhoodWaynesboro
- Zip30830
- StyleSingle Family Residence
- Year Built1977
- Price$ 458,000
- Bedrooms4
- Full Bathrooms3
- Half Bathrooms1
- Sqr Footage3433
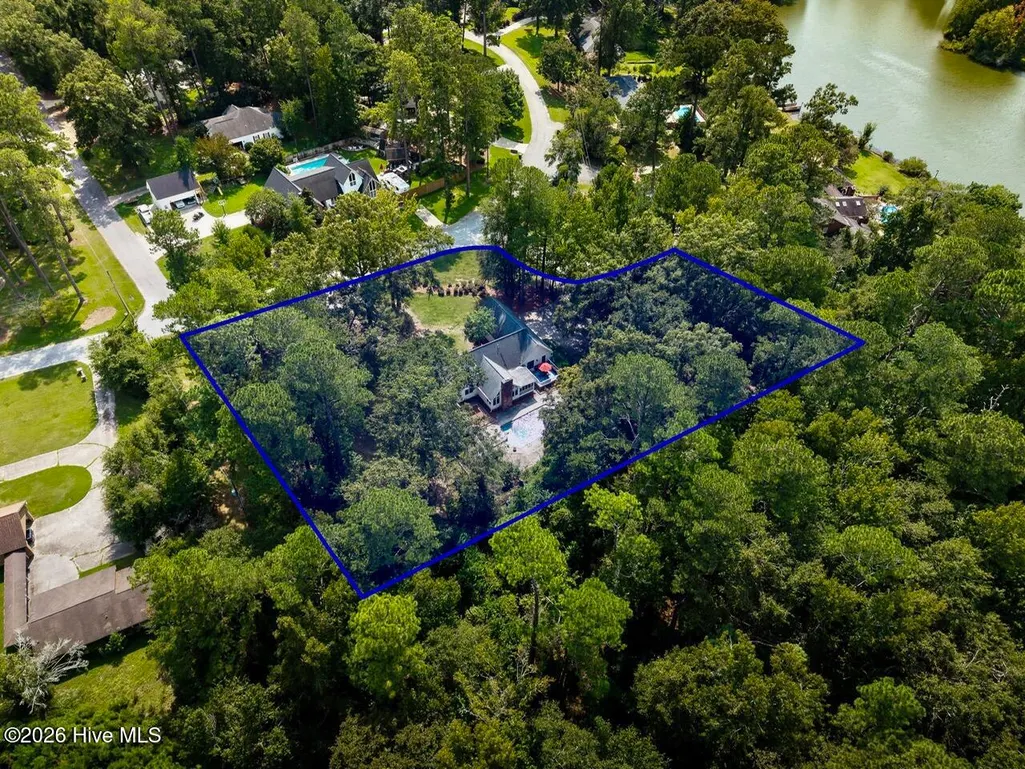
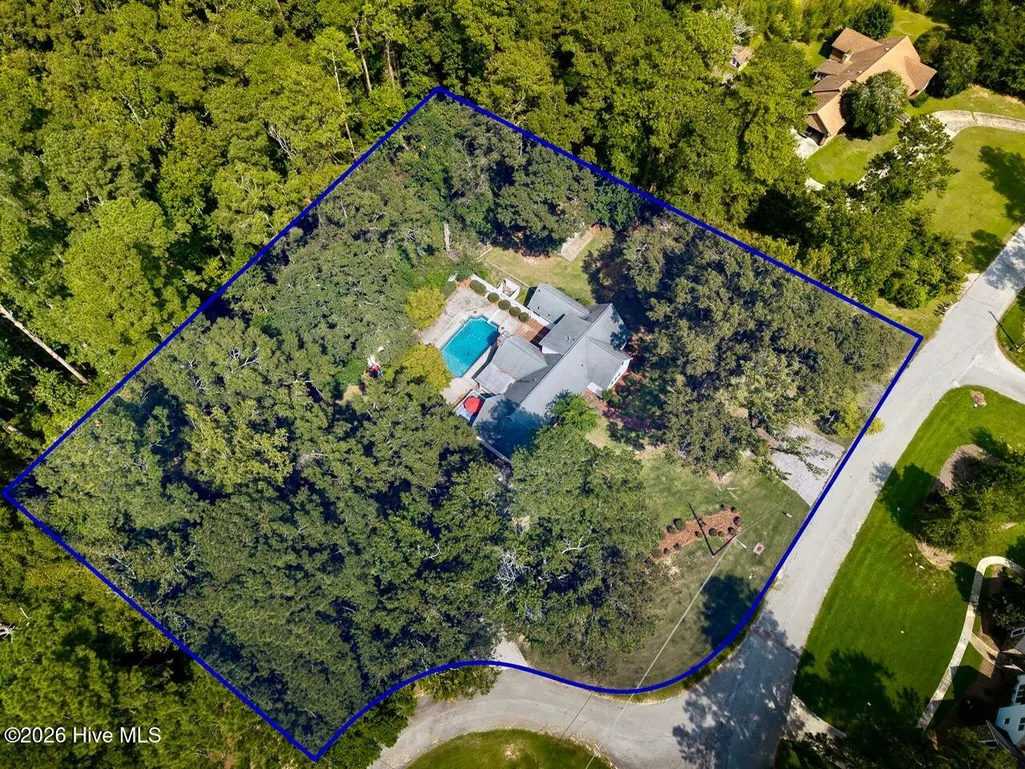
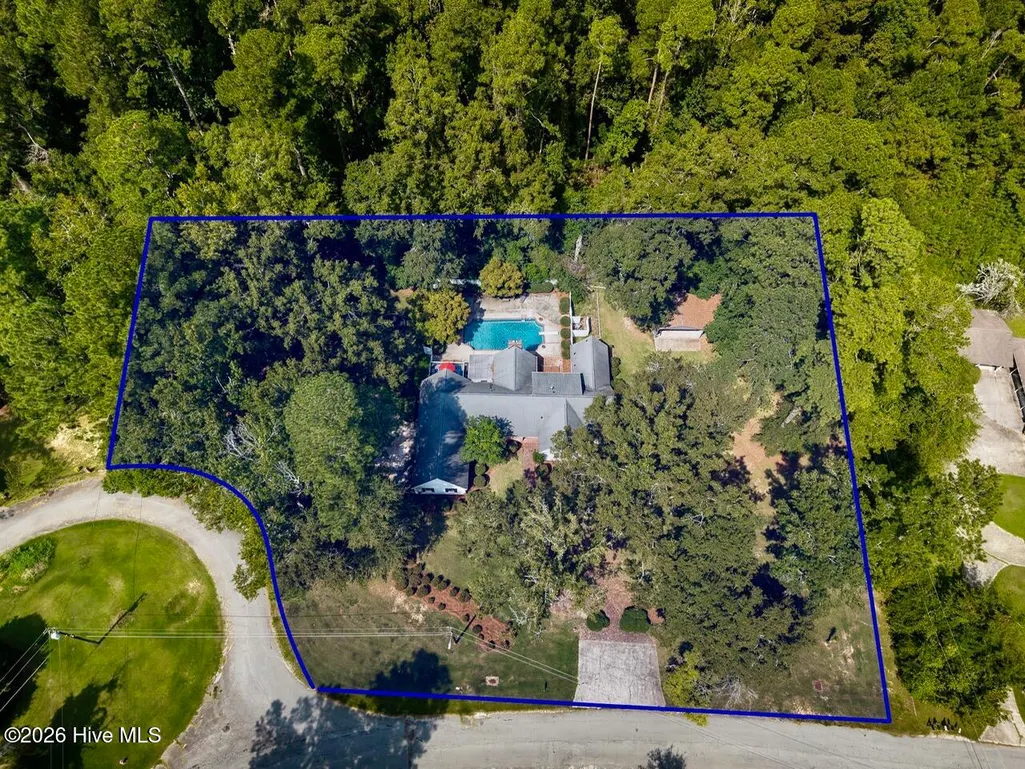
- Lot Size1.33 Acres
Data Source:
North Carolina Regional MLS (NCRMLS)
Property Description
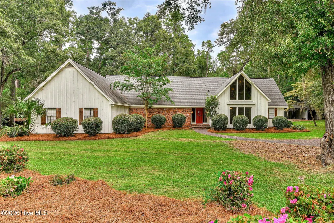
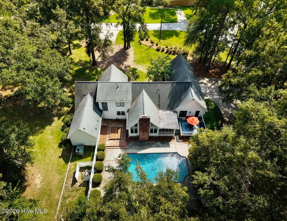
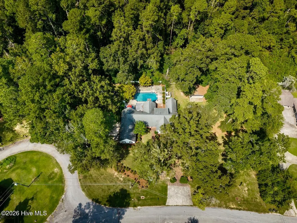
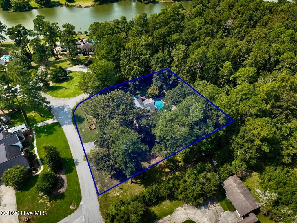
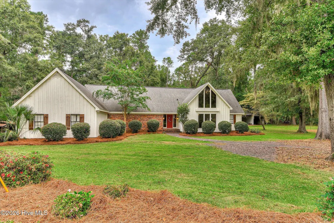
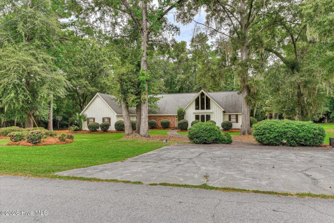
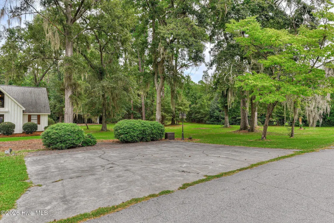
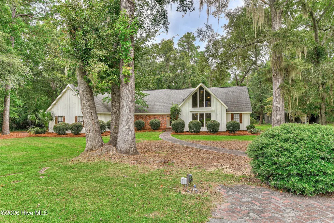
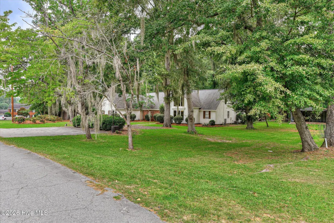
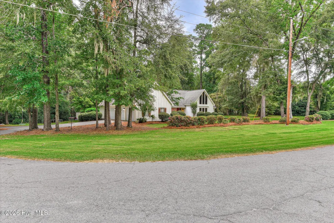
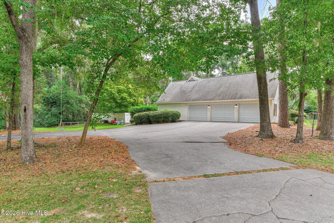
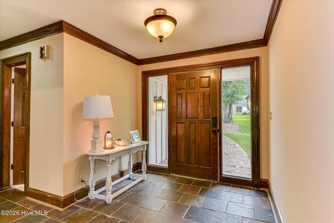
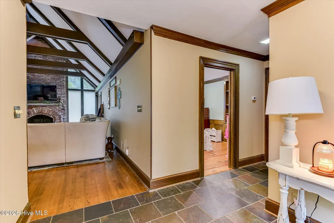
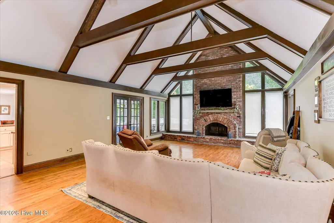
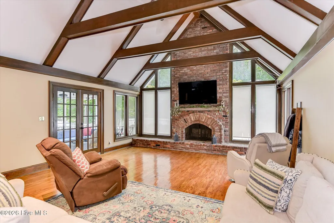
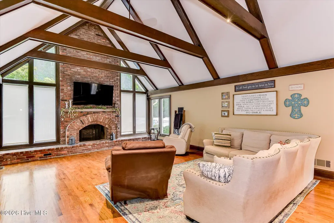
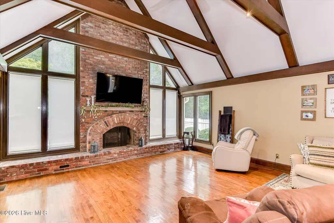
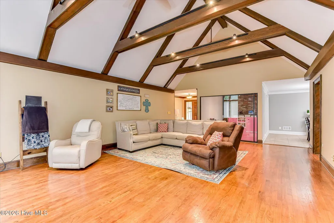
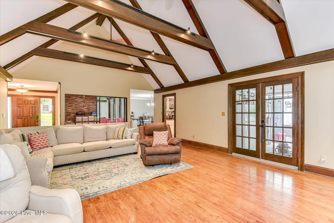
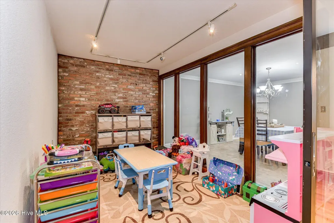
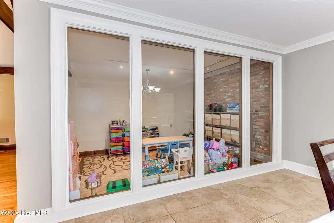
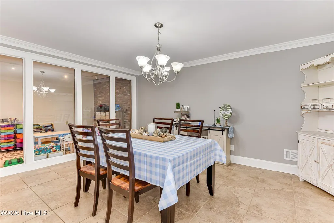
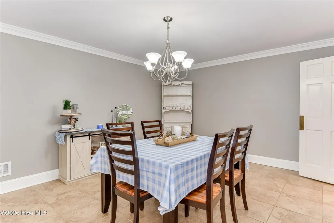
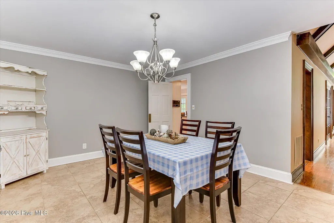
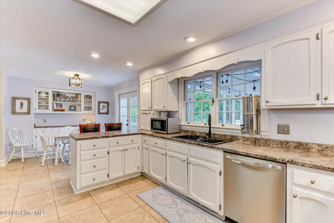
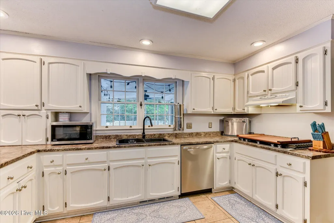
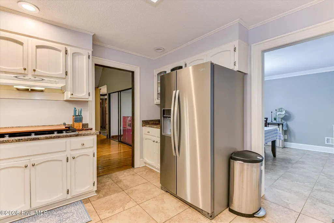
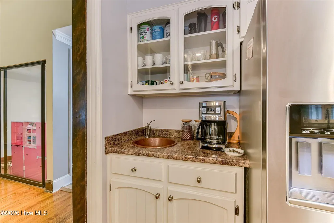
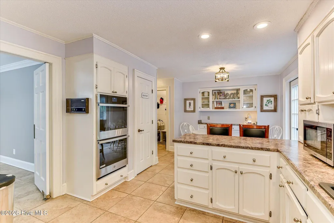
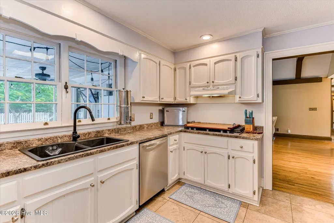
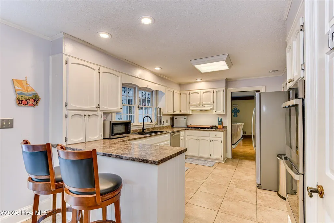
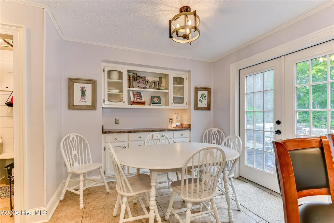
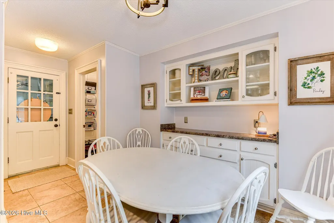
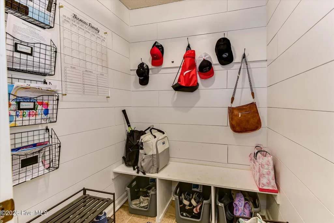
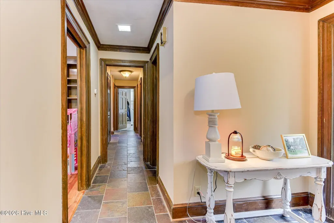
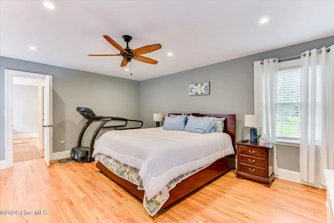
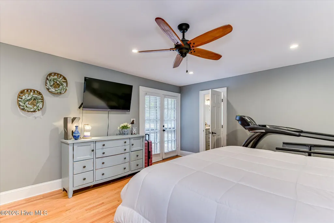
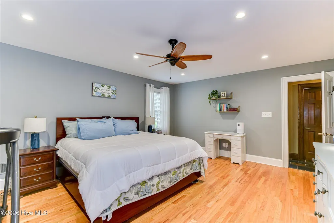
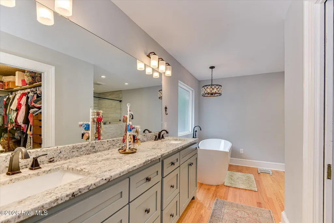
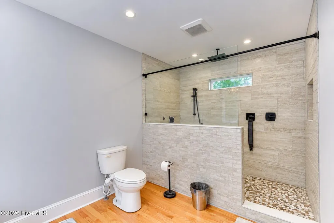
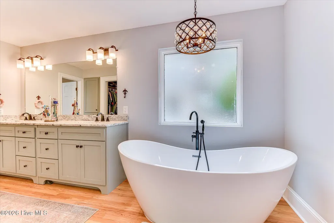
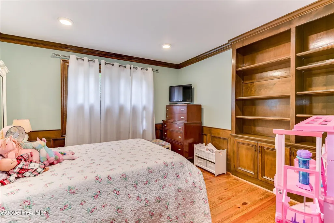
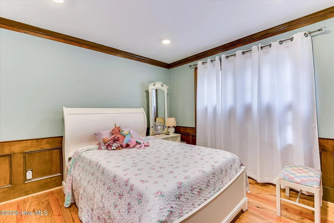
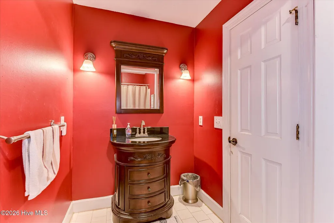
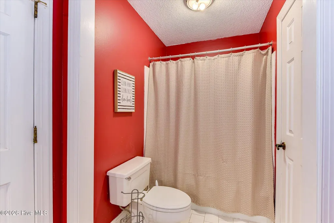
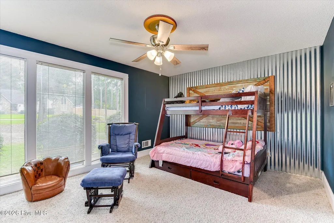
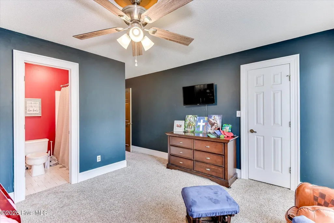
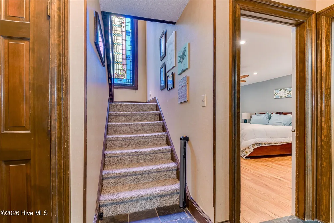
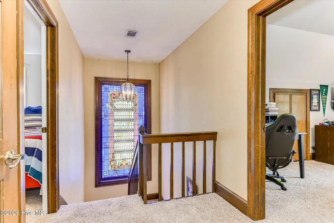
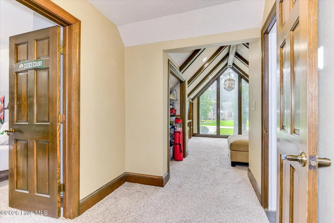
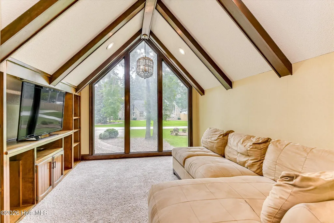
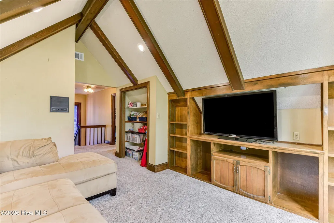
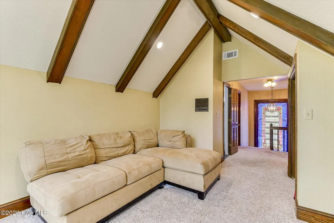
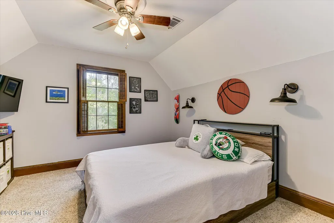
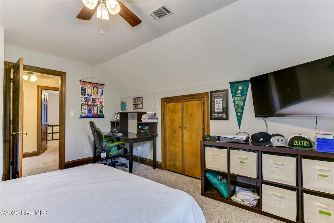
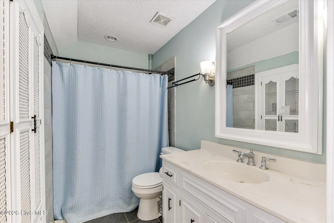
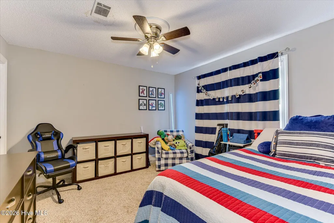
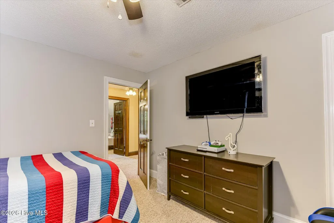
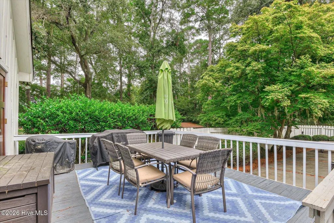
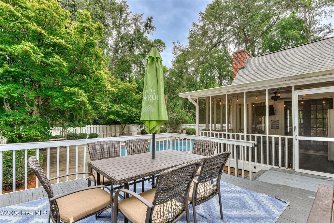
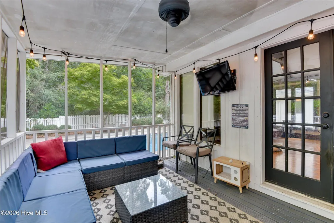
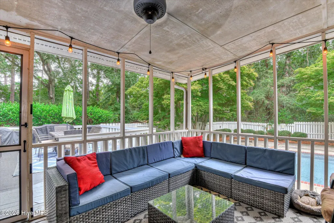
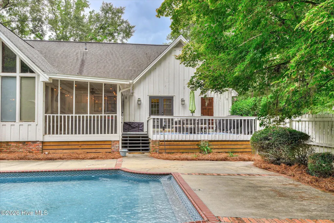
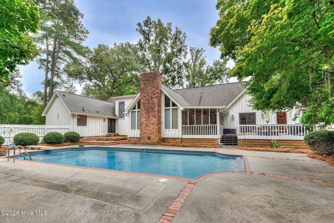
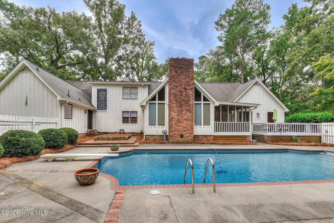
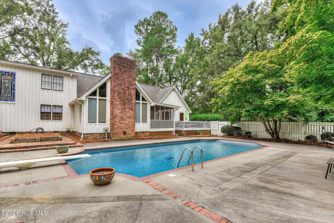
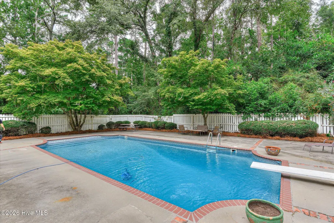
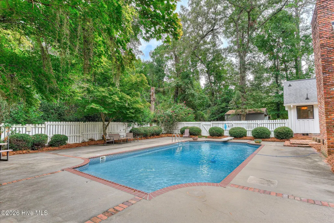
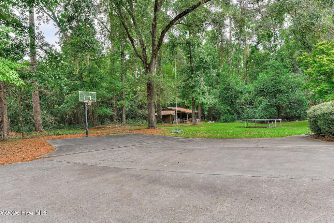
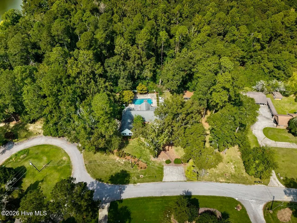
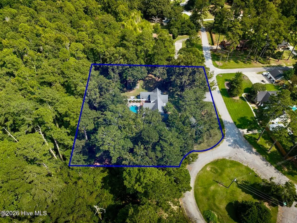
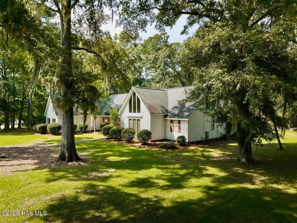
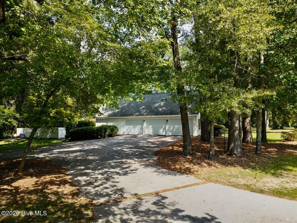
Spacious home with style and amenities on private 1.33-acre lot with inground pool near Jones Lake and just minutes from downtown Waynesboro! With 3,433 square feet, this home boasts incredible living spaces and four bedrooms, prime for family and friends and set up wonderfully for both entertaining and daily life. Enjoy mega curb appeal appreciated with a long-front walk that leads to the front entry, where inside you'll find a welcoming foyer and a view of the impressive living room. The sprawling living room features vaulted ceilings, accent beams, and a towering brick fireplace with a beautiful arched firebox and a hearth the stretches the width of the room. Windows on either side of the fireplace and French doors to a screened porch make this space an inviting place to host friends or cozy up to a winter fire. Truly a thoughtful layout, the home offers so many well-designed and practical spaces, from the formal dining room to the eat-in kitchen, and the flex/office space to the massive laundry room and loads of storage. In the kitchen, you'll find generous workspace, stainless steel appliances, gas range, coffee bar and a pantry. Exits from this area lead to the back deck and also to the three-bay garage with additional storage, as well as access to a smart mud room with space for dropping essentials while on the go. Also on the main level, you'll find the primary suite, spare bedroom with en suite bathroom access, a study with wooden built-ins and the laundry room. The sprawling primary suite features a walk-in closet and an en suite bathroom with double vanity, granite counters, stylish fixtures, deep stand-alone soaker tub and a walk-in tiled shower. Ascending the U-shaped stairwell introduces another impressive custom feature, a beautiful stained glass window that spans wall of the landing. The stairwell leads to two bedrooms, a hall bathroom and a great bonus space/rec room upstairs with windows overlooking the front lawn. Outdoor living is a highlight as well on this 1.33-acre lot, where the home's back deck leads to a backyard oasis with a lovely scalloped-edge inground pool with brick coping, privacy fencing and established landscaping. Sure to be a hub for your family gatherings, celebrations and plenty of relaxation, this space offers a true lifestyle perk and even has a half-bath with an exterior entrance for easy access. In addition, enjoy raised garden beds on a brick patio space, and great options for storage and hobbies with a site-built workshop/outbuilding along with a large metal storage shed with concrete floors and enclosed on three sides. Situated along the edge of the Spring Valley neighborhood, this location offers space, privacy and an enjoyable atmosphere for bike rides, morning walks and appreciating the outdoors...and still just minutes from retail, restaurants, medical care and more!
| Elementary School | Middle School | High School |
|---|---|---|
| Waynesboro Elementary School | Burke County Middle School | Burke County High School |
| Price History | |
|---|---|
| 9/9/2026 | Listed $458,000 |
General Features
| Living Area | 3433.0 |
|---|---|
| Heating | Fireplace(s),Electric |
| Cooling | Central Air,Ceiling Fan(s) |
| Utilities | Cable Available |
| Possession | Close Of Escrow,At Closing |
| Roof | Composition |
| Appliances | Built-In Electric Oven,Refrigerator,Dishwasher,Cooktop |
| Zoning | R1 |
| Garage Spaces | 3.0 |
| Patio/Porch Features | Deck |
| Pool Features | In Ground,Private,Vinyl |
| Security Features | Smoke Detector(s) |
| Construction Materials | Cedar,Brick,Wood Frame |
| Year Built | 1977 |
| View | See Remarks |
| Levels | Two |
| Property Subtype | Single Family Residence |
| Parcel Number | 074b039 |
| County | Burke |
| Operating Expense | 0.0 |
| New Construction | No |
| Property Type | Residential |
| In City Limits? (Y/N) | Yes |
| Association Amenities | Street Lights |
| HOA | No |
| Attached Garage | Yes |
| Subdivision Name | Spring Valley |
| Garage Y/N | Yes |
| Other Structures | Workshop,Outbuilding |
| Total Rooms | 10 |
| Full Baths | 3 |
| Status | Active |
| Directions | From Spring Valley Road,turn onto Oak Lane. Property is located on north side of Oak Lane before you reach the Old Millen Highway. |
| High School | Burke County |
| City | Waynesboro |
| Lot Size Units | Acres |
| Lot Size Square Feet | 57935.0 |
| Carport Spaces | 0.0 |
| Carport Y/N | No |
| Elementary School | Waynesboro |
| Property Attached Y/N | No |
| Land Lease Y/N | No |
| Home Warranty Y/N | No |
| Middle/Junior High School | Burke County |
| Lease Considered Y/N | No |
| Virtual Tour | https://www.zillow.com/view-imx/3f5a48c4-6172-4247-b592-8ecc04052b3b?setAttribution=mls&wl=true&initialViewType=pano&utm_source=dashboard |
| Structure Type | Wood Frame,Stick Built |
| Living Area Units | Square Feet |
| Standard Status | Active |
| Legal Description | Deed Book and Page 1246 071 |
| IslandOrMainland | Mainland |
Interior Features
| Interior Amenities | Walk-in Closet(s),Entrance Foyer,Ceiling Fan(s),Pantry,Walk-in Shower,Eat-in Kitchen,Walk-In Closet(s) |
|---|---|
| Basement | None |
| Flooring | Vinyl,Carpet,Ceramic Tile,Hardwood |
| Water Heater | Natural Gas,Tankless |
| Master Bed Level | Primary Living Area |
| Total Stories | 2 |
| Basement (Y/N) | No |
| Air Conditioning Y/N | Yes |
| Heating Y/N | Yes |
| Fireplace Y/N | Yes |
| Half Baths | 1 |
| Laundry Features | Dryer Hookup,Washer Hookup |
| Total Bedrooms | 4 |
| Attic Features | Permanent Stairs |
| Entry Level | 1 |
| Room Type | Dining Area,Living Room,Dining Room,Master Bedroom,Laundry,Bedroom 2,Bedroom 3,Bedroom 4,Bonus Room,Office |
| Total Baths | 4 |
| Living Area Range | 3000 - 3499 |
| SmokingYN | No |
Exterior Features
| Exterior Finish | Brick,Cedar |
|---|---|
| Fencing | Privacy |
| Parking Features | Concrete,Garage,Parking Pad |
| Lot Features | Landscaped,Sprinklers in Front |
| Water Source | Public |
| Total Parking | 3.0 |
| Lot Size Area | 1.33 |
| Foundation Details | Other,Crawl Space,Pilings |
| Spa | No |
| Building Area Total | 3433.0 |
| Lot Dimensions | 1.33 ac |
| Lot Size Acres | 1.33 |
| Road Surface Type | Paved |
| Frontage Type | See Remarks |
| Waterfront Y/N | No |
| Road Frontage Type | City Street,State Road,Paved |
| Crops Included Y/N | No |
| Horse Y/N | No |
Amenities
- Foreclosure
- Views
- Short Sale
- New Construction
- Adult 55+
- Lease To Own
- No HOA Fees
- Furnished
- Primary On Main
- Air Conditioning
- Seller Finance
- Green
- Fixer Upper
- Horse
- Golf
- Fireplace
- Deck
- Garage
- Basement
- Pool
Property vs Single Family Average in 30830
Price
Year Built
Visits
 Aiken Board of Realtors® All information deemed reliable but not guaranteed. All properties are subject to prior sale, change or withdrawal. Neither listing broker(s) or information provider(s) shall be responsible for any typographical errors, misinformation, misprints and shall be held totally harmless. Listing(s) information is provided for consumer's personal, non-commercial use and may not be used for any purpose other than to identify prospective properties consumers may be interested in
 The data relating to real estate on this web site comes in part from the Internet Data Exchange program of Hive MLS LLC, and is updated as of September 18, 2026 6:36 PM UTC All information is deemed reliable but not guaranteed and should be independently verified. All properties are subject to prior sale, change, or withdrawal. Neither listing broker(s) nor Weichert, Realtors® - Cornerstone - Martinez shall be responsible for any typographical errors, misinformation, or misprints, and shall be held
