

Address
1654 Ne Cedar Creek Drive, Thomson, GA
Price
$ 549,900
Property Attributes
- MLS#100602138
- TypeSingle Family
- Listing Status Active
- CountyMCDUFFIE
- CityThomson
- AreaCedar Creek
- NeighborhoodThomson
- Zip30824
- StyleSingle Family Residence
- Year Built2002
- Taxes$ 3920
- Price$ 549,900
- Bedrooms3
- Full Bathrooms2
- Half Bathrooms1
- Sqr Footage2826
- Lot Size2.76 Acres
Data Source:
North Carolina Regional MLS (NCRMLS)
Property Description
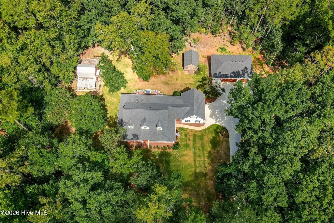
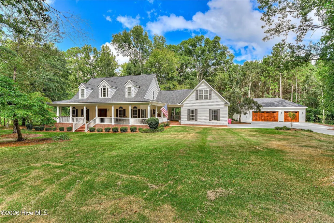
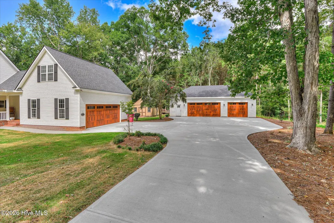
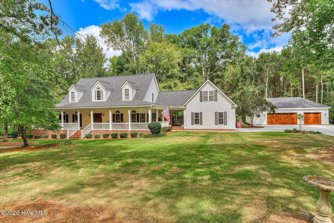
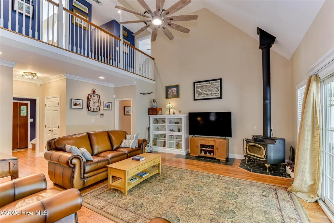
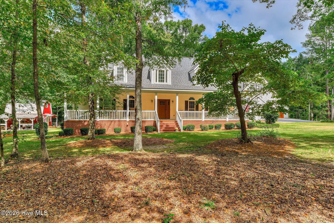
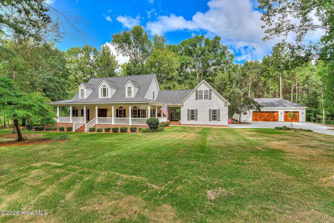
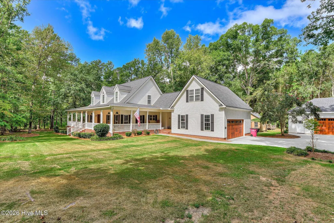
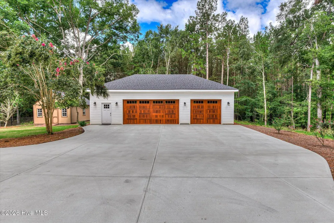
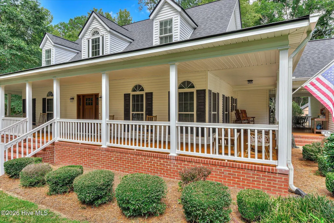
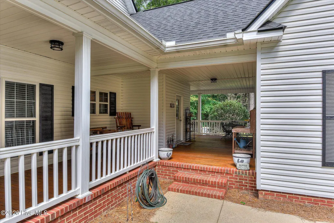
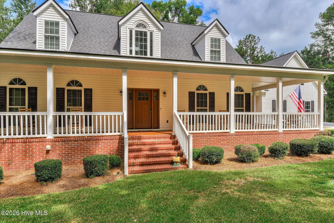
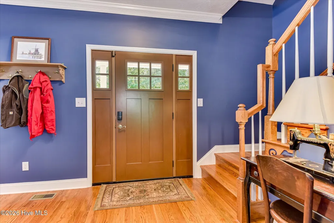
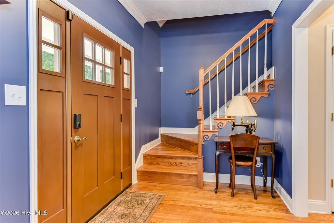
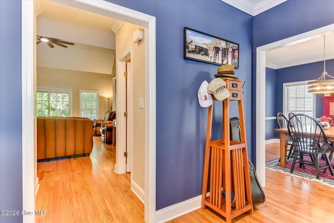
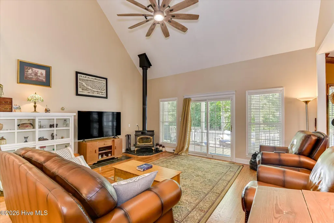
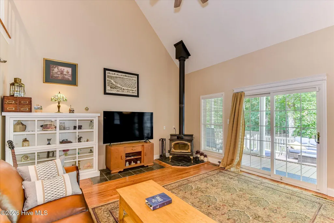
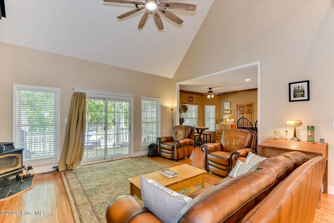
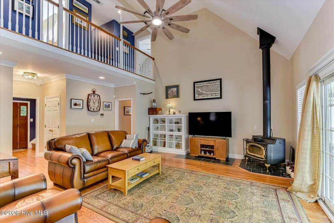
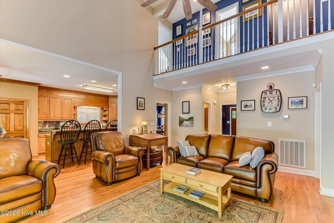
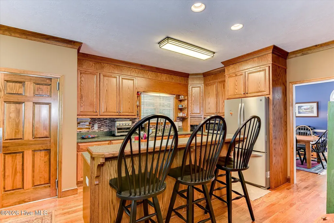
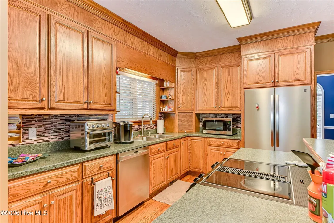
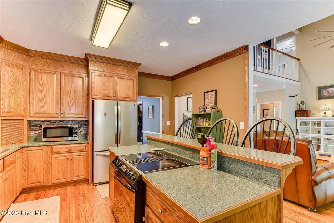
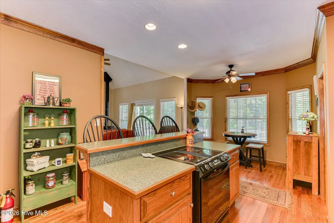
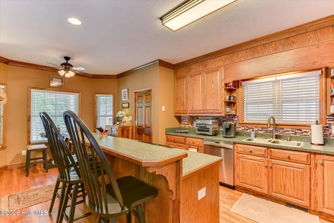
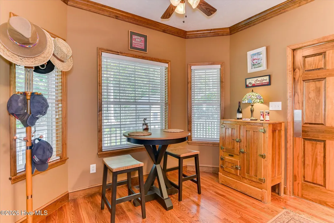
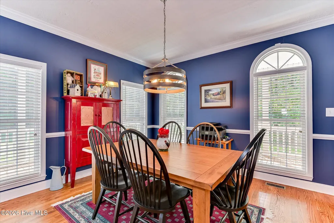
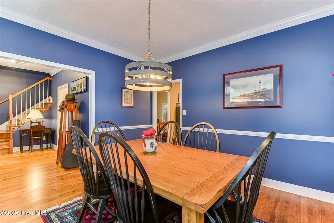
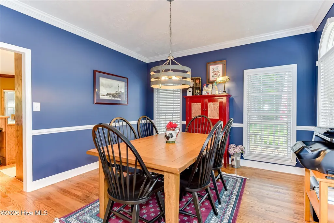
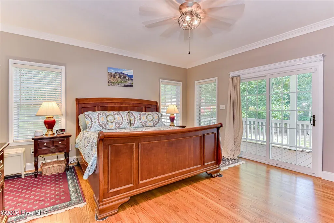
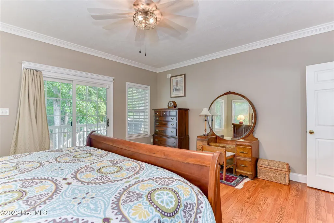
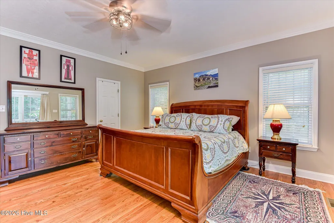
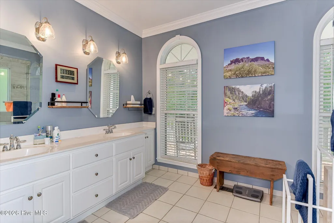
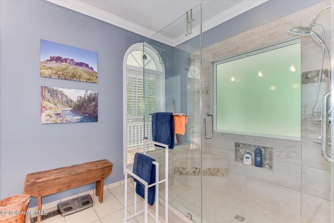
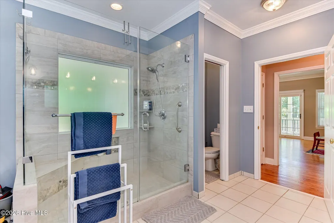
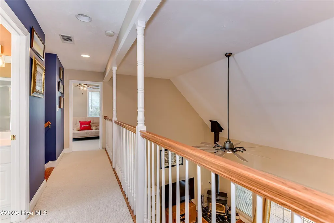
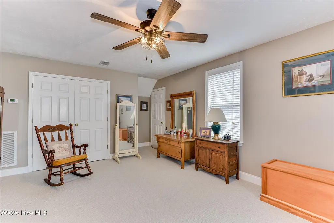
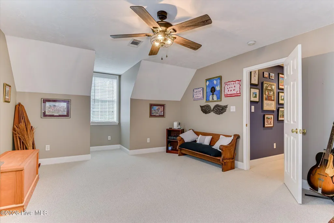
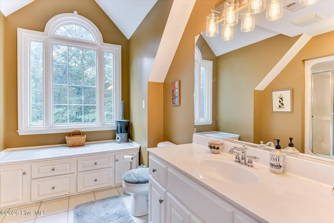
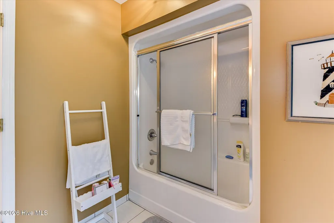
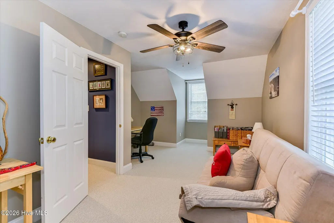
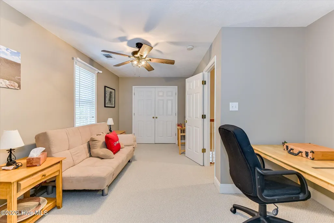
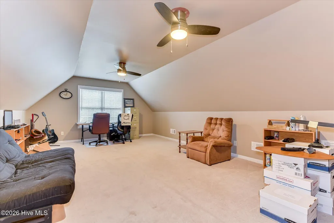
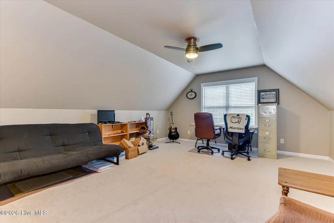
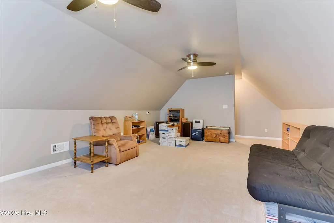
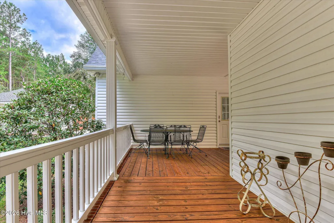
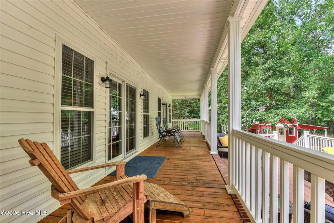
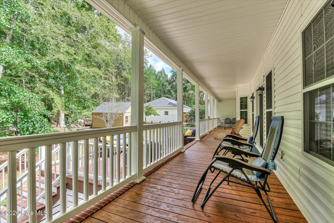
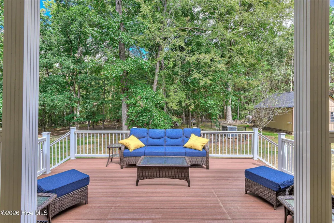
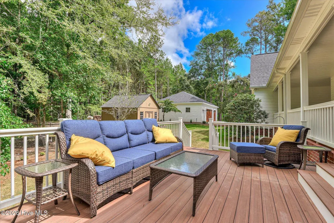
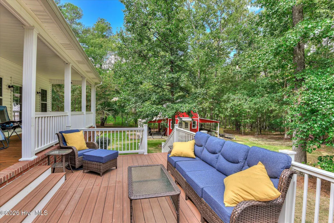
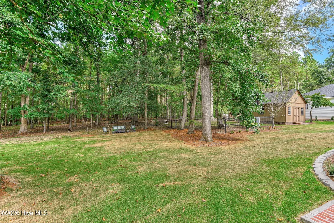
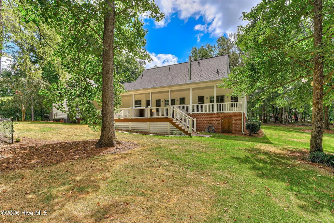
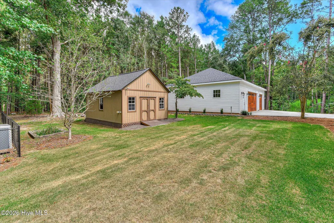
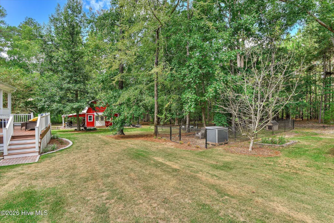
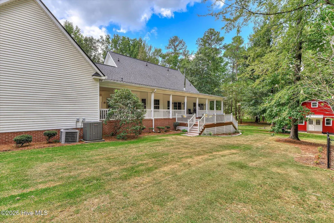
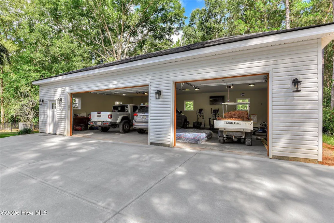
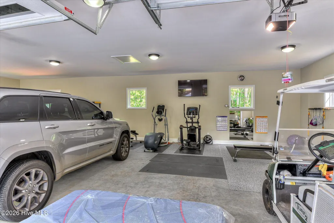
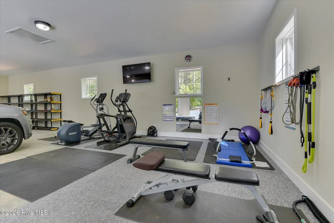
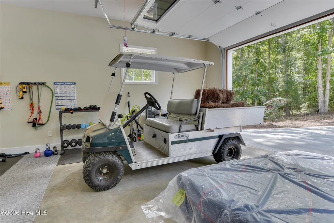
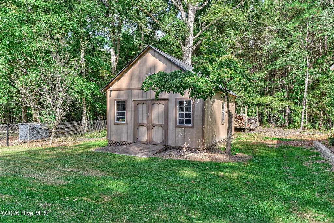
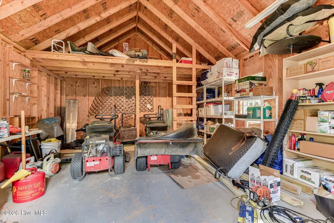
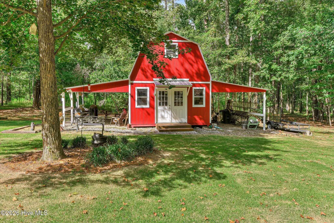
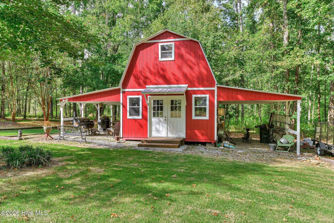
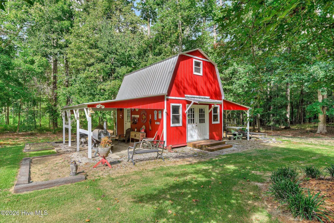
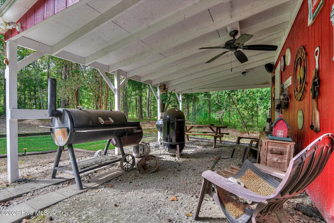
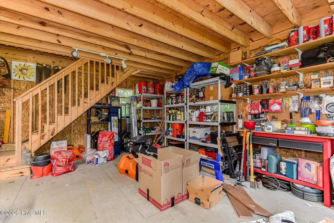
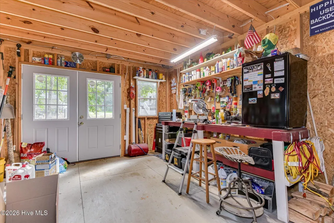
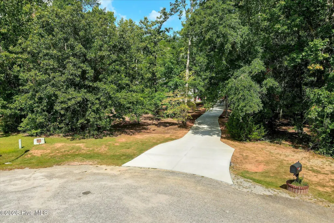
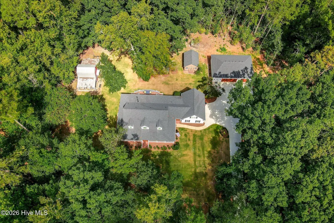
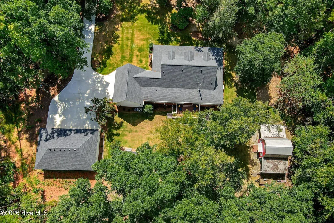
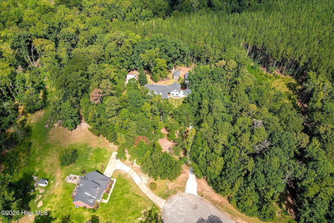
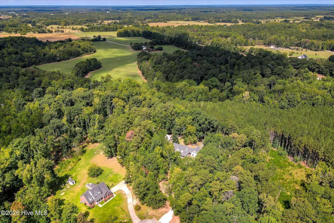
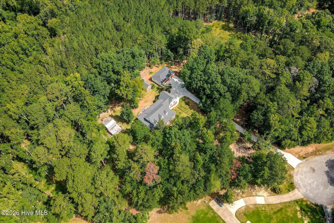
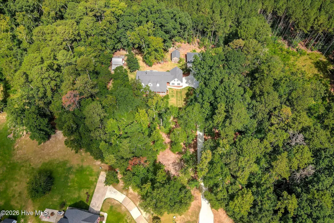
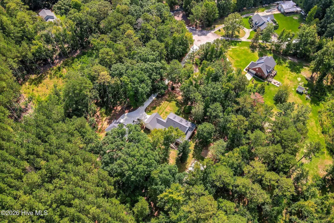
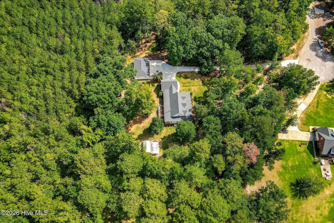
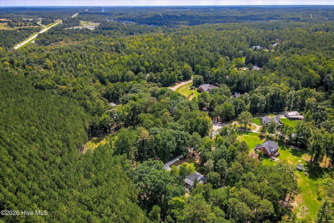
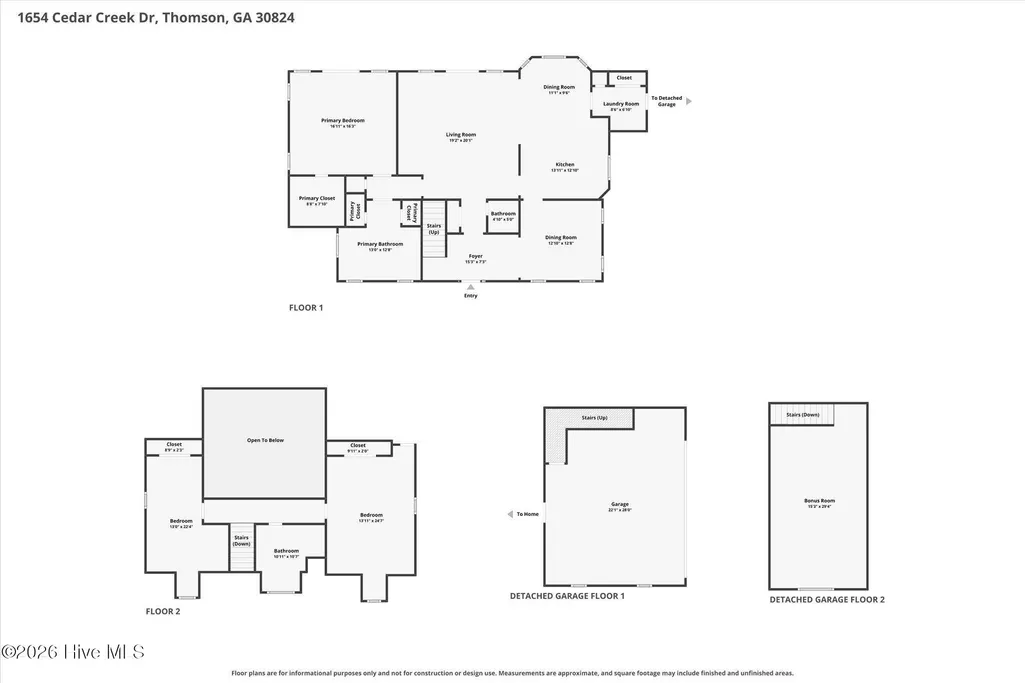
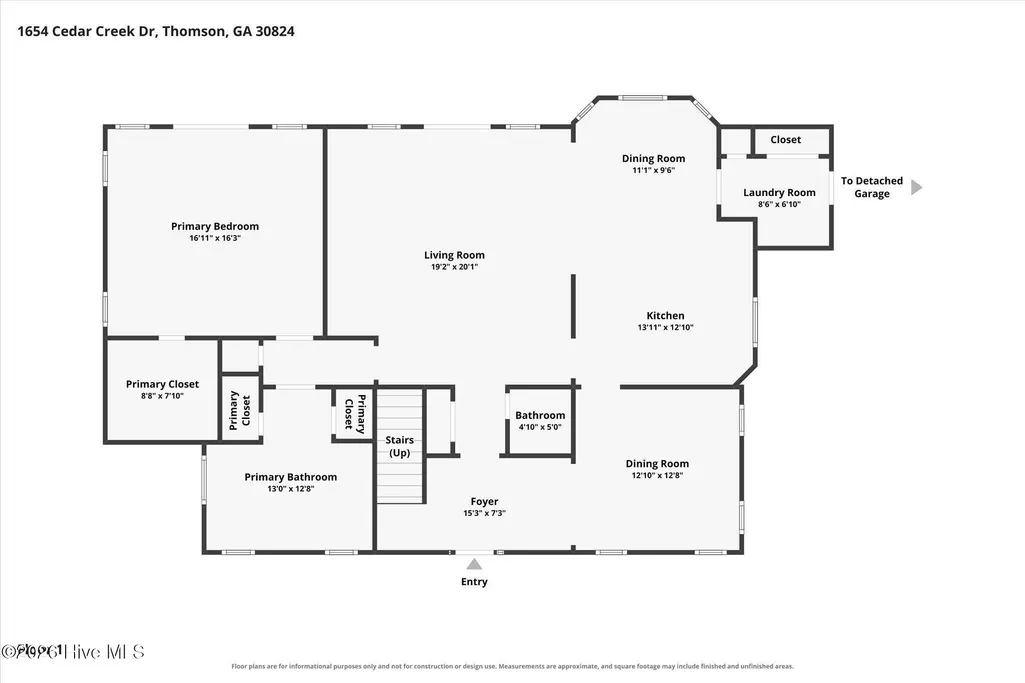
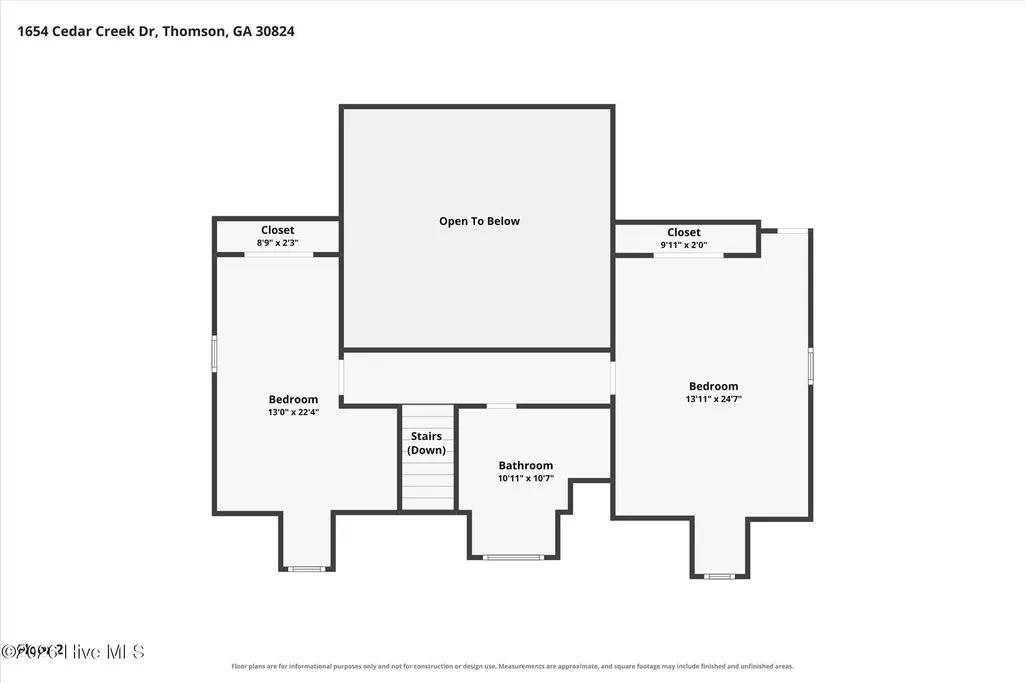
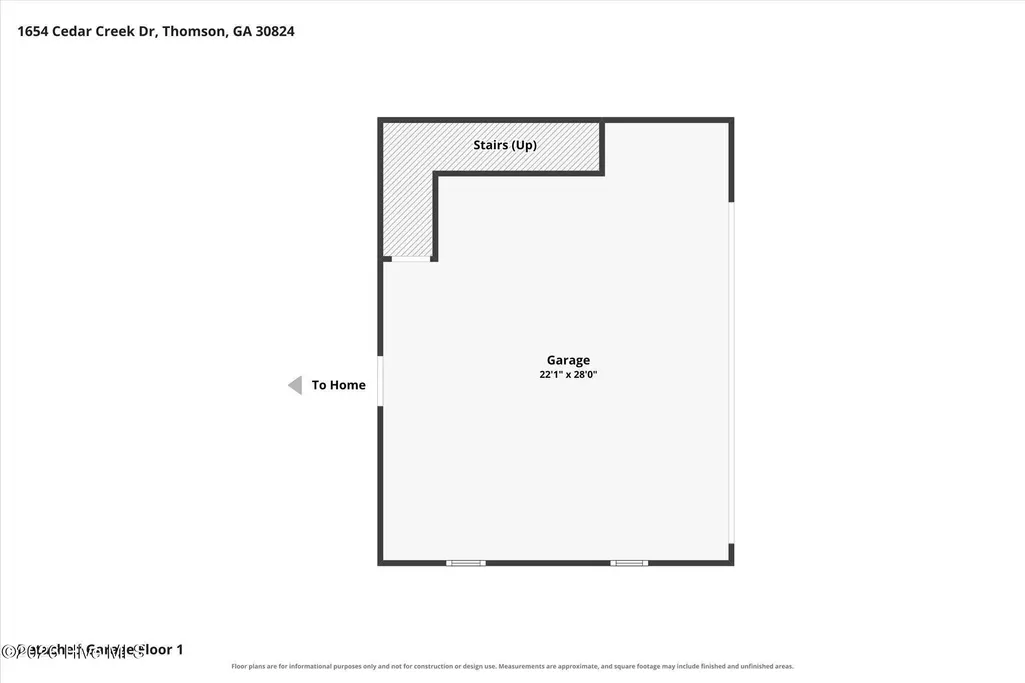
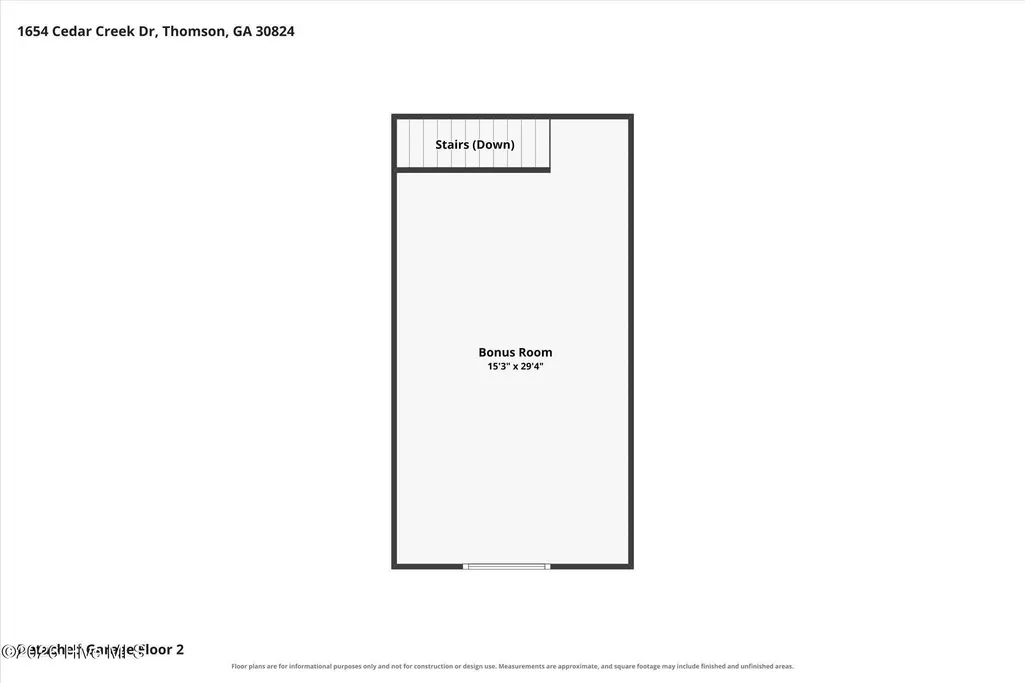
ENJOY GENTLEMAN'S COUNTRY LIVING!! Nestled on 2.76 beautifully wooded acres, this meticulously maintained home offers the perfect blend of privacy, functionality, and space for entertaining. Inside, you'll find a generously sized main level master suite, two other bedrooms offering ample closet space, and attic storage. In addition, don't miss a spacious finished 500-square-foot bonus room that provides endless possibilities as a fourth bedroom, home office, hobby room, or additional living space. Outdoor living takes center stage with a welcoming wrap-around front porch and a newly added 12' x 20' rear deck, completed in December 2025; perfect for enjoying the peaceful surroundings or hosting family and friends. Car enthusiasts, hobbyists, and those needing additional storage will appreciate the abundance of secure parking and workspace, including an attached two-car garage AND an impressive 1,350-square-foot detached three-car garage. The property also features a two-story barn with endless potential, and is an ideal gathering space for family events and entertaining or a future opportunity for additional living space. A large outbuilding and dog kennel provide even more versatility, with electricity available to the barn, outbuilding, and detached garage. Recent improvements include a new roof completed in January 2021 and a new 200+ foot concrete driveway. With upgrades galore and endless possibilities both inside and out, this exceptional property offers the space, privacy, and lifestyle you've been searching for. Convenient to I-20, 30 minutes to Augusta Hospitals, 5 min to Piedmont Thomson, and just a short drive to restaurants and shopping. Too many features to list; this is truly a must-see!
| Elementary School | Middle School | High School |
|---|---|---|
| Maxwell-Norris Elementary School | Thomson Middle School | Thomson High School |
| Price History | |
|---|---|
| 9/8/2026 | Listed $549,900 |
General Features
| Living Area | 2826.0 |
|---|---|
| Heating | Fireplace(s),Electric,Heat Pump |
| Cooling | Central Air,Ceiling Fan(s) |
| Utilities | Water Connected |
| Possession | Close Of Escrow,At Closing |
| Roof | Composition |
| Appliances | Refrigerator,Range,Dishwasher |
| Zoning | R2 |
| HOA Fee | 0.0 |
| Garage Spaces | 5.0 |
| Patio/Porch Features | Deck,Porch,Wrap Around,Front Porch |
| Pool Features | None |
| Security Features | Smoke Detector(s) |
| Construction Materials | Brick,Vinyl Siding,Wood Frame |
| Year Built | 2002 |
| View | See Remarks |
| Levels | Two |
| Property Subtype | Single Family Residence |
| Tax Year | 2025 |
| Taxes | 3920.2 |
| Parcel Number | 0051d020 |
| Accessibility | None |
| County | McDuffie |
| Operating Expense | 0.0 |
| New Construction | No |
| Property Type | Residential |
| In City Limits? (Y/N) | No |
| Association Amenities | Street Lights |
| HOA | No |
| Attached Garage | Yes |
| Subdivision Name | Cedar Creek |
| Garage Y/N | Yes |
| Total Rooms | 8 |
| Full Baths | 2 |
| Status | Active |
| Directions | From I-20: Take exit 175 onto Highway 150. Go over the interstate,then take a left onto Cedar Creek Drive. |
| High School | THOMSON |
| City | Thomson |
| Lot Size Units | Acres |
| Lot Size Square Feet | 120226.0 |
| Carport Spaces | 0.0 |
| Carport Y/N | No |
| Green Building Verification Type | None |
| Elementary School | Maxwell-Norris |
| Property Attached Y/N | No |
| Land Lease Y/N | No |
| Home Warranty Y/N | No |
| Middle/Junior High School | Thomson |
| Lease Considered Y/N | No |
| Virtual Tour | https://www.zillow.com/view-imx/51a94399-3601-4182-b77a-b97ead78ba41?setAttribution=mls&wl=true&initialViewType=pano&utm_source=dashboard |
| Structure Type | Wood Frame,Stick Built |
| Living Area Units | Square Feet |
| Standard Status | Active |
| Tax Assessed Value | 170666 |
| Tax Lot | 20 |
| Legal Description | N/A |
| IslandOrMainland | Mainland |
Interior Features
| Interior Amenities | Walk-in Closet(s),Entrance Foyer,Pantry,Blinds/Shades,Walk-In Closet(s) |
|---|---|
| Basement | Crawl Space |
| Flooring | Carpet,Ceramic Tile,Hardwood |
| Water Heater | Electric |
| Master Bed Level | Primary Living Area |
| Total Stories | 2 |
| Basement (Y/N) | No |
| Air Conditioning Y/N | Yes |
| Heating Y/N | Yes |
| Window Features | Storm Window(s),Thermal Windows |
| Fireplace Y/N | Yes |
| Half Baths | 1 |
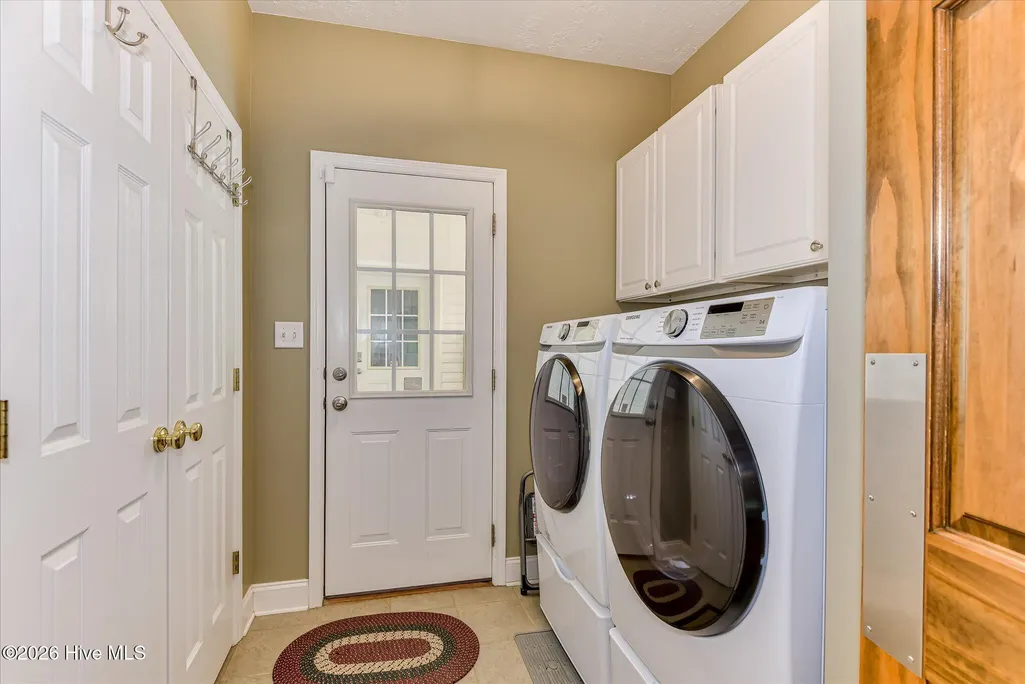
| Laundry Features | Dryer Hookup,Washer Hookup,Laundry Room |
| Total Bedrooms | 3 |
| Attic Features | Floored,Walk-In |
| Entry Level | 1 |
| Room Type | Breakfast Room,Great Room,Dining Room,Dining Area,Bedroom 3,Bedroom 2,Master Bedroom,Family Room,Bedroom 5,Bedroom 4,Living Room,Bonus Room,Laundry |
| Total Baths | 3 |
| Living Area Range | 2800 - 2999 |
| SmokingYN | No |
Exterior Features
| Exterior Finish | Brick,Vinyl Siding |
|---|---|
| Fencing | None |
| Parking Features | Attached,Detached,Concrete,Garage Door Opener,Garage |
| Lot Features | Wooded,Landscaped |
| Water Source | Public |
| Total Parking | 5.0 |
| Lot Size Area | 2.76 |
| Foundation Details | Crawl Space |
| Spa | No |
| Building Area Total | 2826.0 |
| Lot Dimensions | UNK |
| Lot Size Acres | 2.76 |
| Frontage Type | See Remarks |
| Waterfront Y/N | No |
| Road Frontage Type | City Street,State Road,Asphalt |
| Crops Included Y/N | No |
| Horse Y/N | No |
Amenities
- Foreclosure
- Views
- Short Sale
- New Construction
- Adult 55+
- Lease To Own
- No HOA Fees
- Furnished
- Primary On Main
- Air Conditioning
- Seller Finance
- Green
- Fixer Upper
- Horse
- Golf
- Fireplace
- Deck
- Garage
- Basement
- Pool
Property vs Single Family Average in 30824
Price
Taxes
Year Built
Visits
 Aiken Board of Realtors® All information deemed reliable but not guaranteed. All properties are subject to prior sale, change or withdrawal. Neither listing broker(s) or information provider(s) shall be responsible for any typographical errors, misinformation, misprints and shall be held totally harmless. Listing(s) information is provided for consumer's personal, non-commercial use and may not be used for any purpose other than to identify prospective properties consumers may be interested in
 The data relating to real estate on this web site comes in part from the Internet Data Exchange program of Hive MLS LLC, and is updated as of September 14, 2026 6:25 PM UTC All information is deemed reliable but not guaranteed and should be independently verified. All properties are subject to prior sale, change, or withdrawal. Neither listing broker(s) nor Weichert, Realtors® - Cornerstone - Martinez shall be responsible for any typographical errors, misinformation, or misprints, and shall be held
