
Just Listed

Address
2541 Blueberry Drive, Augusta, GA
Price
$ 179,000
Property Attributes
- MLS#100603410
- TypeSingle Family
- Listing Status Active
- CountyRICHMOND
- CityAugusta
- AreaFernwood
- NeighborhoodAugusta
- Zip30906
- StyleSingle Family Residence
- Year Built1962
- Taxes$ 1232
- Price$ 179,000
- Bedrooms3
- Full Bathrooms2
- Half Bathrooms0
- Sqr Footage1653
- Lot Size0.25 Acres
Data Source:
North Carolina Regional MLS (NCRMLS)
Property Description
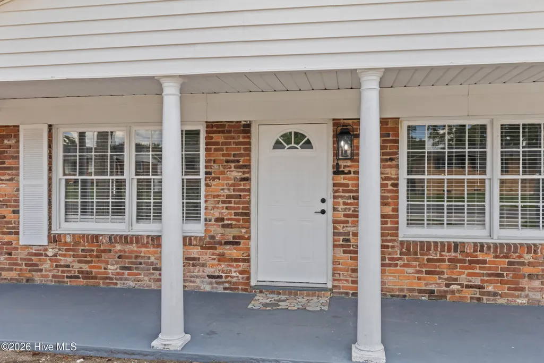
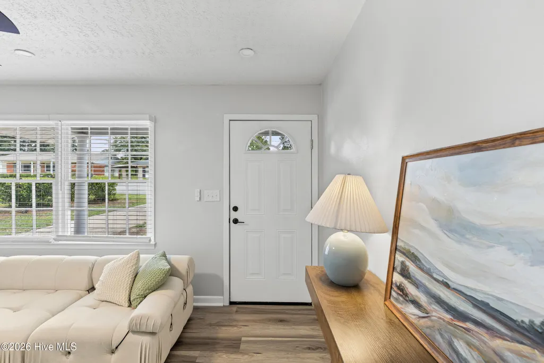
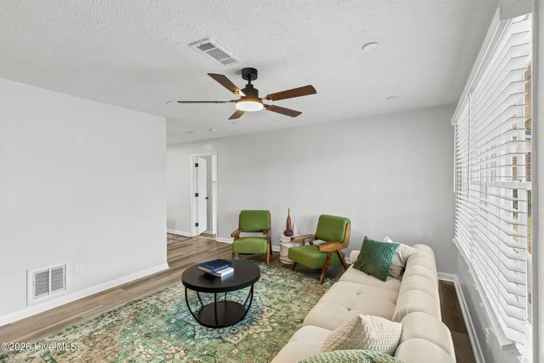
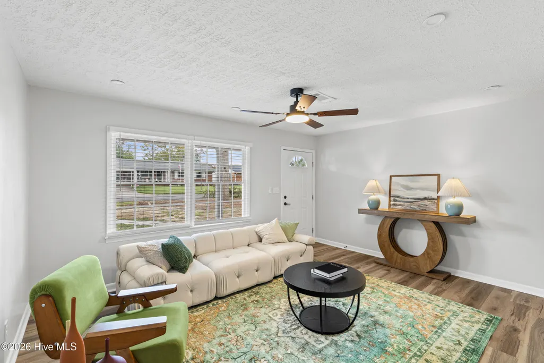
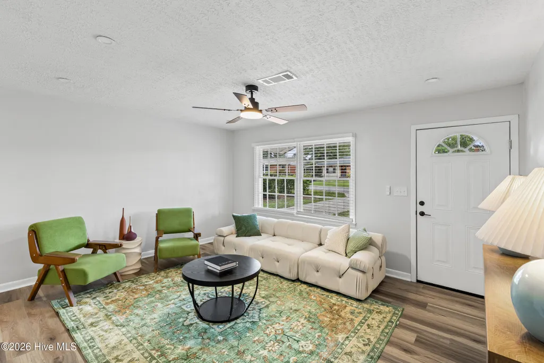
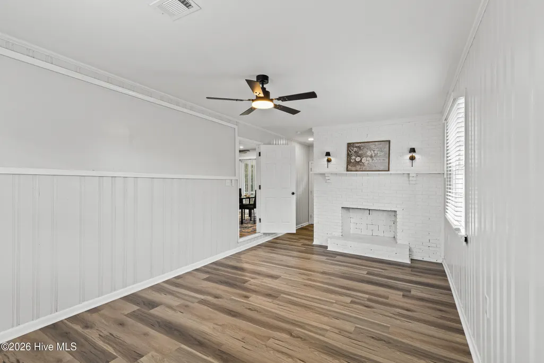
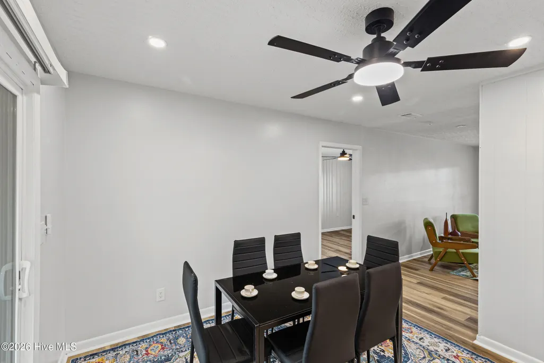
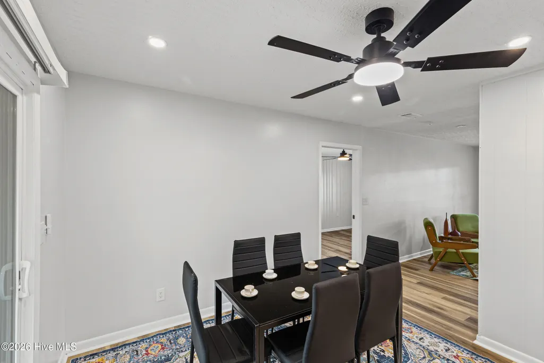
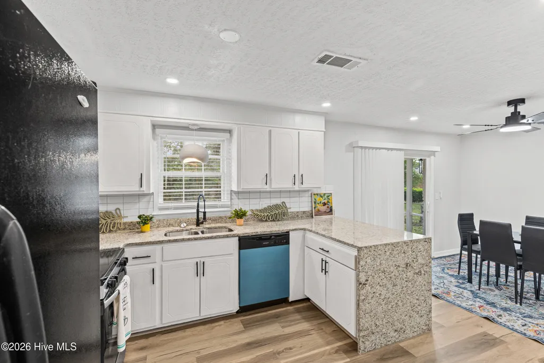
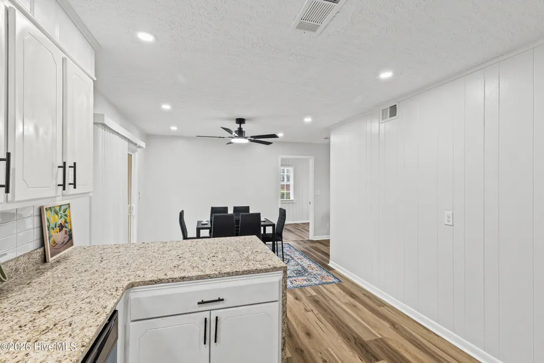
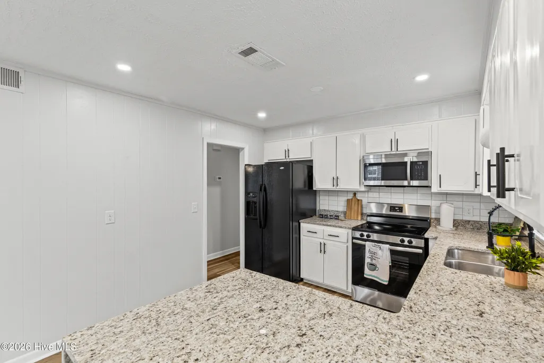
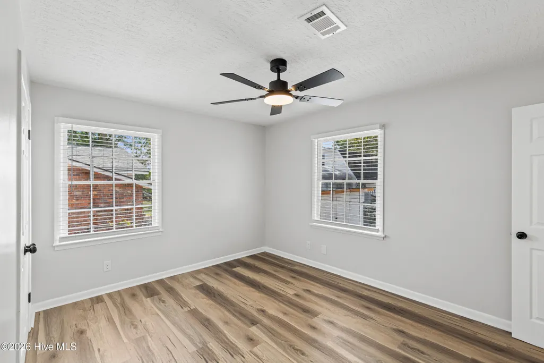
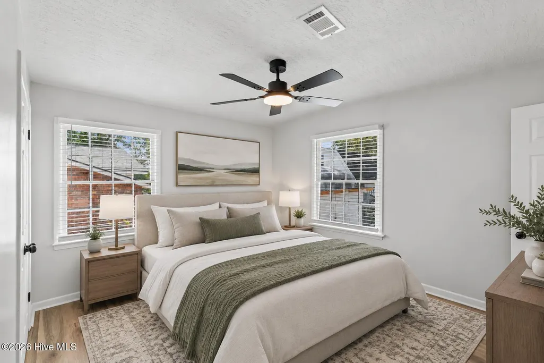
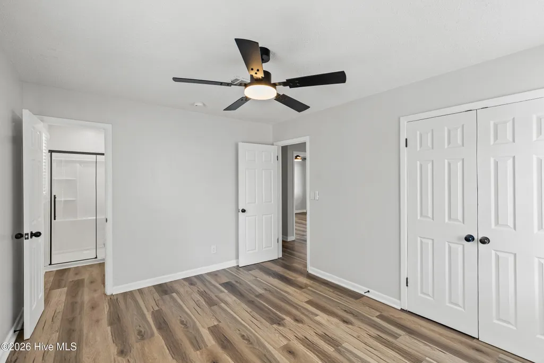
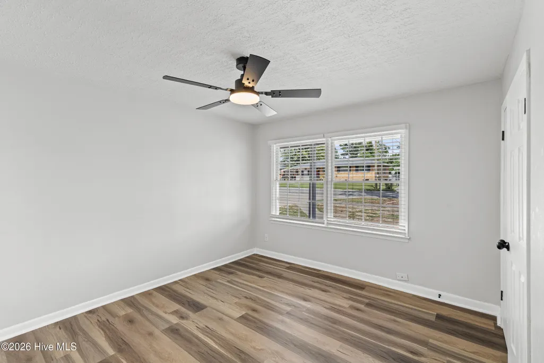
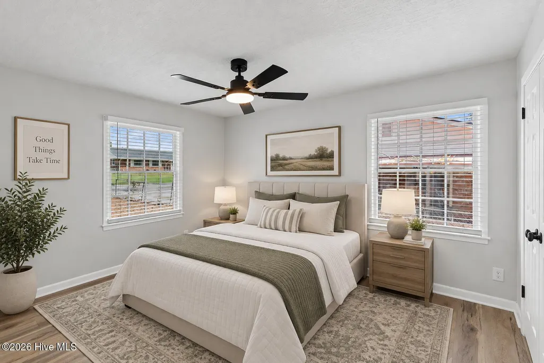
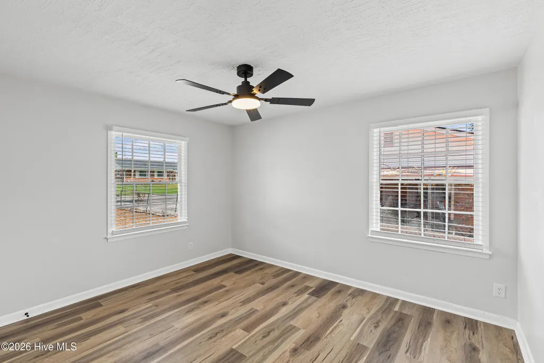
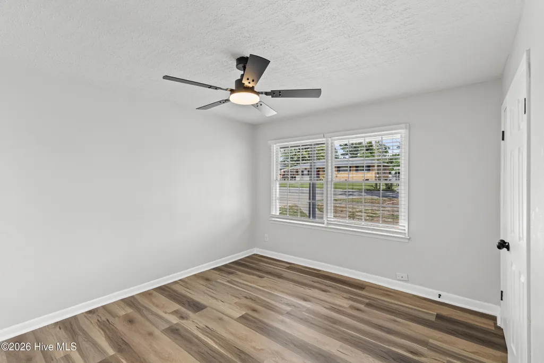
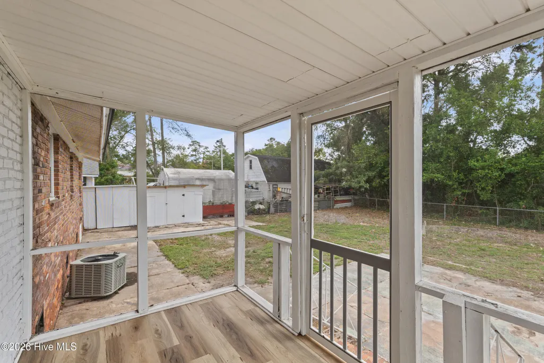
Welcome to 2541 Blueberry Drive, an updated all-brick home offering a functional floor plan, multiple living spaces, and a large fenced backyard. Inside, you'll find new luxury vinyl flooring, new light fixtures, updated ceiling fans, and neutral finishes throughout. The home offers a spacious family room along with an additional bonus room/den, providing flexible space for a second living area, home office, playroom, or entertainment room. The eat-in kitchen offers plenty of cabinet and countertop space and has been updated with a new stove, microwave, and dishwasher. The peninsula provides additional prep and serving space, while the adjoining dining area makes the layout practical for both everyday meals and entertaining. The bedrooms feature LVP flooring, ceiling fans, and good natural light. The updated bathroom includes a new vanity, modern lighting and mirror, matte-black fixtures, and a tub/shower combination with a glass shower door. Outside, the home features both a covered front porch and covered screened rear patio. The large fenced backyard provides plenty of room for outdoor activities, pets, gardening, or entertaining, and the property also includes a working storage shed for additional storage. Major improvements include a new roof and new HVAC system, giving the next owner the benefit of important updates already being completed. Conveniently located near Fort Gordon, Diamond Lakes Regional Park, shopping, grocery stores, dining, and major roadways, this home combines an updated interior, flexible living space, a large yard, and a convenient Augusta location. Schedule your showing today to see everything 2541 Blueberry Drive has to offer.
| Elementary School | Middle School | High School |
|---|---|---|
| Haines Elementary School | Richmond Hill K- Middle School | Butler Comp. High School |
| Price History | |
|---|---|
| 9/14/2026 | Listed $179,000 |
General Features
| Living Area | 1653.0 |
|---|---|
| Heating | Other,Electric |
| Cooling | Central Air,Ceiling Fan(s) |
| Utilities | Natural Gas Connected,Sewer Connected,Water Connected,See Remarks |
| Possession | Close Of Escrow,At Closing |
| Roof | Composition |
| Appliances | Refrigerator,Range,Dishwasher |
| Zoning | R3 |
| Patio/Porch Features | Covered,Screened,Rear Porch |
| Construction Materials | See Remarks,Brick |
| Year Built | 1962 |
| View | See Remarks |
| Levels | One |
| Property Subtype | Single Family Residence |
| Tax Year | 2025 |
| Taxes | 1232.96 |
| Parcel Number | 1104035000 |
| County | Richmond |
| Operating Expense | 0.0 |
| New Construction | No |
| Property Type | Residential |
| In City Limits? (Y/N) | No |
| HOA | No |
| Attached Garage | No |
| Subdivision Name | Fernwood |
| Garage Y/N | No |
| Other Structures | Shed(s) |
| Total Rooms | 9 |
| Full Baths | 2 |
| Status | Active |
| High School | Butler Comp. |
| City | Augusta |
| Lot Size Units | Acres |
| Lot Size Square Feet | 10890.0 |
| Carport Spaces | 0.0 |
| Carport Y/N | No |
| Elementary School | Haines |
| Property Attached Y/N | No |
| Land Lease Y/N | No |
| Home Warranty Y/N | No |
| Middle/Junior High School | Richmond Hill K- |
| Property Condition | UpdatedRemodeled |
| Lease Considered Y/N | No |
| Structure Type | Stick Built,Modular,See Remarks |
| Living Area Units | Square Feet |
| Standard Status | Active |
| Tax Assessed Value | 45876 |
| Legal Description | FERNWOOD (00100) 002-C |
| IslandOrMainland | Mainland |
Interior Features
| Interior Amenities | Built-in Features,Eat-in Kitchen,Other,See Remarks |
|---|---|
| Basement | None |
| Flooring | LVT/LVP,See Remarks |
| Master Bed Level | Primary Living Area |
| Total Stories | 1 |
| Basement (Y/N) | No |
| Air Conditioning Y/N | Yes |
| Heating Y/N | Yes |
| Fireplace Y/N | Yes |
| Total Bedrooms | 3 |
| Entry Level | 1 |
| Room Type | Living Room,Dining Area,Dining Room,Master Bedroom,Bedroom 2,Family Room,Utility Room,Other |
| Unit Type | 3 Bedroom |
| Total Baths | 2 |
| Living Area Range | 1600 - 1799 |
| SmokingYN | No |
Exterior Features
| Exterior Finish | Brick |
|---|---|
| Fencing | Chain Link,Fenced |
| Parking Features | Concrete,See Remarks,Parking Pad |
| Lot Features | Level,See Remarks,Other |
| Water Source | Public |
| Total Parking | 0.0 |
| Lot Size Area | 0.25 |
| Foundation Details | Other |
| Spa | No |
| Building Area Total | 1653.0 |
| Lot Size Acres | 0.25 |
| Other Parking | Parking Pad |
| Frontage Type | See Remarks |
| Waterfront Y/N | No |
| Road Frontage Type | Concrete |
| Crops Included Y/N | No |
| Horse Y/N | No |
Amenities
- Foreclosure
- Views
- Short Sale
- New Construction
- Adult 55+
- Lease To Own
- No HOA Fees
- Furnished
- Primary On Main
- Air Conditioning
- Seller Finance
- Green
- Fixer Upper
- Horse
- Golf
- Fireplace
- Deck
- Garage
- Basement
- Pool
Property vs Single Family Average in 30906
Price
Taxes
Year Built
 Aiken Board of Realtors® All information deemed reliable but not guaranteed. All properties are subject to prior sale, change or withdrawal. Neither listing broker(s) or information provider(s) shall be responsible for any typographical errors, misinformation, misprints and shall be held totally harmless. Listing(s) information is provided for consumer's personal, non-commercial use and may not be used for any purpose other than to identify prospective properties consumers may be interested in
 The data relating to real estate on this web site comes in part from the Internet Data Exchange program of Hive MLS LLC, and is updated as of September 14, 2026 6:25 PM UTC All information is deemed reliable but not guaranteed and should be independently verified. All properties are subject to prior sale, change, or withdrawal. Neither listing broker(s) nor Weichert, Realtors® - Cornerstone - Martinez shall be responsible for any typographical errors, misinformation, or misprints, and shall be held
