
Address
905 Nerium Trail, Evans, GA
Price
$ 549,000
Property Attributes
- MLS#98255801
- TypeSingle Family
- Listing Status Active
- CountyCOLUMBIA
- CityEvans
- AreaJones Crossing
- NeighborhoodEvans
- Zip30809
- StyleSingle Family Residence
- Year Built2004
- Price$ 549,000
- Bedrooms6
- Full Bathrooms3
- Half Bathrooms1
- Sqr Footage4500
Data Source:
North Carolina Regional MLS (NCRMLS)
Property Description
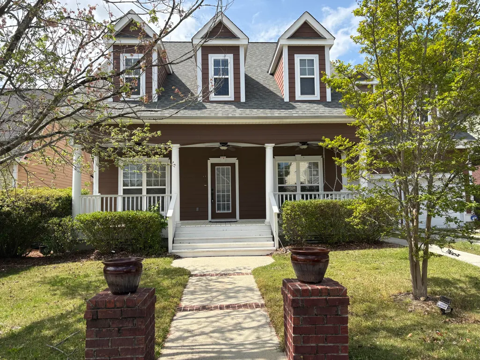
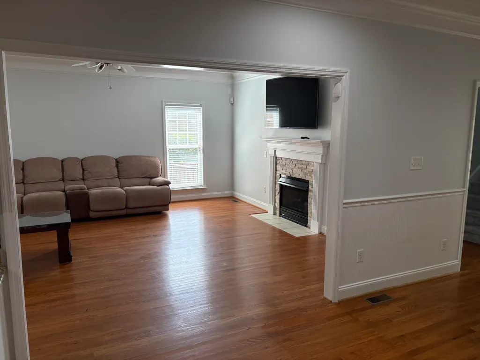
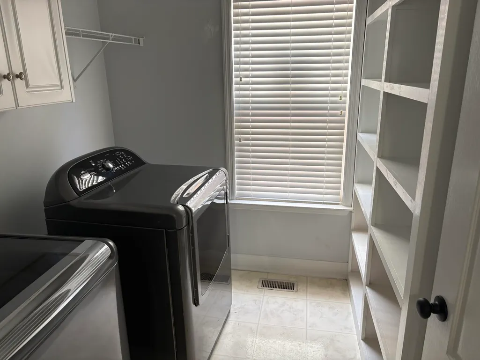
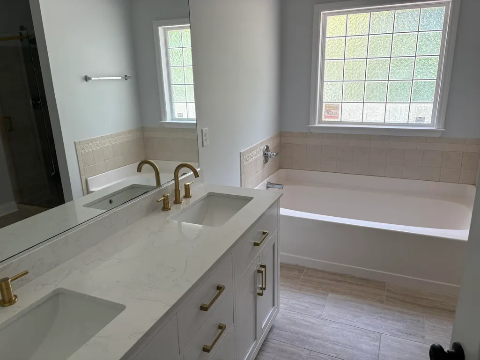
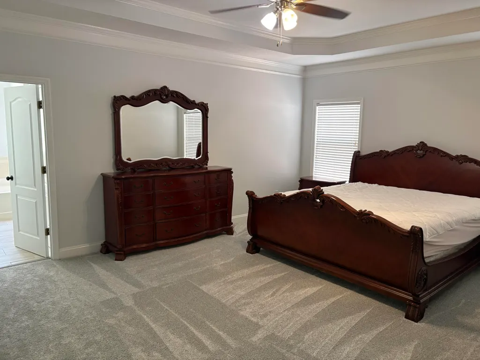
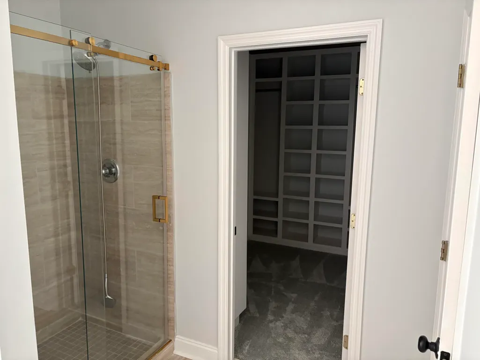
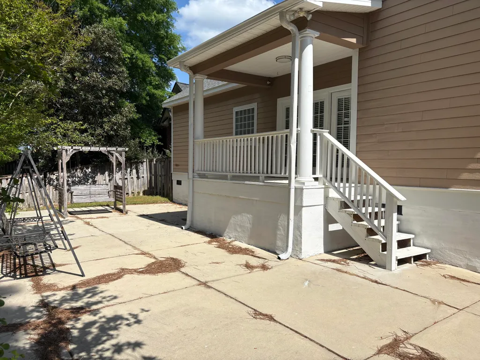
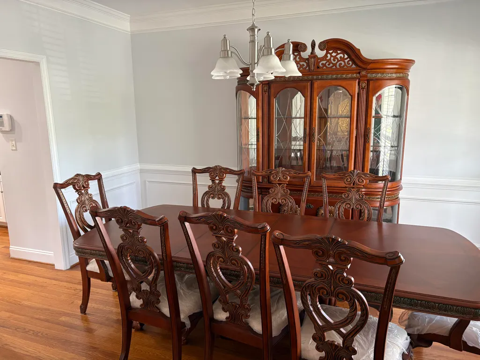
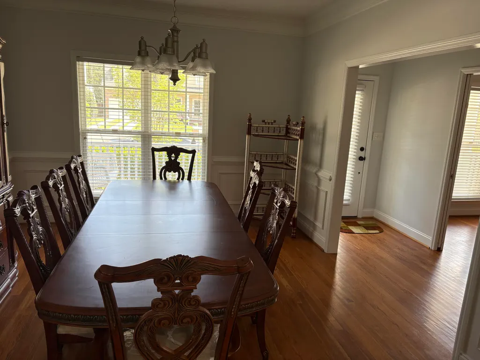
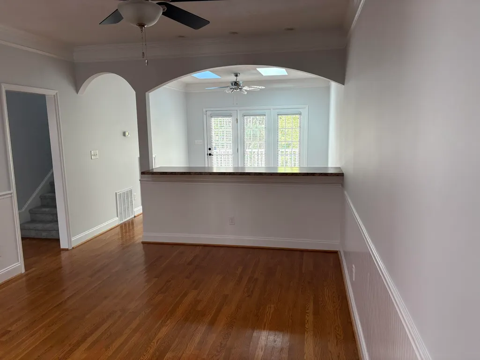
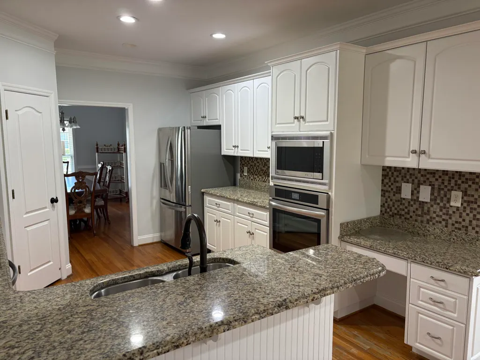
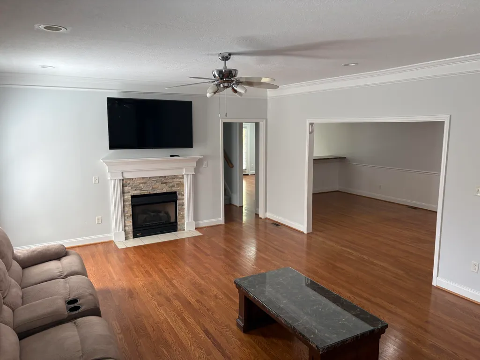
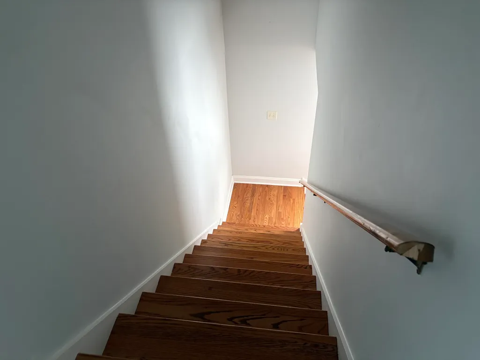
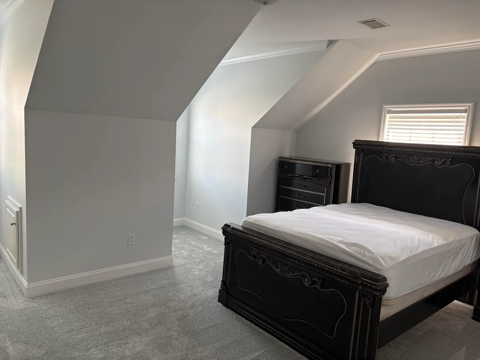
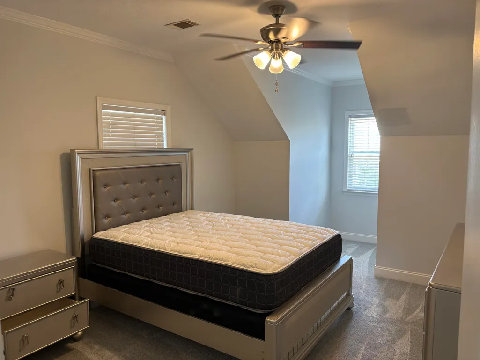
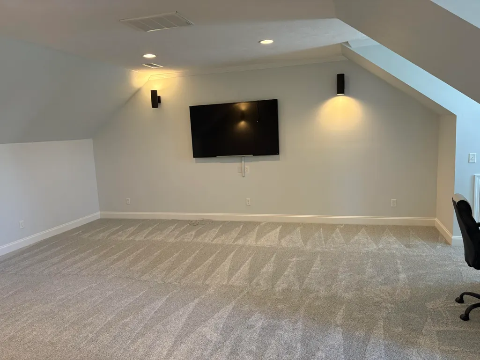
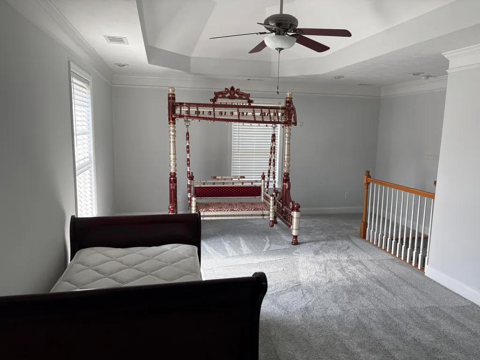
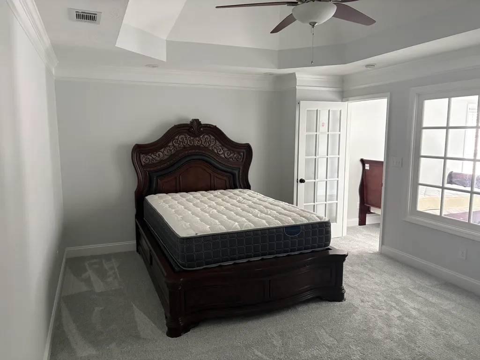
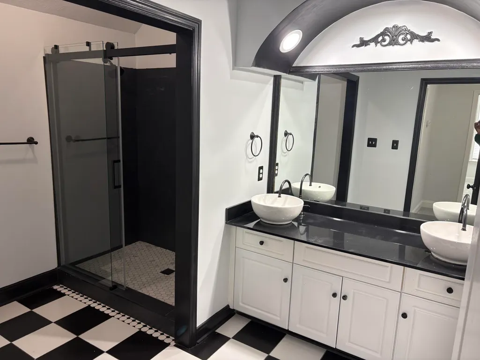
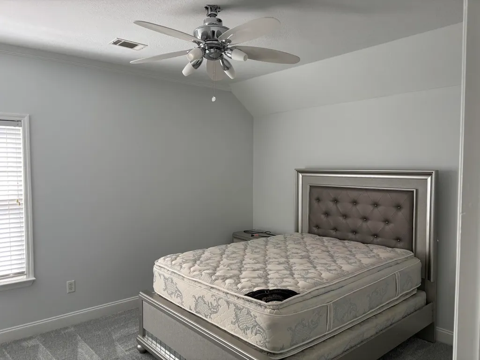
* MOTIVATED SELLER price improvement ! All Furniture stays with home 6 Br sets, dining room set with china cabinet, washer & dryer, and more or can be removed, Luxury space, flexible living, and Jones Creek prestige -- welcome to 905 Nerium Trail in Evans, GA. Located in the highly desirable Jones Creek community, this beautifully updated 6-bedroom, 3.5-bath home offers an impressive 4,500 square feet of elevated living designed for today's lifestyle. From the moment buyers walk in, they'll notice the natural light, spacious flow, and move-in-ready finishes that make this home stand out. The main-level owner's suite creates a private retreat with a walk-in closet and custom built-ins, while the additional guest suite on the main floor delivers ideal flexibility for guests, in-laws, or multi-generational living. Upstairs, 4 oversized bedrooms, a full bath, and a bonus flex room provide endless possibilities--perfect as a 7th bedroom, media room, home office, gym, or playroom. The outdoor setup is equally strong for today's buyers. Enjoy peaceful mornings on the classic rocking chair front porch, then entertain with ease in the fully fenced backyard featuring a covered patio and extended outdoor slab, ideal for grilling, game days, and year-round gatherings.'' Before you buy, I'll show you how to own it faster than the bank expect''. This home checks every major 2026 buyer box: *... Space *... Flexibility *... Updated condition * ... Outdoor living *... Prestigious neighborhood *... Move-in ready appeal ** Make great MASTERS GOLF RENTAL OWNER READY TO SELL !
| Elementary School | Middle School | High School |
|---|---|---|
| Stevens Creek Elementary School | Riverside Middle School | Lakeside High School |
| Price History | |
|---|---|
| 5/11/2026 | Listed $594,000 |
| 5/16/2026 | 2$584,000 |
| 7/16/2026 | 1$579,000 |
| 7/27/2026 | 6$549,000 |
General Features
| Living Area | 4500.0 |
|---|---|
| Heating | Fireplace(s),Electric,Forced Air,Heat Pump,Natural Gas |
| Cooling | Central Air,Ceiling Fan(s),Multi Units |
| Utilities | Cable Available |
| Possession | Close Of Escrow,At Closing |
| Roof | Composition |
| Appliances | Built-In Microwave,Built-In Electric Oven,Refrigerator,Dishwasher,Cooktop |
| Zoning | 000 |
| HOA Fee | 450.0 |
| Garage Spaces | 2.0 |
| Patio/Porch Features | Covered,Patio,Porch |
| Construction Materials | Fiber Cement,Wood Frame |
| Year Built | 2004 |
| View | See Remarks |
| Levels | Two |
| Supplement | OWNER READY TO SELL ! |
| Property Subtype | Single Family Residence |
| Parcel Number | 077457 |
| Assoc Fee Paid Per | Annually |
| County | Columbia |
| Operating Expense | 0.0 |
| New Construction | No |
| Property Type | Residential |
| In City Limits? (Y/N) | Yes |
| Association Amenities | Park,Sidewalks,Street Lights |
| HOA | Yes |
| Attached Garage | Yes |
| Subdivision Name | Jones Crossing |
| Garage Y/N | Yes |
| Total Rooms | 10 |
| Full Baths | 3 |
| Status | Active |
| Directions | Furys Fury road turn onto Oleander Trail across from Jones Creek,make first left on Nerium home on left |
| High School | Lakeside |
| City | Evans |
| Association Name | yes |
| Lot Size Square Feet | 0.0 |
| Carport Spaces | 0.0 |
| Carport Y/N | No |
| Elementary School | Stevens Creek |
| Property Attached Y/N | No |
| Land Lease Y/N | No |
| Home Warranty Y/N | No |
| Middle/Junior High School | Riverside |
| Lease Considered Y/N | No |
| Structure Type | Wood Frame,Stick Built |
| Living Area Units | Square Feet |
| Standard Status | Active |
| Legal Description | 00000 |
| IslandOrMainland | Mainland |
Interior Features
| Interior Amenities | Walk-in Closet(s),Pantry,Blinds/Shades,Built-in Features,Walk-In Closet(s) |
|---|---|
| Basement | None |
| Flooring | Carpet,Ceramic Tile,Hardwood |
| Total Fireplaces | 1 |
| Master Bed Level | Primary Living Area |
| Total Stories | 2 |
| Basement (Y/N) | No |
| Air Conditioning Y/N | Yes |
| Heating Y/N | Yes |
| Fireplace Y/N | Yes |
| Half Baths | 1 |
| Laundry Features | Washer Hookup |
| Total Bedrooms | 6 |
| Attic Features | Floored - Partial,Pull-Down Stairs,Storage |
| Entry Level | 1 |
| Room Type | Living Room,Dining Area,Dining Room,Master Bedroom,Bedroom 2,Bedroom 3,Great Room,Breakfast Room,Bedroom 4,Bedroom 5,Family Room,Bedroom 6,Sunroom,Office |
| Total Baths | 4 |
| Living Area Range | 4500 - 4999 |
| SmokingYN | No |
Exterior Features
| Exterior Finish | Fiber Cement |
|---|---|
| Fencing | Fenced |
| Parking Features | Attached,Garage |
| Lot Features | Landscaped |
| Water Source | Public |
| Total Parking | 2.0 |
| Foundation Details | Crawl Space |
| Spa | No |
| Building Area Total | 4500.0 |
| Lot Dimensions | 58X148 |
| Lot Size Acres | 0.0 |
| Frontage Type | See Remarks |
| Waterfront Y/N | No |
| Road Frontage Type | City Street,State Road |
| Crops Included Y/N | No |
| Horse Y/N | No |
Amenities
- Foreclosure
- Views
- Short Sale
- New Construction
- Adult 55+
- Lease To Own
- No HOA Fees
- Furnished
- Primary On Main
- Air Conditioning
- Seller Finance
- Green
- Fixer Upper
- Horse
- Golf
- Fireplace
- Deck
- Garage
- Basement
- Pool
Property vs Single Family Average in 30809
Price
Year Built
Visits
 Aiken Board of Realtors® All information deemed reliable but not guaranteed. All properties are subject to prior sale, change or withdrawal. Neither listing broker(s) or information provider(s) shall be responsible for any typographical errors, misinformation, misprints and shall be held totally harmless. Listing(s) information is provided for consumer's personal, non-commercial use and may not be used for any purpose other than to identify prospective properties consumers may be interested in
 The data relating to real estate on this web site comes in part from the Internet Data Exchange program of Hive MLS LLC, and is updated as of September 9, 2026 6:07 PM UTC All information is deemed reliable but not guaranteed and should be independently verified. All properties are subject to prior sale, change, or withdrawal. Neither listing broker(s) nor Weichert, Realtors® - Cornerstone - Martinez shall be responsible for any typographical errors, misinformation, or misprints, and shall be held
