
Address
1223 Arcilla Pointe, Martinez, GA
Price
$ 585,000
Property Attributes
- MLS#100575028
- TypeSingle Family
- Listing Status Active
- CountyCOLUMBIA
- CityMartinez
- AreaStallings Ridge
- NeighborhoodMartinez
- Zip30907
- StyleSingle Family Residence
- Year Built2017
- Taxes$ 5328
- Price$ 585,000
- Bedrooms4
- Full Bathrooms3
- Half Bathrooms0
- Sqr Footage3076
- Lot Size0.23 Acres
Data Source:
North Carolina Regional MLS (NCRMLS)
Property Description
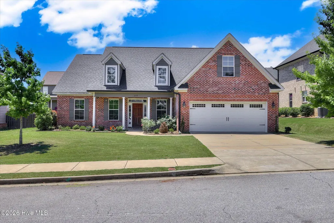
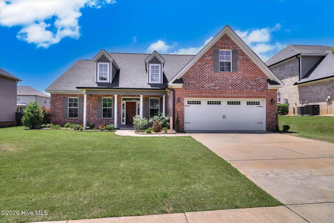
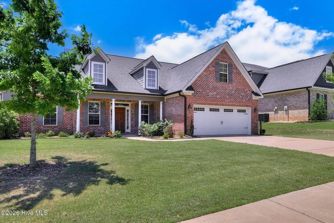
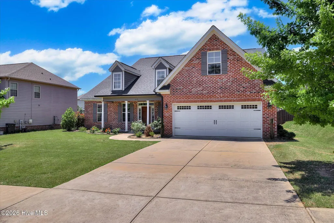
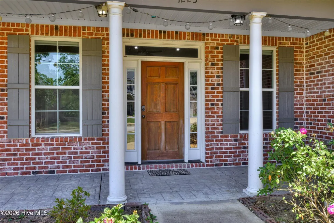
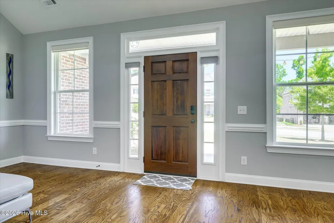
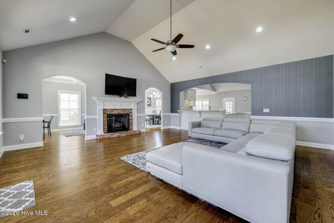
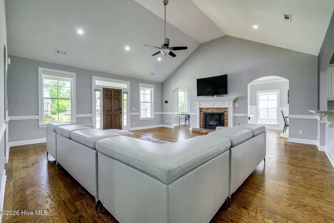
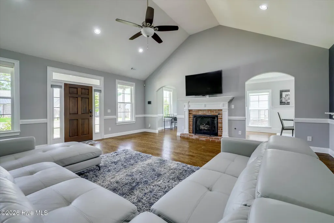
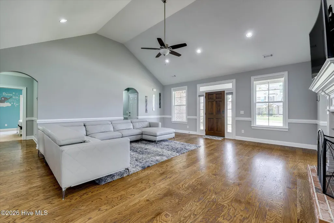
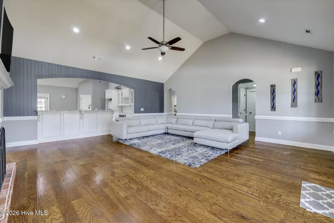
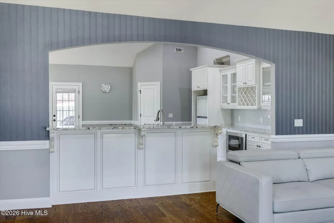
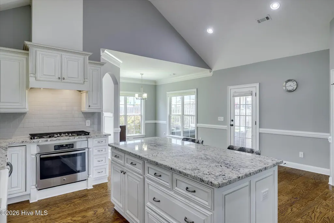
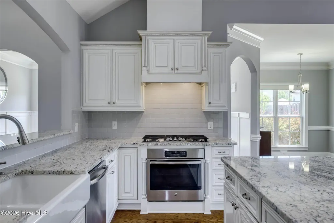
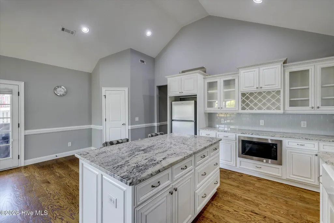
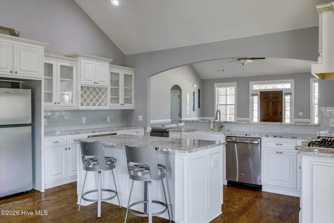
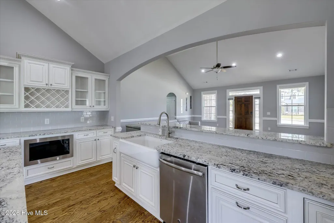
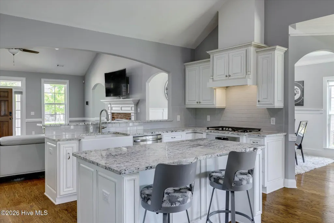
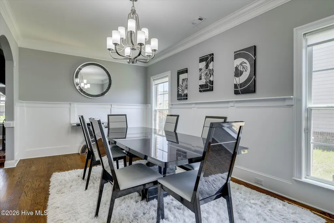
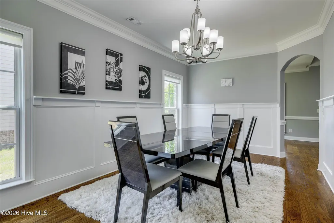
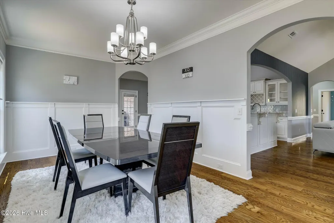
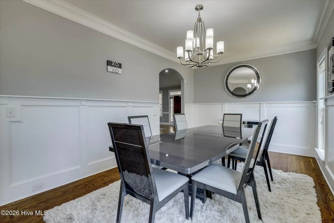
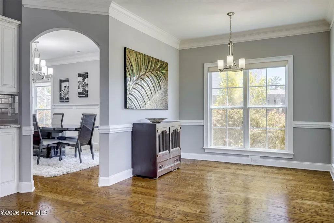
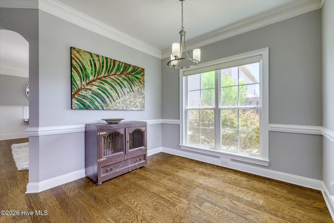
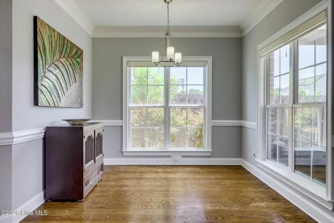
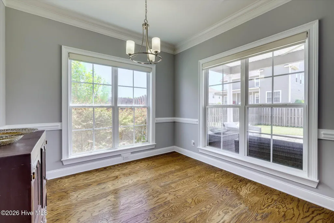
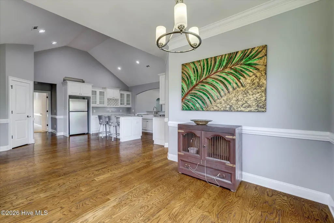
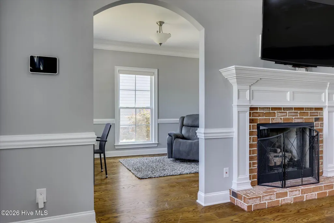
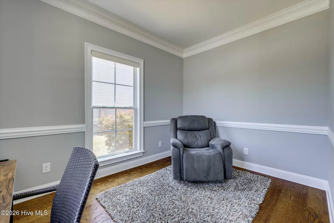
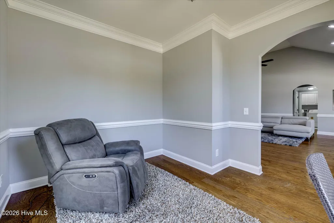
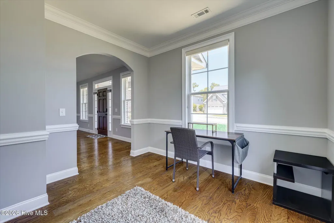
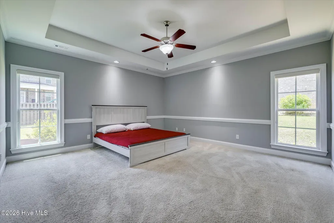
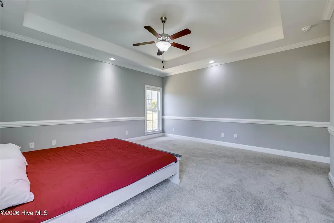
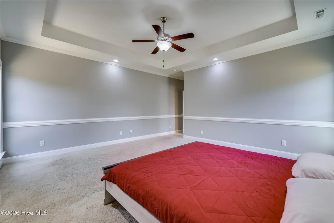
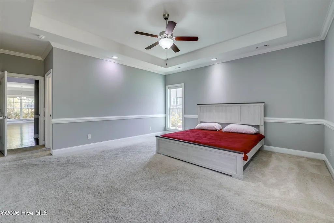
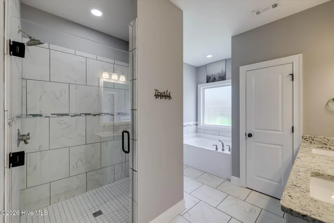
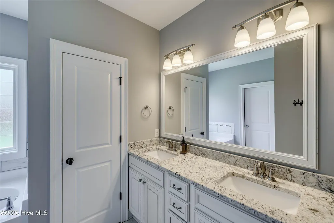
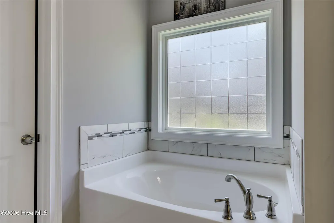
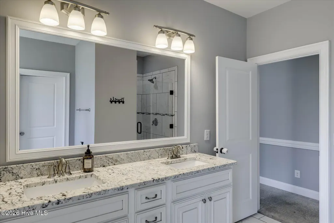
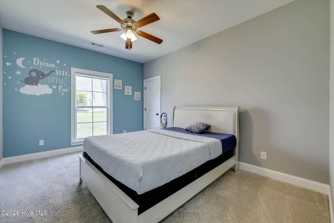
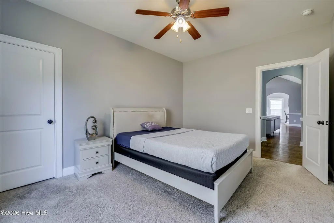
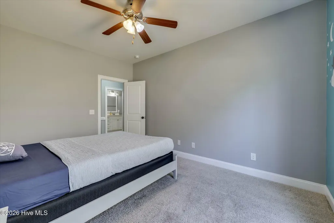
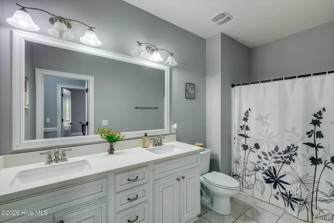
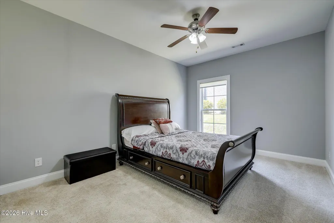
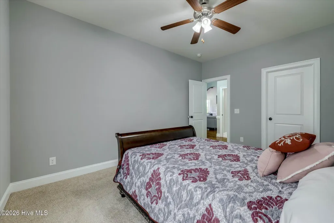
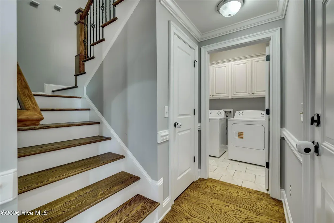
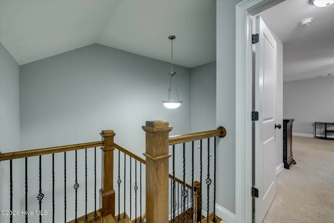
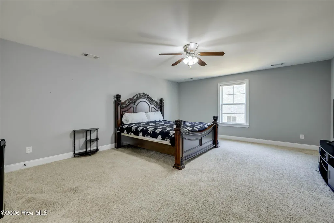
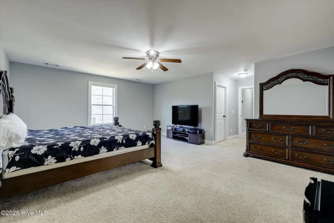
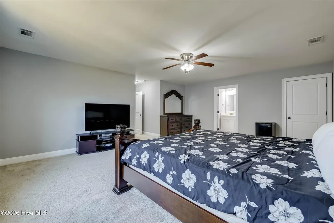
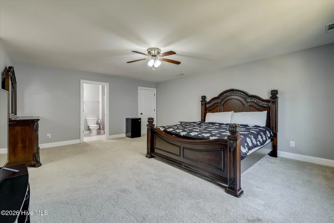
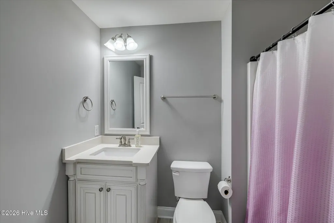
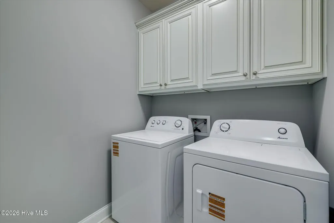
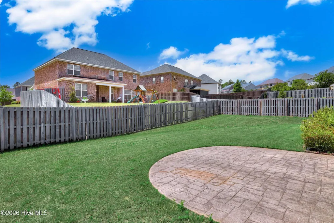
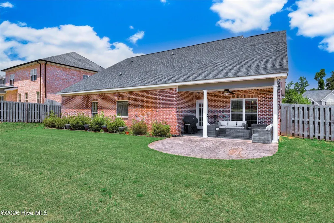
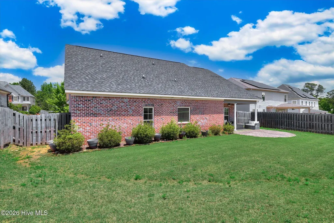
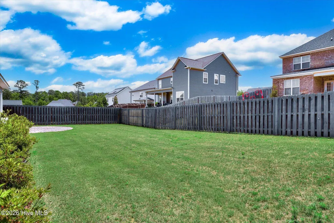
You'll fall in love with the classic curb appeal the moment you pull up -- a welcoming front porch with columns, beautiful landscaping, and a big, green front yard. Inside, the home feels bright and spacious with soaring vaulted ceilings, warm hardwood floors, and an open layout that's perfect for both everyday living and entertaining. Right as you enter on the left, there's a dedicated office space/flex room -- ideal for working from home, a prayer room, or whatever you can imagine. The kitchen is a standout, featuring a large center island, crisp white cabinets, granite counters, stainless steel appliances, easy access to the living area. The family room has a cozy brick fireplace, and there's a separate formal dining room ready for holidays and special dinners. This home offers a rare floorplan with three bedrooms (including the primary suite) on the main level for incredible convenience. Upstairs you'll find a spacious fourth bedroom with its own ensuite bathroom -- easily could pass for a second primary suite or private guest retreat. Modern bathrooms, a dedicated laundry room, and plenty of storage complete the thoughtful layout. Out back, there's a private yard with a spacious patio -- ideal for cookouts, relaxing, or watching the kids play. The two-car garage rounds it all out. Convenient to the Medical District and downtown Augusta. This is a true move-in-ready gem with a smart, flexible floorplan, great space, style, and location.
| Elementary School | Middle School | High School |
|---|---|---|
| Stevens Creek Elementary School | Stallings Island Middle School | Lakeside High School |
| Price History | |
|---|---|
| 5/19/2026 | Listed $599,900 |
| 7/1/2026 | 3$585,000 |
General Features
| Living Area | 3076.0 |
|---|---|
| Heating | Fireplace(s),Electric,Forced Air,Natural Gas |
| Cooling | Central Air,Ceiling Fan(s) |
| Utilities | Cable Available,Natural Gas Connected,Sewer Connected,Water Connected,Fiber Optic |
| Possession | Close Of Escrow,At Closing |
| Roof | Architectural Shingle |
| Appliances | Vented Exhaust Fan,Built-In Microwave,Built-In Gas Oven,Washer,Refrigerator,Range,Dryer,Disposal,Dishwasher,Tankless Water Heater,Cooktop |
| Zoning | R-2 |
| HOA Fee | 310.0 |
| Garage Spaces | 2.0 |
| Patio/Porch Features | Covered,Patio,Porch,Front Porch,Rear Porch |
| Security Features | Smoke Detector(s) |
| Construction Materials | Brick,Fiber Cement,Wood Frame |
| Year Built | 2017 |
| View | See Remarks |
| Levels | Two |
| Property Subtype | Single Family Residence |
| Tax Year | 2025 |
| Taxes | 5328.62 |
| Parcel Number | 082 430 |
| Assoc Fee Paid Per | Annually |
| County | Columbia |
| Operating Expense | 0.0 |
| New Construction | No |
| Property Type | Residential |
| In City Limits? (Y/N) | Yes |
| Association Amenities | Maintenance Common Areas,Sidewalks,Street Lights |
| HOA | Yes |
| Attached Garage | Yes |
| Subdivision Name | Stallings Ridge |
| Garage Y/N | Yes |
| Total Rooms | 4 |
| Full Baths | 3 |
| Status | Active |
| Directions | I-20 W to Exit 199 (Furys Ferry Rd). Right on Furys Ferry. Right on Blackstone Camp Rd,Right on Carriage Hills Dr,Right on Pottery Dr,Left on Arcilla Pointe. 1223 on right. |
| High School | Lakeside |
| City | Martinez |
| Association Name | Stallings Ridge Association |
| Lot Size Units | Acres |
| Lot Size Square Feet | 10019.0 |
| Carport Spaces | 0.0 |
| Carport Y/N | No |
| Elementary School | Stevens Creek |
| Property Attached Y/N | No |
| Land Lease Y/N | No |
| Home Warranty Y/N | No |
| Middle/Junior High School | Stallings Island |
| Property Condition | Completed |
| Lease Considered Y/N | No |
| Structure Type | Wood Frame,Stick Built |
| Living Area Units | Square Feet |
| Standard Status | Active |
| Tax Assessed Value | 221036 |
| Tax Lot | 10C |
| Legal Description | PC H 185#3 LOT 10C |
| IslandOrMainland | Mainland |
Interior Features
| Interior Amenities | Master Downstairs,Walk-in Closet(s),Vaulted Ceiling(s),Tray Ceiling(s),High Ceilings,Entrance Foyer,Kitchen Island,Ceiling Fan(s),Furnished,Pantry,Walk-in Shower,Blinds/Shades,Built-in Features,Eat-i |
|---|---|
| Basement | None |
| Flooring | Carpet,Ceramic Tile,Hardwood |
| Furnished Y/N | Partially |
| Water Heater | Natural Gas |
| Total Fireplaces | 1 |
| Master Bed Level | Primary Living Area |
| Total Stories | 2 |
| Basement (Y/N) | No |
| Air Conditioning Y/N | Yes |
| Heating Y/N | Yes |
| Fireplace Y/N | Yes |
| Laundry Features | Laundry Room |
| Total Bedrooms | 4 |
| Attic Features | Floored - Partial,Storage,Walk-In,See Remarks |
| Entry Level | 1 |
| Room Type | Breakfast Room,Great Room,Dining Room,Dining Area,Bedroom 4,Bedroom 3,Bedroom 2,Master Bedroom,Living Room |
| Total Baths | 3 |
| Living Area Range | 3000 - 3499 |
| SmokingYN | No |
Exterior Features
| Exterior Amenities | Irrigation System |
|---|---|
| Exterior Finish | Brick,Fiber Cement |
| Fencing | Wood,Fenced |
| Parking Features | Attached,Concrete,Garage |
| Lot Features | Landscaped,Sprinklers in Front,Sprinklers in Rear |
| Water Source | Public |
| Total Parking | 2.0 |
| Lot Size Area | 0.23 |
| Foundation Details | Slab |
| Spa | No |
| Building Area Total | 3076.0 |
| Lot Dimensions | 75*135*75*133 |
| Lot Size Acres | 0.23 |
| Road Surface Type | Paved |
| Frontage Type | See Remarks |
| Waterfront Y/N | No |
| Road Frontage Type | City Street,State Road,Paved |
| Crops Included Y/N | No |
| Horse Y/N | No |
Amenities
- Foreclosure
- Views
- Short Sale
- New Construction
- Adult 55+
- Lease To Own
- No HOA Fees
- Furnished
- Primary On Main
- Air Conditioning
- Seller Finance
- Green
- Fixer Upper
- Horse
- Golf
- Fireplace
- Deck
- Garage
- Basement
- Pool
Property vs Single Family Average in 30907
Price
Taxes
Year Built
Visits
 Aiken Board of Realtors® All information deemed reliable but not guaranteed. All properties are subject to prior sale, change or withdrawal. Neither listing broker(s) or information provider(s) shall be responsible for any typographical errors, misinformation, misprints and shall be held totally harmless. Listing(s) information is provided for consumer's personal, non-commercial use and may not be used for any purpose other than to identify prospective properties consumers may be interested in
 The data relating to real estate on this web site comes in part from the Internet Data Exchange program of Hive MLS LLC, and is updated as of September 13, 2026 6:06 PM UTC All information is deemed reliable but not guaranteed and should be independently verified. All properties are subject to prior sale, change, or withdrawal. Neither listing broker(s) nor Weichert, Realtors® - Cornerstone - Martinez shall be responsible for any typographical errors, misinformation, or misprints, and shall be held
