
Open House Sun, Sep 20th 1:00 PM - 3:00 PM
Address
633 Cambridge Court, Augusta, GA
Price
$ 497,000
Property Attributes
- MLS#100603710
- TypeSingle Family
- Listing Status Active
- CountyRICHMOND
- CityAugusta
- AreaBrynwood
- NeighborhoodAugusta
- Zip30909
- StyleSingle Family Residence
- Year Built1962
- Taxes$ 3904
- Price$ 497,000
- Bedrooms4
- Full Bathrooms3
- Half Bathrooms0
- Sqr Footage3232
- Lot Size0.42 Acres
Data Source:
North Carolina Regional MLS (NCRMLS)
Property Description
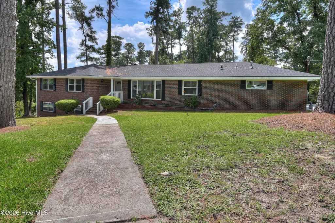
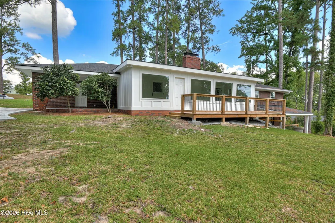
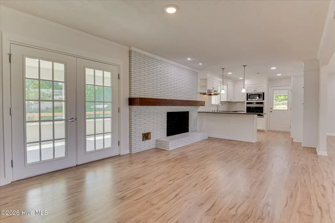
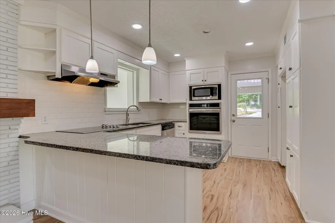
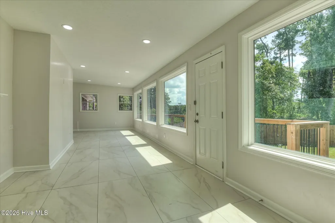
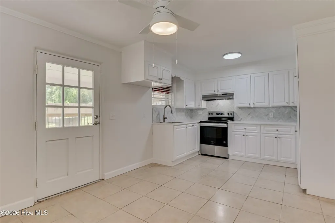
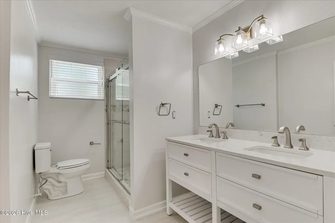
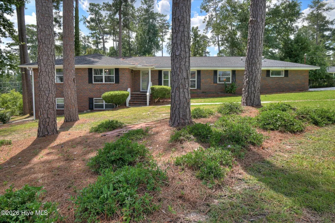
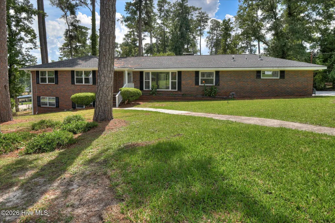
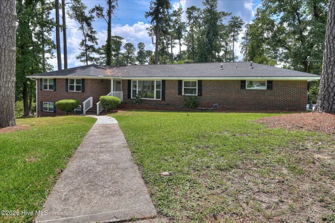
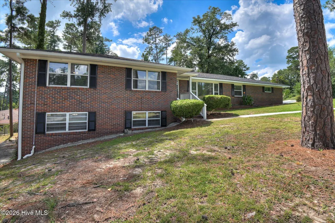
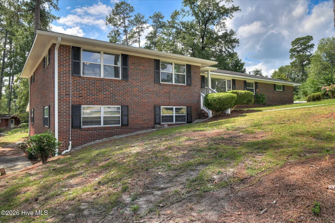
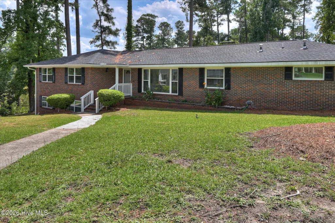
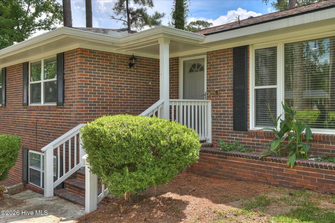
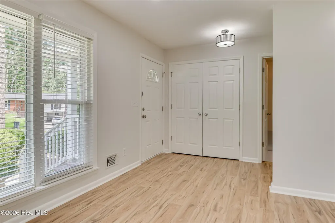
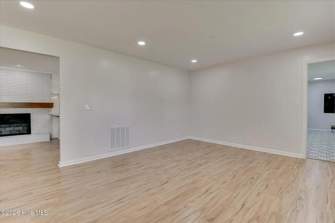
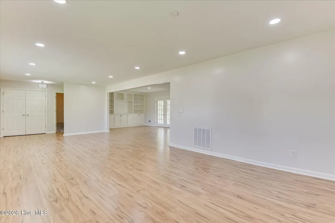
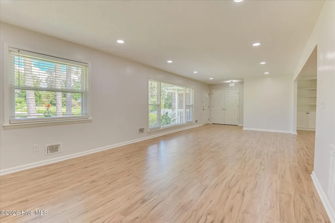
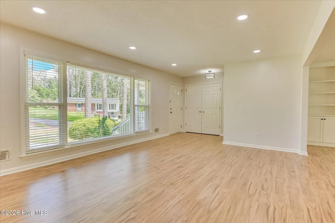
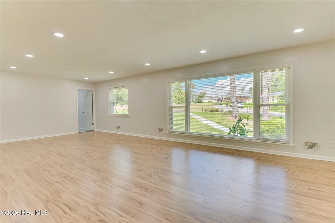
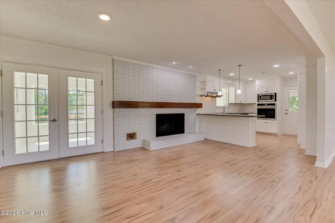
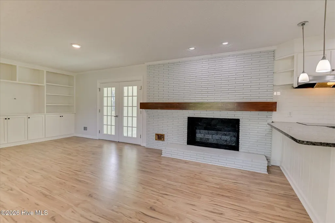
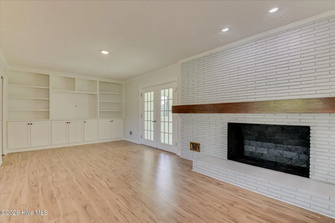
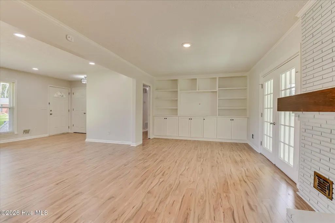
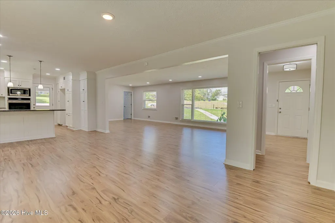
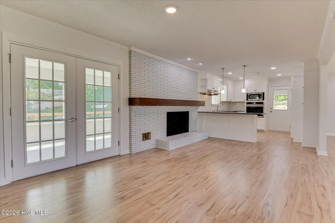
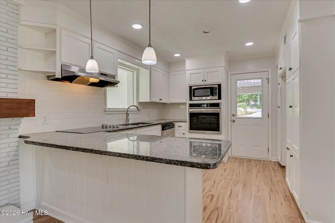
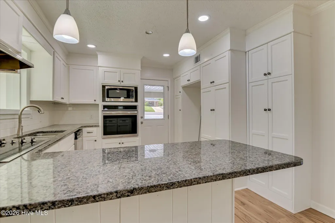
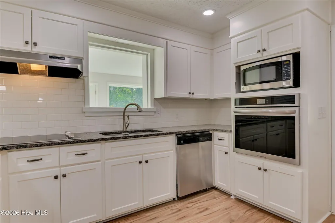
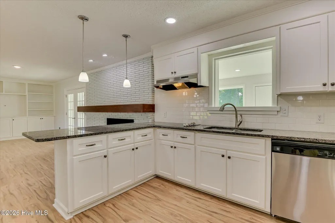
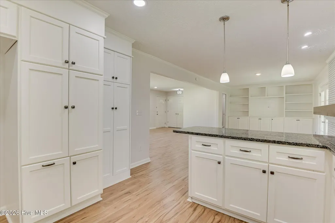
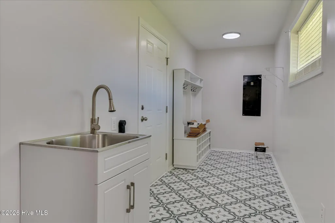
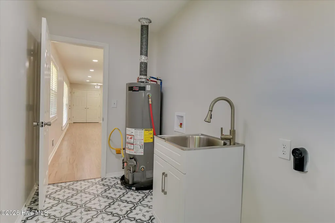
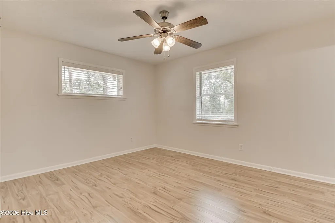
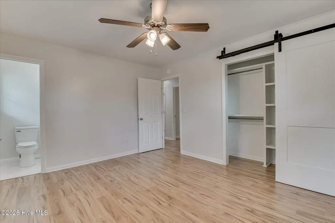
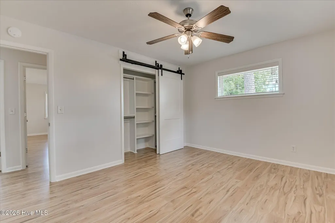
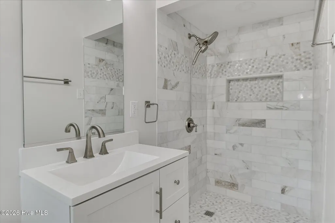
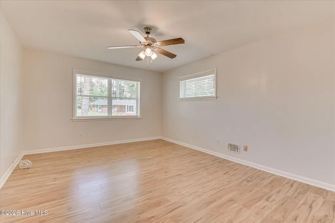
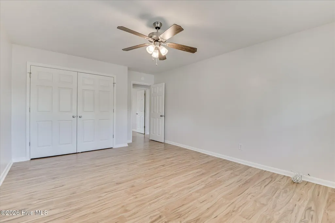
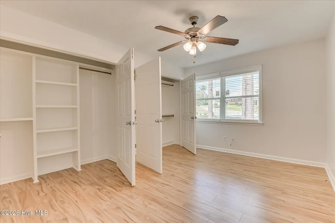
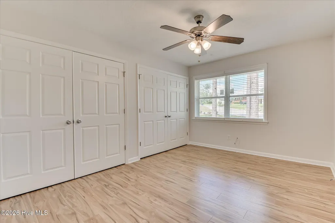
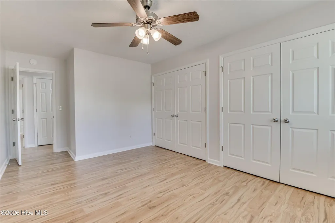
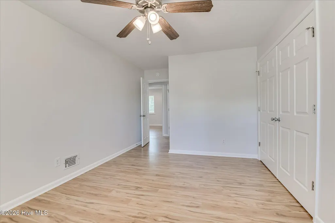
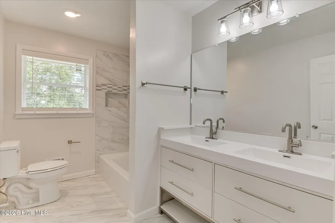
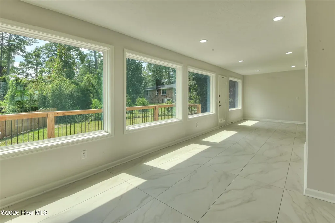
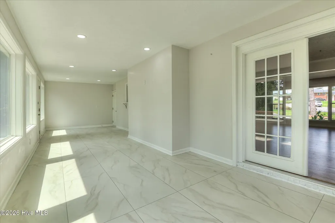
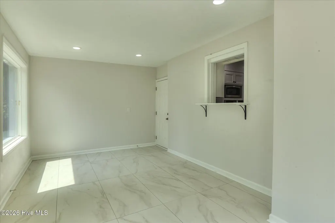
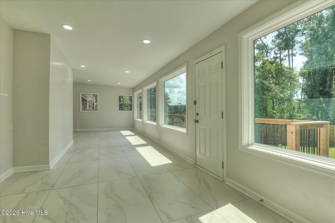
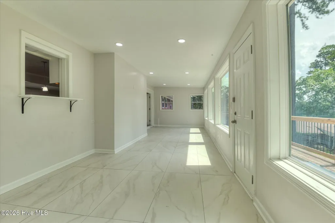
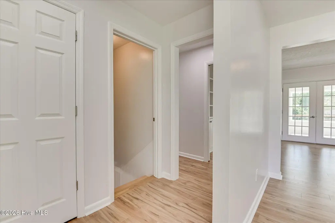
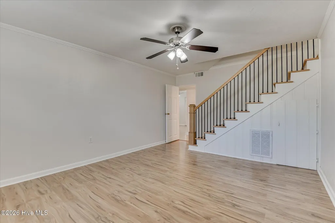
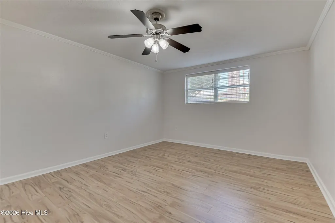
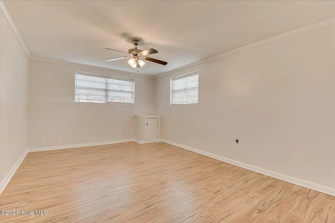
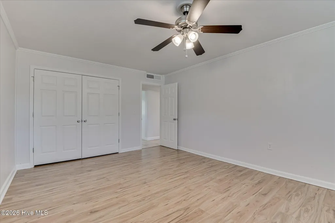
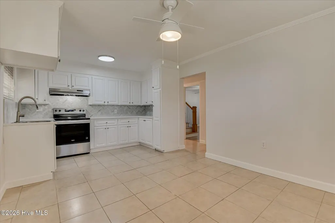
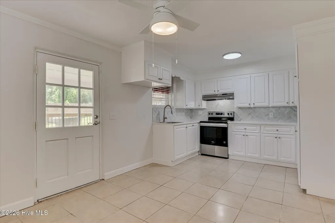
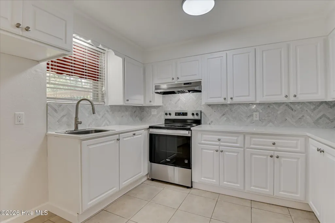
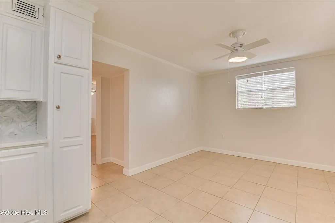
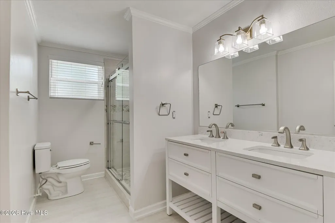
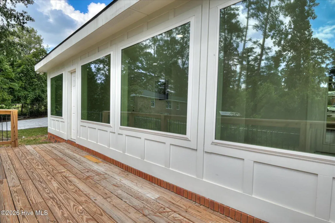
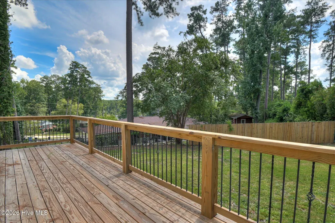
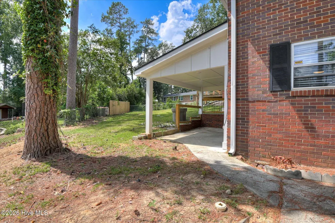
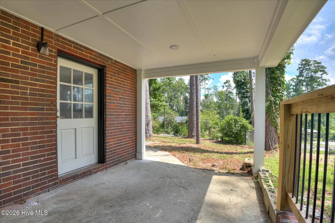
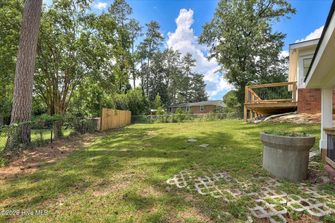
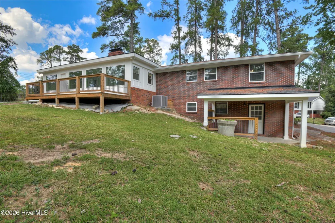
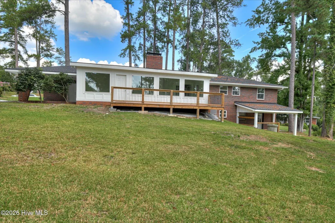
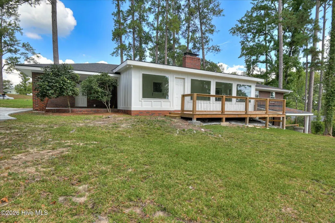
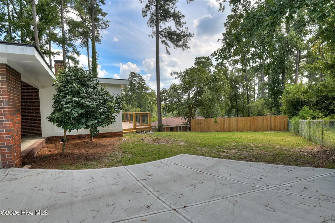
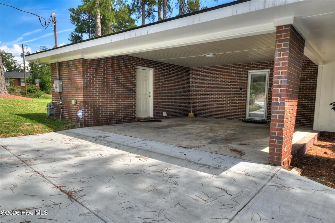
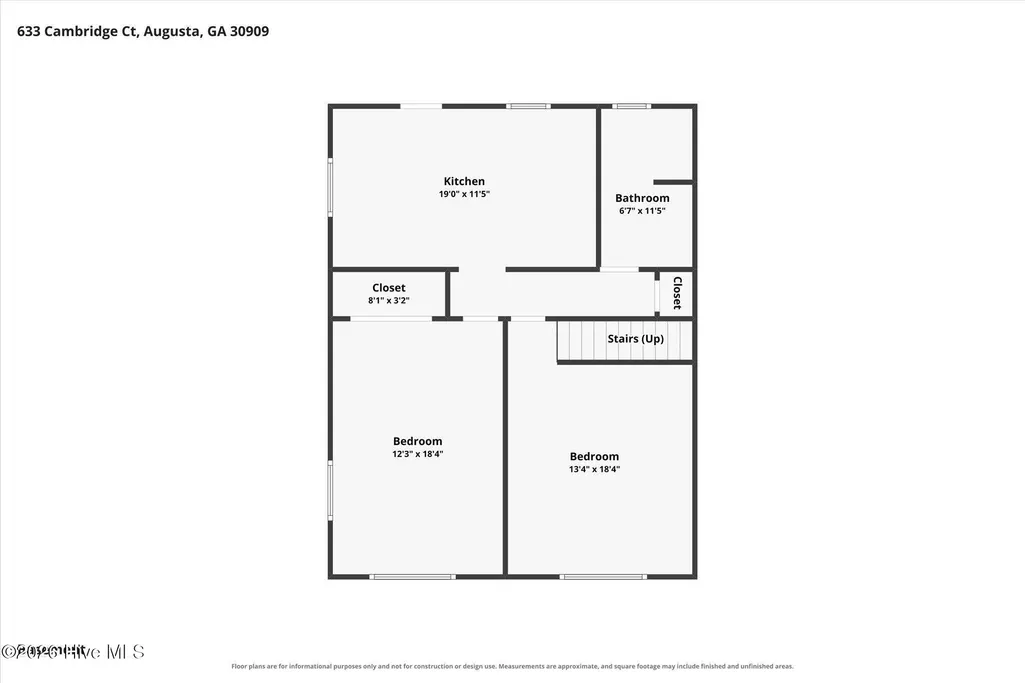
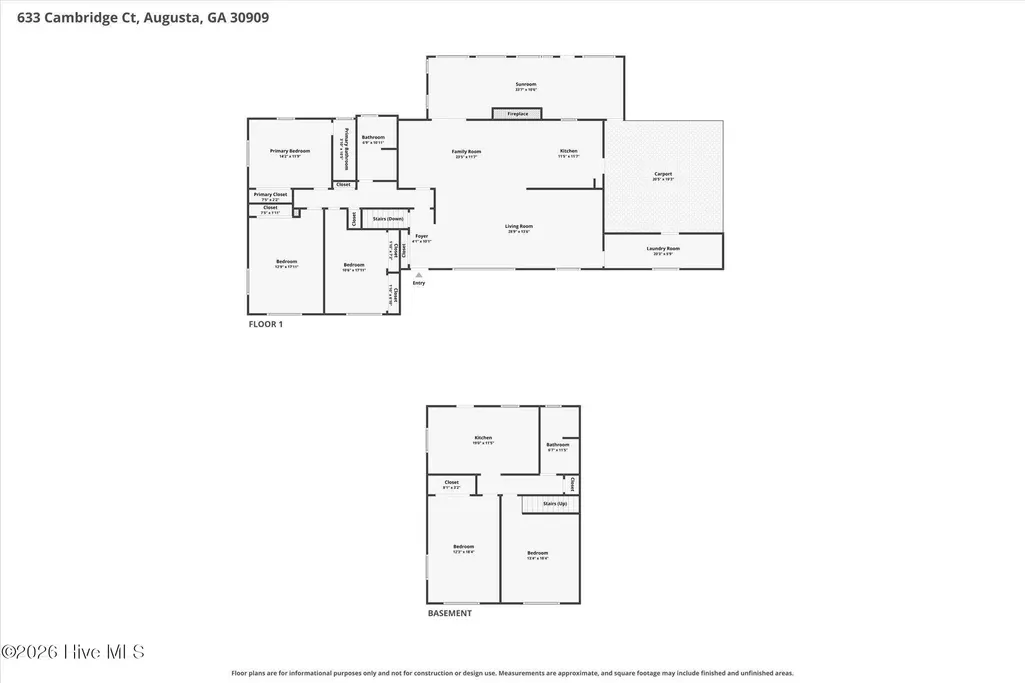
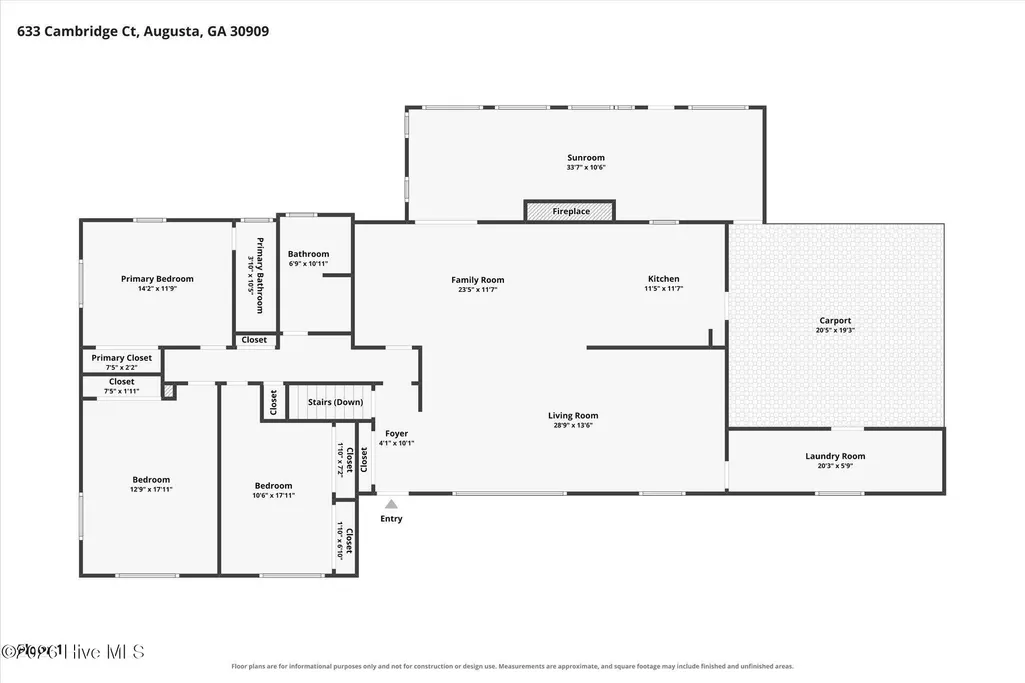
Welcome to this beautifully updated home in the established Brynwood subdivision, featuring a full mother-in-law suite with its own private entrance, driveway, and covered porch! This home features an architectural shingle roof, new flooring throughout the home, and beautiful ceramic tile in bathrooms and laundry/utility room. The kitchen features granite countertops, updated sink and faucet, smooth cooktop stove, and a brand new built-in wall oven and new microwave. Modern lighting fixtures and ceiling fans have been installed throughout the home. The spacious lower level provides exceptional flexibility and includes a 4th bedroom, full bathroom, den/living area, and a full kitchen. Whether used as a mother-in-law suite, guest quarters, multigenerational living space, or additional entertainment area, this separate living space offers tremendous potential. Think Master's Rental too!! Additional features include a bright sunroom with new hardi-plank siding, spacious mudroom with beautiful tile flooring, utility sink, and storage, fireplace, custom built-ins, and a desirable corner lot. With its generous size, extensive updates, flexible floor plan, and separate living quarters, this home offers exceptional value in Brynwood. An excellent opportunity for a move-in-ready home!
| Elementary School | Middle School | High School |
|---|---|---|
| Merry Elementary School | Tutt Middle School | Westside Comp. High |
| Price History | |
|---|---|
| 9/15/2026 | Listed $497,000 |
General Features
| Living Area | 3232.0 |
|---|---|
| Heating | Fireplace(s),Electric,Heat Pump |
| Cooling | Central Air,Ceiling Fan(s) |
| Utilities | Water Connected |
| Possession | Close Of Escrow,At Closing |
| Roof | Architectural Shingle |
| Appliances | Built-In Electric Oven,Disposal,Dishwasher,Cooktop |
| Zoning | UNK |
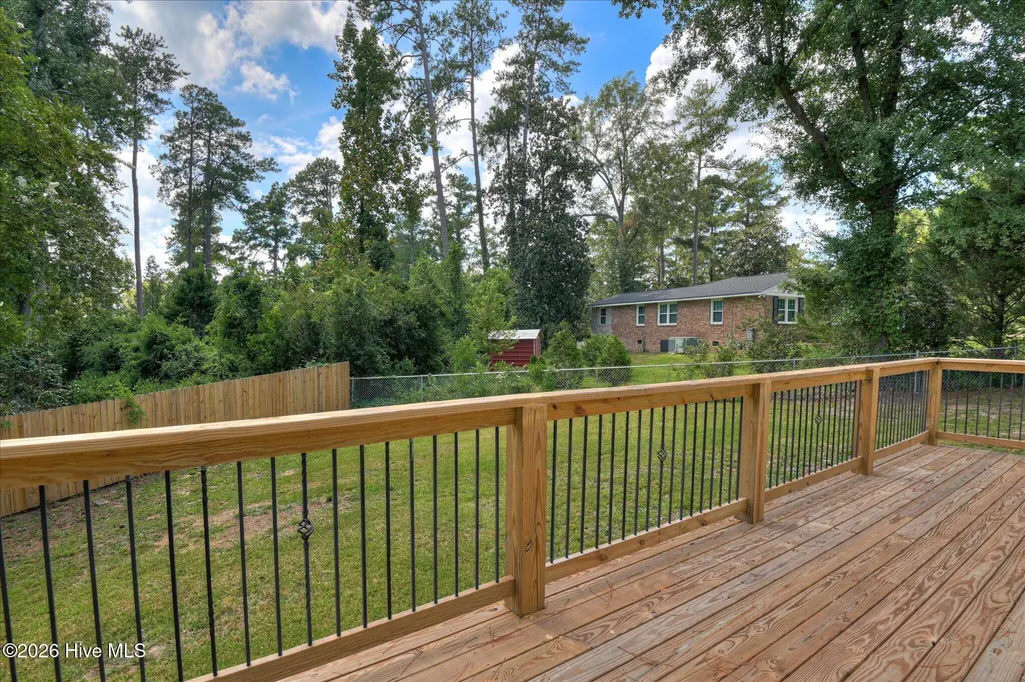
| Patio/Porch Features | Deck |
| Pool Features | None |
| Construction Materials | Brick,Wood Frame |
| Year Built | 1962 |
| View | See Remarks |
| Levels | Two |
| Property Subtype | Single Family Residence |
| Tax Year | 2025 |
| Taxes | 3904.01 |
| Parcel Number | 0251039000 |
| Waterfront Features | None |
| Accessibility | None |
| County | Richmond |
| Operating Expense | 0.0 |
| New Construction | No |
| Property Type | Residential |
| In City Limits? (Y/N) | No |
| HOA | No |
| Attached Garage | No |
| Subdivision Name | Brynwood |
| Garage Y/N | No |
| Total Rooms | 11 |
| Full Baths | 3 |
| Status | Active |
| Directions | From Wheeler Road: Go Northeast on Wheeler Road,and continue straight across the I-20 overpass. Turn left onto Cambridge Court; 633 Cambridge Court is on the Right. |
| High School | Westside Comp. High |
| City | Augusta |
| Lot Size Units | Acres |
| Lot Size Square Feet | 18295.0 |
| Carport Spaces | 2.0 |
| Carport Y/N | No |
| Green Building Verification Type | None |
| Elementary School | Merry |
| Property Attached Y/N | No |
| Land Lease Y/N | No |
| Home Warranty Y/N | No |
| Middle/Junior High School | Tutt |
| Property Condition | UpdatedRemodeled |
| Lease Considered Y/N | No |
| Virtual Tour | https://www.zillow.com/view-imx/643e2d1e-3718-4305-ba32-6ba859e57887?setAttribution=mls&wl=true&initialViewType=pano&utm_source=dashboard |
| Structure Type | Wood Frame,Stick Built |
| Living Area Units | Square Feet |
| Standard Status | Active |
| Tax Assessed Value | 145260 |
| Legal Description | N/A |
| IslandOrMainland | Mainland |
Interior Features
| Interior Amenities | Walk-in Closet(s),Mud Room,2nd Kitchen,Ceiling Fan(s),Basement,Blinds/Shades,Built-in Features,Walk-In Closet(s) |
|---|---|
| Basement | Exterior Entry,Finished,Walk-Out Access |
| Flooring | LVT/LVP,Ceramic Tile |
| Water Heater | Electric |
| Master Bed Level | Primary Living Area |
| Total Stories | 1 |
| Basement (Y/N) | No |
| Air Conditioning Y/N | Yes |
| Heating Y/N | Yes |
| Fireplace Y/N | Yes |
| Laundry Features | Dryer Hookup,Washer Hookup,Laundry Room,Utility Sink |
| Total Bedrooms | 4 |
| Attic Features | Pull-Down Stairs |
| Entry Level | 1 |
| Room Type | Master Bedroom,Bedroom 2,Bedroom 3,Living Room,Dining Area,Sunroom,Bedroom 4,Laundry |
| Total Baths | 3 |
| Living Area Range | 3000 - 3499 |
| SmokingYN | No |
Exterior Features
| Exterior Amenities | Storm Doors |
|---|---|
| Exterior Finish | Brick |
| Fencing | None |
| Parking Features | Attached Carport |
| Lot Features | Cul-De-Sac,Landscaped |
| Water Source | Public |
| Total Parking | 0.0 |
| Lot Size Area | 0.42 |
| Foundation Details | Crawl Space |
| Spa | No |
| Building Area Total | 3232.0 |
| Lot Dimensions | 18,333 sq ft |
| Lot Size Acres | 0.42 |
| Frontage Type | See Remarks |
| Waterfront Y/N | No |
| Door Features | Storm Door(s) |
| Road Frontage Type | City Street,State Road,Asphalt |
| Crops Included Y/N | No |
| Horse Y/N | No |
Amenities
- Foreclosure
- Views
- Short Sale
- New Construction
- Adult 55+
- Lease To Own
- No HOA Fees
- Furnished
- Primary On Main
- Air Conditioning
- Seller Finance
- Green
- Fixer Upper
- Horse
- Golf
- Fireplace
- Deck
- Garage
- Basement
- Pool
Property vs Single Family Average in 30909
Price
Taxes
Year Built
Visits
 Aiken Board of Realtors® All information deemed reliable but not guaranteed. All properties are subject to prior sale, change or withdrawal. Neither listing broker(s) or information provider(s) shall be responsible for any typographical errors, misinformation, misprints and shall be held totally harmless. Listing(s) information is provided for consumer's personal, non-commercial use and may not be used for any purpose other than to identify prospective properties consumers may be interested in
 The data relating to real estate on this web site comes in part from the Internet Data Exchange program of Hive MLS LLC, and is updated as of September 16, 2026 6:36 PM UTC All information is deemed reliable but not guaranteed and should be independently verified. All properties are subject to prior sale, change, or withdrawal. Neither listing broker(s) nor Weichert, Realtors® - Cornerstone - Martinez shall be responsible for any typographical errors, misinformation, or misprints, and shall be held
